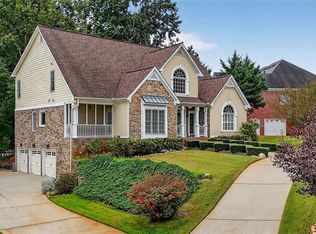
Welcome to 5662 Tuxedo Drive-an extraordinary luxury residence where scale, sophistication, and natural beauty come together seamlessly. Positioned in one of Douglasville's most desirable settings, this stately three-sided brick estate offers over 5,000 square feet of refined living space designed to impress at every turn. From the moment you arrive, the grand curb appeal and manicured grounds set the tone for what awaits inside. Step through the doors and experience a showstopping focal point-a dramatic three-story wall of windows that floods the home with natural light and creates an unforgettable backdrop for both everyday living and upscale entertaining. With 7 bedrooms and 5.5 bathrooms, this home effortlessly accommodates large families, multi-generational living, or those who simply desire space without compromise. The main level offers elegant yet functional living areas, while the upper levels provide private retreats designed for comfort. The fully finished terrace-level basement expands your lifestyle possibilities even further, featuring two additional bedrooms, a full bath, and versatile living space perfect for guests, a home theater, fitness area, or private suite. Every inch of this home reflects space, presence, and opportunity-whether you're hosting unforgettable gatherings or enjoying quiet luxury at home. Offered at $828,000, this is a rare opportunity to own a statement property that truly stands apart.
Active
$828,000
5662 Tuxedo Dr, Douglasville, GA 30135
7beds
5,969sqft
:
Get pre-qualified$5,456/mo
Single Family Residence
Built in 2005
0.46 Acres Lot
$800,400 Zestimate®
$139/sqft
$21/mo HOA
What's special
Manicured groundsStately three-sided brick estateGrand curb appealFully finished terrace-level basement
- 111 days |
- 337 |
- 22 |
Zillow last checked:
Listing updated:
Listed by:
Asia Thomas asia.thomas@bhhsgeorgia.com,
BHHS Georgia Properties
Source: GAMLS,MLS#: 10730293
Facts & features
Interior
Bedrooms & bathrooms
- Bedrooms: 7
- Bathrooms: 6
- Full bathrooms: 5
- 1/2 bathrooms: 1
- Main level bathrooms: 1
- Main level bedrooms: 1
Rooms
- Room types: Family Room, Laundry, Other
Dining room
- Features: Separate Room
Kitchen
- Features: Kitchen Island, Breakfast Area, Pantry, Walk-in Pantry
Heating
- Central
Cooling
- Central Air
Appliances
- Included: Other, Washer, Refrigerator, Microwave
- Laundry: Other, Upper Level
Features
- Double Vanity, Other, Walk-In Closet(s), High Ceilings
- Flooring: Tile
- Basement: Finished,Exterior Entry,Full,Bath Finished,Interior Entry
- Attic: Pull Down Stairs
- Number of fireplaces: 2
- Fireplace features: Family Room, Master Bedroom
- Common walls with other units/homes: No Common Walls
Interior area
- Total structure area: 5,969
- Total interior livable area: 5,969 sqft
- Finished area above ground: 5,231
- Finished area below ground: 738
Video & virtual tour
Property
Parking
- Total spaces: 6
- Parking features: Attached
- Has attached garage: Yes
Accessibility
- Accessibility features: Other
Features
- Levels: Three Or More
- Stories: 3
- Patio & porch: Patio
- Exterior features: Other
- Fencing: Other
Lot
- Size: 0.46 Acres
- Features: Cul-De-Sac, Other
Details
- Additional structures: Other
- Parcel number: 00540150060
Construction
Type & style
- Home type: SingleFamily
- Architectural style: Other,Traditional
- Property subtype: Single Family Residence
Materials
- Wood Siding
- Foundation: Slab
- Roof: Composition
Condition
- Resale
- New construction: No
- Year built: 2005
Utilities & green energy
- Electric: 220 Volts
- Sewer: Public Sewer
- Water: Public
- Utilities for property: Water Available, Cable Available, Electricity Available, Phone Available, Other
Community & HOA
Community
- Features: None
- Security: Open Access
- Subdivision: Prestley Park
HOA
- Has HOA: Yes
- Services included: Other
- HOA fee: $252 annually
Location
- Region: Douglasville
Financial & listing details
- Price per square foot: $139/sqft
- Tax assessed value: $736,800
- Annual tax amount: $12,216
- Date on market: 4/11/2026
- Cumulative days on market: 112 days
- Listing agreement: Exclusive Right To Sell
- Listing terms: Cash,Conventional,FHA,1031 Exchange,VA Loan
- Electric utility on property: Yes
Estimated market value
$800,400
$760,000 - $840,000
$4,359/mo
Price history
| Date | Event | Price |
|---|---|---|
| 4/11/2026 | Listed for sale | $828,000+10.4%$139/sqft |
Source:  GAMLS #10730293 Report a problem GAMLS #10730293 Report a problem | ||
| 10/11/2024 | Sold | $750,000+67%$126/sqft |
Source: Public Record Report a problem | ||
| 6/3/2011 | Listing removed | $449,000$75/sqft |
Source: Duffy Realty of Atlanta #4131102 Report a problem | ||
| 3/9/2011 | Listed for sale | $449,000-14.5%$75/sqft |
Source: Duffy Realty of Atlanta #4131102 Report a problem | ||
| 2/9/2011 | Sold | $525,000+10.5%$88/sqft |
Source: Agent Provided Report a problem | ||
| 10/8/2010 | Listed for sale | $475,000-5%$80/sqft |
Source: Duffy Realty of Atlanta #4131102 Report a problem | ||
| 8/25/2010 | Listing removed | $500,000$84/sqft |
Source: Duffy Realty of Atlanta #4027682 Report a problem | ||
| 3/6/2010 | Price change | $500,000-5.6%$84/sqft |
Source: Duffy Realty of Atlanta #4027682 Report a problem | ||
| 11/14/2009 | Listed for sale | $529,900-7.8%$89/sqft |
Source: New Century Realty Group #2625296 Report a problem | ||
| 8/29/2009 | Listing removed | $574,900$96/sqft |
Source: RE/MAX Westside #2625296 Report a problem | ||
| 2/28/2009 | Listed for sale | $574,900+9.5%$96/sqft |
Source: eWebEngine #3863332 Report a problem | ||
| 10/8/2008 | Sold | $525,000$88/sqft |
Source: Public Record Report a problem | ||
Public tax history
| Year | Property taxes | Tax assessment |
|---|---|---|
| 2025 | $12,216 +22.3% | $294,720 +22.6% |
| 2024 | $9,992 +1.8% | $240,400 |
| 2023 | $9,812 -1.7% | $240,400 |
| 2022 | $9,980 0% | $240,400 -3.1% |
| 2021 | $9,983 +1.7% | $248,120 |
| 2020 | $9,817 +3.5% | $248,120 +3.5% |
| 2019 | $9,484 +38.5% | $239,720 +40.6% |
| 2018 | $6,847 -1.3% | $170,520 |
| 2017 | $6,941 +1.8% | $170,520 -10.1% |
| 2016 | $6,817 +3.9% | $189,640 +11.2% |
| 2015 | $6,561 | $170,520 +6% |
| 2014 | $6,561 -0.6% | $160,840 +0.4% |
| 2013 | $6,604 | $160,160 |
| 2012 | -- | -- |
| 2011 | -- | -- |
| 2010 | -- | -- |
| 2009 | $7,218 +8.4% | -- |
| 2007 | $6,658 +165.8% | -- |
| 2006 | $2,505 +409.1% | -- |
| 2005 | $492 | -- |
Find assessor info on the county website
Monthly payment
Est. payment
Payment breakdown
Explore the cost of this home by adjusting the details. Changes won't be saved.Climate risks
Neighborhood: 30135
Nearby schools
GreatSchools rating
- 5/10Mount Carmel Elementary SchoolGrades: PK-5Distance: 2.2 mi
- 5/10Chestnut Log Middle SchoolGrades: 6-8Distance: 1.5 mi
- 3/10New Manchester High SchoolGrades: 9-12Distance: 5.3 mi
Schools provided by the listing agent
- Elementary: Arbor Station
- Middle: Chapel Hill
- High: Douglas
Source: GAMLS. This data may not be complete. We recommend contacting the local school district to confirm school assignments for this home.
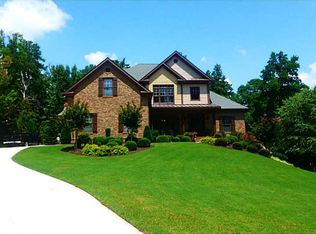
- $648,2005 bd4 ba3.2k sqft5660 Tuxedo Dr, Douglasville, GA 30135Off Market
- $610,0004 bd2 ba3.3k sqft5664 Tuxedo Dr, Douglasville, GA 30135Off Market
- $409,9004 bd4 ba2.5k sqft2298 Treaty Ln, Douglasville, GA 30135For Sale
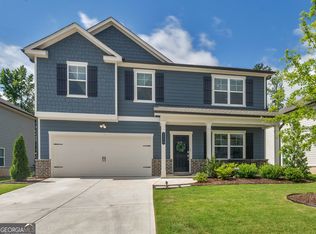
- $643,2004 bd5 ba3.7k sqft5661 Tuxedo Dr, Douglasville, GA 30135Off Market
- $763,600-- bd5 ba3.8k sqft5665 Tuxedo Dr, Douglasville, GA 30135Off Market
- $424,9006 bd4 ba2.9k sqft2304 Treaty Ln, Douglasville, GA 30135Sold
- $399,9004 bd4 ba2.5k sqft2290 Treaty Ln, Douglasville, GA 30135Sold
- $700,1004 bd4 ba3.9k sqft5659 Tuxedo Dr, Douglasville, GA 30135Off Market
A local agent can set up tours, give advice and negotiate with sellers.
Similar homes
- $749,9994 bd6 ba5.2k sqft3969 Oak Hill Rd, Douglasville, GA 30135Active
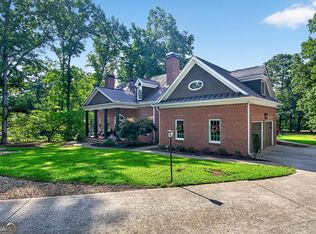
 MLS ID #10796408, Toni Clemons, Atlanta Communities. GAMLS
 - $670,0005 bd5 ba5.7k sqft5044 Chapel Lake Cir, Douglasville, GA 30135Active
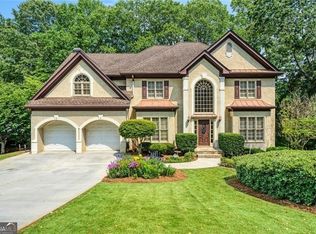 MLS ID #10754294, Mary Nealy, BHHS Georgia Properties. GAMLS
 - $495,0004 bd5 ba4k sqft5631 Shamrock Ln, Douglasville, GA 30135For Sale
 MLS ID #7777750, G Shawn Morgan, Compass. FMLS GA
 - $575,0004 bd4 ba5.4k sqft5938 Hogans Way, Douglasville, GA 30135Active
 MLS ID #10790032, The Anderson Group, Keller Williams Realty. GAMLS
 - $700,0006 bd6 ba4.3k sqft7741 Windswept Way, Douglasville, GA 30135ActiveMLS ID #10755113, Community & Council, Keller Williams Realty. GAMLS
- $574,0005 bd4 ba4.3k sqft4400 Oliver Ln, Douglasville, GA 30135For SaleMLS ID #7739217, Jordan Barreto, Weichert, Realtors - The Collective. FMLS GA
- $565,0004 bd5 ba4.3k sqft3480 Hearthstone Pl, Douglasville, GA 30135ActiveMLS ID #10777153, Natosha S Rone, Keller Williams West Atlanta. GAMLS
- $485,0005 bd4 ba3k sqft4280 Hampton Mill Pkwy, Douglasville, GA 30135ActiveMLS ID #10768002, Maurice K Royster, Keller Williams Realty. GAMLS
- $835,0006 bd5 ba6.1k sqft2638 Cashel Ln, Powder Springs, GA 30127ActiveMLS ID #10801696, Georgiana Zigovszki, Keller Williams Realty. GAMLS
- $640,0005 bd5 ba6k sqft7461 Biltmore Ln, Douglasville, GA 30135Active Under ContractMLS ID #10763978, David Bascoe, Compass. GAMLS
- $680,0005 bd4 ba5.5k sqft7497 Treehouse Ct, Douglasville, GA 30135For SaleMLS ID #7762809, Scott Cosby, BHGRE Metro Brokers. FMLS GA
- $800,0005 bd5 ba6.8k sqft6020 Cochran Mill Rd, Chattahoochee Hills, GA 30268ActiveMLS ID #10710210, Linde Bors, Keller Williams Realty First Atlanta. GAMLS
- $575,0005 bd3 ba3.1k sqft7108 Roselake Cir, Douglasville, GA 30134ActiveMLS ID #10697468, Martha I Edwards, Maximum One Grt. Atl. REALTORS. GAMLS
- $589,9004 bd4 ba3.2k sqft6170 Hedgestone Way, Douglasville, GA 30135ActiveMLS ID #10720607, Mary Jane Goodson, Georgia West Realty Inc. GAMLS
- $805,0005 bd5 ba4.4k sqft35 Trellis Trce, Newnan, GA 30265ActiveMLS ID #10797244, Blake Oxenreider, Century 21 Results. GAMLS
- $764,9005 bd5 ba4.6k sqft5519 Highland Preserve Dr, Mableton, GA 30126ActiveMLS ID #10816256, Tomika E Byrd, Peniel Elite Real Estate Brokers. GAMLS
- $749,0006 bd5 ba5.8k sqft1687 Niskey Lake Rd SW, Atlanta, GA 30331ActiveMLS ID #10730962, Bob White, BHGRE Metro Brokers. GAMLS
- $499,9007 bd4 ba4k sqft3551 Providence Pl, Douglasville, GA 30135ActiveMLS ID #10789097, Tamika Crawford, eXp Realty. GAMLS
- $825,0005 bd6 ba4.7k sqft5972 Downington Rdg NW, Acworth, GA 30101ActiveMLS ID #10770685, Carol C Burns, Atlanta Communities. GAMLS
- $840,0005 bd5 ba4.6k sqft1255 Emma Jean Pl SW, Marietta, GA 30064For SaleMLS ID #7803441, Berthane Saint Louis, Chapman Hall Realty Atlanta North. FMLS GA
