This is the opportunity you can NOT miss!!! Sellers are offering for a limited time a Holidays Special buydown 2-1!!! Take advantage of an amazing interest rate in the 5's for your first year of homeownership and start making memories in this dream home before year ends! Have you been looking everywhere for a gorgeous home with a main-level guest suite that's the size of a primary bedroom? Your search is over! This stunning 6-bedroom home features three full levels above ground, bringing a massive amount of natural light into every corner of the house. As you step through the newly installed double front doors, you're greeted by an impressive foyer and a gorgeous open floor plan. Highlights include a dramatic two-story family room with a full wall of windows, an oversized dining room that easily accommodates 12+ guests, an elegant formal living/piano room with a coffered ceiling, and that massive main-level guest suite with its own private bathroom. The huge breakfast room right off the kitchen is the perfect gathering spot, and working from home is a breeze with a dedicated office on the main floor plus a beautiful built-in workspace on the upper level. Upstairs, the primary retreat will amaze you, complete with a private sitting area, cozy fireplace, separate double vanities, a soaking tub, and a massive walk-in closet that is guaranteed to seal the deal! The secondary bedrooms are equally impressive: two bedrooms feature their own private en-suite bathroom-perfect for your guests comfort-while two additional bedrooms conveniently share a bathroom. To top it all off, the third floor opens up into a massive bonus area-perfect for a home theater or entertainment hub! Step outside to your half-acre, cul-de-sac corner lot featuring a fully fenced, private backyard that is absolutely ready for your dream pool! Complete with a 3-car garage with newly epoxied floors, this property offers ultimate multigenerational flexibility. Located in the highly desirable Merrion Park community in West Cobb, you are just minutes from McEachern High School, shopping, dining, and enjoy easy access to I-20 for a smooth commute. This home truly has it all!
Active
Price cut: $10K (8/20)
$825,000
2638 Cashel Ln, Powder Springs, GA 30127
6beds
6,134sqft
Single Family Residence
Built in 2015
0.46 Acres Lot
$805,400 Zestimate®
$134/sqft
$58/mo HOA
What's special
Fully fenced private backyardGorgeous open floor planHalf-acre cul-de-sac corner lotImpressive foyer
- 98 days
- 444
- 21
Zillow last checked:
Listing updated:
Listed by:
Georgiana Zigovszki 404-663-5433,
Keller Williams Realty,
Szabolcs Zigovszki 404-852-0191,
Keller Williams Realty
Source: GAMLS,MLS#: 10801696
Facts & features
Interior
Bedrooms & bathrooms
- Bedrooms: 6
- Bathrooms: 5
- Full bathrooms: 5
- Main level bathrooms: 1
- Main level bedrooms: 1
Rooms
- Room types: Bonus Room, Family Room, Game Room, Great Room, Laundry, Media Room
Dining room
- Features: Seats 12+
Kitchen
- Features: Breakfast Area, Breakfast Room, Kitchen Island, Walk-in Pantry
Heating
- Central
Cooling
- Central Air
Appliances
- Included: Dishwasher, Disposal, Double Oven, Microwave
- Laundry: Upper Level
Features
- Bookcases, Double Vanity, Tray Ceiling(s), Vaulted Ceiling(s), Walk-In Closet(s)
- Flooring: Carpet, Hardwood, Tile
- Windows: Bay Window(s), Double Pane Windows
- Basement: None
- Number of fireplaces: 2
- Fireplace features: Family Room, Master Bedroom
- Common walls with other units/homes: No Common Walls
Interior area
- Total structure area: 6,134
- Total interior livable area: 6,134 sqft
- Finished area above ground: 6,134
- Finished area below ground: 0
Property
Parking
- Total spaces: 3
- Parking features: Attached, Garage, Garage Door Opener, Side/Rear Entrance
- Has attached garage: Yes
Features
- Levels: Three Or More
- Stories: 3
- Patio & porch: Patio
- Fencing: Back Yard,Fenced
- Waterfront features: No Dock Or Boathouse
- Body of water: None
Lot
- Size: 0.46 Acres
- Features: Corner Lot, Level
Details
- Parcel number: 19057800280
Construction
Type & style
- Home type: SingleFamily
- Architectural style: Brick Front,Traditional
- Property subtype: Single Family Residence
Materials
- Brick, Press Board
- Foundation: Slab
- Roof: Composition
Condition
- Resale
- New construction: No
- Year built: 2015
Utilities & green energy
- Sewer: Public Sewer
- Water: Public
- Utilities for property: Cable Available, Electricity Available, Natural Gas Available
Community & HOA
Community
- Features: Pool, Walk To Schools, Near Shopping
- Security: Carbon Monoxide Detector(s), Smoke Detector(s)
- Subdivision: Merrion Park
HOA
- Has HOA: Yes
- Services included: Maintenance Grounds, Reserve Fund, Swimming, Tennis
- HOA fee: $700 annually
Location
- Region: Powder Springs
Financial & listing details
- Price per square foot: $134/sqft
- Tax assessed value: $729,980
- Annual tax amount: $8,017
- Date on market: 7/9/2026
- Cumulative days on market: 98 days
- Listing agreement: Exclusive Right To Sell
- Listing terms: Cash,Conventional,FHA,VA Loan
- Electric utility on property: Yes
Estimated market value
$805,400
$765,000 - $846,000
$4,368/mo
Price history
| Date | Event | Price |
|---|---|---|
| 8/20/2026 | Price change | $825,000-1.2%$134/sqft |
Source:  GAMLS #10801696 Report a problem GAMLS #10801696 Report a problem | ||
| 7/30/2026 | Price change | $835,000-1.8%$136/sqft |
Source: GAMLS #10801696 Report a problem | ||
| 7/9/2026 | Listed for sale | $850,000+13.3%$139/sqft |
Source: GAMLS #10801696 Report a problem | ||
| 6/21/2022 | Sold | $750,000+3.4%$122/sqft |
Source:  FMLS GA #7044286 Report a problem FMLS GA #7044286 Report a problem | ||
| 5/18/2022 | Pending sale | $725,000$118/sqft |
Source: GAMLS #10047435 Report a problem | ||
| 5/18/2022 | Contingent | $725,000$118/sqft |
Source: FMLS GA #7044286 Report a problem | ||
| 5/13/2022 | Listed for sale | $725,000+67.2%$118/sqft |
Source: FMLS GA #7044286 Report a problem | ||
| 9/8/2015 | Sold | $433,550-1.9%$71/sqft |
Source:  FMLS GA #5555799 Report a problem FMLS GA #5555799 Report a problem | ||
| 7/31/2015 | Pending sale | $441,881$72/sqft |
Source: MERITAGE HOMES OF GEORGIA INC #07473028 Report a problem | ||
| 7/28/2015 | Price change | $441,881+0.9%$72/sqft |
Source: MERITAGE HOMES OF GEORGIA INC #07473028 Report a problem | ||
| 7/18/2015 | Pending sale | $437,756$71/sqft |
Source: MERITAGE HOMES OF GEORGIA INC #07473028 Report a problem | ||
| 7/10/2015 | Price change | $437,756-0.7%$71/sqft |
Source: MERITAGE HOMES OF GEORGIA INC #07473028 Report a problem | ||
| 6/18/2015 | Listed for sale | $440,900$72/sqft |
Source: MERITAGE HOMES OF GEORGIA INC #07473028 Report a problem | ||
Public tax history
| Year | Property taxes | Tax assessment |
|---|---|---|
| 2024 | $8,023 +7.3% | $291,992 |
| 2023 | $7,480 +6.3% | $291,992 +25.9% |
| 2022 | $7,036 +29.2% | $231,832 +29.2% |
| 2021 | $5,446 | $179,444 |
| 2020 | $5,446 | $179,444 |
| 2019 | $5,446 | $179,444 |
| 2018 | $5,446 | $179,444 +2.5% |
| 2017 | $5,446 +11% | $175,152 +2.6% |
| 2016 | $4,906 +825.2% | $170,648 +848% |
| 2015 | $530 +27.5% | $18,000 +28.6% |
| 2014 | $416 -0.8% | $14,000 |
| 2013 | $419 -0.8% | $14,000 |
| 2012 | $423 -12.6% | $14,000 -12.5% |
| 2011 | $484 +5.3% | $16,000 |
| 2010 | $460 -52.9% | $16,000 -52.9% |
| 2009 | $978 | $34,000 |
Find assessor info on the county website
Monthly payment
Est. payment
Payment breakdown
Explore the cost of this home by adjusting the details. Changes won't be saved.Climate risks
Neighborhood: 30127
Nearby schools
Schools provided by the listing agent
- Elementary: Varner
- Middle: Tapp
- High: Mceachern
Source: GAMLS. This data may not be complete. We recommend contacting the local school district to confirm school assignments for this home.
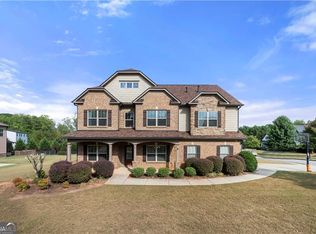
Similar homes
- $789,0004 bd5 ba4k sqft4942 Glencree Ct SW, Powder Springs, GA 30127For Sale

 MLS ID #7797249, Karina Graham, Atlanta Fine Homes Sotheby's International. FMLS GA
 - $674,9005 bd4 ba5.2k sqft656 Goldenwood Ct, Powder Springs, GA 30127For Sale
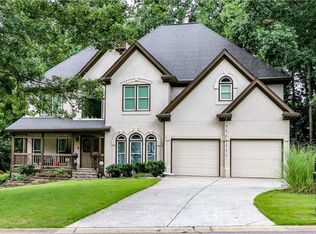 MLS ID #7846965, Ken Jones, Clear Summit Realty, LLC.. FMLS GA
 - $709,9005 bd4 ba5.3k sqft4511 Verdant Woods Ct, Powder Springs, GA 30127For Sale
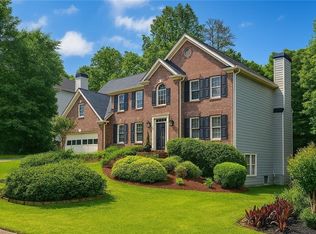 MLS ID #7788813, CARISA MIGLIORE, Atlanta Residential Brokerage, LLC.. FMLS GA
 - $1,080,0006 bd5 ba6.2k sqft4829 Moon Rd, Powder Springs, GA 30127Active
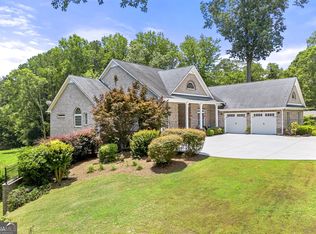
 MLS ID #10711431, Reponzell Morris, REMAX Around Atlanta. GAMLS
 - $659,0005 bd4 ba3.5k sqft4782 Lewis Rd, Powder Springs, GA 30127ActiveMLS ID #10795560, Mikel D Muffley, Weichert Realtors - The Collective. GAMLS
- $639,0005 bd4 ba4.6k sqft649 Goldenwood Ct, Powder Springs, GA 30127ActiveMLS ID #10811199, Georgiana Zigovszki, Keller Williams Realty. GAMLS
- $650,0005 bd4 ba4.6k sqft4855 Ward Farm Ln, Powder Springs, GA 30127Active Under ContractMLS ID #10820984, Burnie J King, Keller Williams Realty. GAMLS
- $834,0006 bd4 ba4.8k sqft2217 Birchtree Way, Marietta, GA 30062ActiveMLS ID #10870639, Beatriz Barbosa, Fathom Realty GA, LLC. GAMLS
- $970,0006 bd6 ba5k sqft3045 Moss Stone Ln, Marietta, GA 30064ActiveMLS ID #10820304, Karen J Smith, BHHS Georgia Properties. GAMLS
- $499,9995 bd5 ba3.5k sqft5378 Silver Woods Walk, Powder Springs, GA 30127ActiveMLS ID #10753883, Tom Stocks, Harry Norman Realtors. GAMLS
- $1,050,0005 bd4 ba3.9k sqft5299 Flannery Chase SW, Powder Springs, GA 30127ActiveMLS ID #10806775, Kathy Clark, Century 21 Connect Realty. GAMLS
- $895,0004 bd5 ba4.6k sqft1144 Pine Shadows Dr, Dallas, GA 30157ActiveMLS ID #10872793, Tammy Wissing, Atlanta Communities. GAMLS
- $789,0006 bd5 ba5.6k sqft320 Double Branches Ln, Dallas, GA 30132For SaleMLS ID #7827199, Amy Bubes, HOME Luxury Real Estate. FMLS GA
- $830,0005 bd4 ba3.6k sqft2143 Old Dallas Rd SW, Marietta, GA 30064ActiveMLS ID #10854055, Esther Ozuna, eXp Realty. GAMLS
- $725,0005 bd5 ba4.8k sqft2460 Due West Cir NW, Kennesaw, GA 30152ActiveMLS ID #10871223, Michelle Mullen, REMAX Around Atlanta. GAMLS
- $824,9006 bd4 ba4k sqft1585 Dabbs Bridge Rd, Dallas, GA 30132For SaleMLS ID #7768470, Wallace Hardy, Jason Mitchell Real Estate of Georgia, LLC. FMLS GA
- $828,0007 bd6 ba5.9k sqft5662 Tuxedo Dr, Douglasville, GA 30135ActiveMLS ID #10730293, Asia Thomas, BHHS Georgia Properties. GAMLS
- $730,0004 bd4 ba3.9k sqft1182 Beebe Ln SW, Marietta, GA 30064For SaleMLS ID #7836256, LORA ANN FITZGERALD, Dorsey Alston Realtors. FMLS GA
- $674,0274 bd4 ba3.4k sqft671 Crest Line Trl, Powder Springs, GA 30127New ConstructionFMLS GA
- $965,0006 bd5 ba6.5k sqft4860 Collins Lake Dr, Mableton, GA 30126For SaleMLS ID #7846794, Keith Biggs, Atlanta Fine Homes Sotheby's International. FMLS GA
