This is it! Welcome to your dream home in Kyle Farm, Powder Springs! This stunning, like-new Modern Farmhouse is perfectly positioned in highly sought-after Cobb County-just minutes from Downtown Marietta, Kennesaw, Acworth, premier shopping, and convenient interstate access. Only 5 minutes to The Avenue Shops & Costco. Zoned for top-rated schools, it offers both comfort and peace of mind for families. You will fall in love the moment you walk in...Step inside to discover soaring ceilings, beautiful crown molding, designed stairs and rich dark hardwood floors-every detail thoughtfully crafted. A spacious two-car garage and wide driveway ensure plenty of parking. The kitchen is inspired by New Homes Magazine. Open concept view and upgraded stone patio, and a HUGE backyard, perfect for family and friends gatherings where memories are made. Living in Kyle Farm, an OBIE Award-Winning Community of the Year, means enjoying exceptional amenities: a clubhouse with catering kitchen, junior Olympic pool, heated spa, splash pad, fitness center, event lawn, tennis courts, bocce court, playground, and access to nearby Lost Mountain Park. Close to dining, and major highways, this home offers convenience, luxury, and an unbeatable lifestyle-all wrapped into one extraordinary property! Start packing and be ready for a new year and new beginnings in this beautiful home sweet home!
Active
$789,000
4942 Glencree Ct SW, Powder Springs, GA 30127
4beds
4,006sqft
Single Family Residence, Residential
Built in 2019
0.36 Acres Lot
$777,600 Zestimate®
$197/sqft
$100/mo HOA
What's special
Stunning like-new modern farmhouseSoaring ceilingsOpen concept viewRich dark hardwood floorsDesigned stairsUpgraded stone patioWide driveway
- 99 days
- 167
- 9
Zillow last checked:
Listing updated:
Listed by:
Karina Graham,
Atlanta Fine Homes Sotheby's International 678-736-3933
Source: FMLS GA,MLS#: 7797249
Facts & features
Interior
Bedrooms & bathrooms
- Bedrooms: 4
- Bathrooms: 5
- Full bathrooms: 4
- 1/2 bathrooms: 1
- Main level bathrooms: 1
- Main level bedrooms: 1
Rooms
- Room types: Attic, Bonus Room, Computer Room, Den, Loft
Primary bedroom
- Features: Oversized Master
- Level: Oversized Master
Bedroom
- Features: Oversized Master
Primary bathroom
- Features: Separate Tub/Shower, Skylights
Dining room
- Features: Open Concept, Separate Dining Room
Kitchen
- Features: Kitchen Island, Other Surface Counters, Pantry, Solid Surface Counters, View to Family Room
Heating
- Central
Cooling
- Ceiling Fan(s), Central Air, ENERGY STAR Qualified Equipment
Appliances
- Included: Dishwasher, Disposal, ENERGY STAR Qualified Appliances, Microwave, Refrigerator, Washer
- Laundry: Sink, Upper Level
Features
- High Ceilings 10 ft Main, High Speed Internet, His and Hers Closets, Tray Ceiling(s), Walk-In Closet(s)
- Flooring: Hardwood
- Windows: Insulated Windows
- Basement: None
- Number of fireplaces: 1
- Fireplace features: Family Room, Living Room
- Common walls with other units/homes: No Common Walls
Interior area
- Total structure area: 4,006
- Total interior livable area: 4,006 sqft
- Finished area above ground: 0
- Finished area below ground: 4,150
Video & virtual tour
Property
Parking
- Parking features: None
Accessibility
- Accessibility features: None
Features
- Levels: Two
- Stories: 2
- Patio & porch: Covered
- Exterior features: Garden
- Pool features: None
- Spa features: None
- Fencing: Wood
- Has view: Yes
- View description: City
- Waterfront features: None
- Body of water: None
Lot
- Size: 0.36 Acres
- Features: Front Yard, Landscaped, Wooded
Details
- Additional structures: Other
- Parcel number: 19013800480
- Other equipment: Satellite Dish
- Horse amenities: None
Construction
Type & style
- Home type: SingleFamily
- Architectural style: Contemporary,Craftsman,Modern
- Property subtype: Single Family Residence, Residential
Materials
- Other
- Foundation: Slab
- Roof: Composition
Condition
- Resale
- New construction: No
- Year built: 2019
Utilities & green energy
- Electric: 110 Volts
- Sewer: Public Sewer
- Water: Public
- Utilities for property: Cable Available, Natural Gas Available, Phone Available, Sewer Available
Green energy
- Green verification: ENERGY STAR Certified Homes
- Energy efficient items: Appliances, Insulation, Water Heater, Windows
- Energy generation: None
Community & HOA
Community
- Features: Barbecue, Clubhouse, Fitness Center, Homeowners Assoc, Near Public Transport, Near Schools, Near Shopping, Near Trails/Greenway, Pickleball, Playground, Pool, Street Lights
- Security: Carbon Monoxide Detector(s), Closed Circuit Camera(s), Security Lights, Smoke Detector(s)
- Subdivision: Kyle Farm
HOA
- Has HOA: Yes
- Services included: Maintenance Grounds, Reserve Fund, Swim, Tennis
- HOA fee: $1,200 annually
- HOA phone: 770-667-0595
Location
- Region: Powder Springs
Financial & listing details
- Price per square foot: $197/sqft
- Tax assessed value: $900,040
- Annual tax amount: $2,923
- Date on market: 7/1/2026
- Cumulative days on market: 304 days
- Road surface type: Asphalt
Estimated market value
$777,600
$739,000 - $816,000
$3,794/mo
Price history
| Date | Event | Price |
|---|---|---|
| 7/1/2026 | Price change | $789,000-1.4%$197/sqft |
Source:  FMLS GA #7797249 Report a problem FMLS GA #7797249 Report a problem | ||
| 5/22/2026 | Price change | $799,900-1.9%$200/sqft |
Source: FMLS GA #7729234 Report a problem | ||
| 3/4/2026 | Price change | $815,000-1.1%$203/sqft |
Source: FMLS GA #7729234 Report a problem | ||
| 12/5/2025 | Listed for sale | $824,000+42.1%$206/sqft |
Source: FMLS GA #7686903 Report a problem | ||
| 7/23/2019 | Sold | $580,067-3.8%$145/sqft |
Source:  FMLS GA #6505058 Report a problem FMLS GA #6505058 Report a problem | ||
| 4/3/2019 | Pending sale | $603,045$151/sqft |
Source: Berkshire Hathaway HomeServices Georgia Properties #8525834 Report a problem | ||
| 4/3/2019 | Listed for sale | $603,045$151/sqft |
Source: Berkshire Hathaway HomeServices Georgia Properties #8525834 Report a problem | ||
Public tax history
| Year | Property taxes | Tax assessment |
|---|---|---|
| 2024 | $9,481 +12.9% | $360,016 +7.4% |
| 2023 | $8,400 +18.4% | $335,212 +35.2% |
| 2022 | $7,097 +5.9% | $247,892 +7.9% |
| 2021 | $6,700 | $229,768 |
| 2020 | $6,700 +549.3% | $229,768 +575.8% |
| 2019 | $1,032 | $34,000 |
| 2018 | $1,032 | $34,000 +112.5% |
| 2017 | $1,032 | $16,000 |
Find assessor info on the county website
Monthly payment
Est. payment
Payment breakdown
Explore the cost of this home by adjusting the details. Changes won't be saved.Climate risks
Neighborhood: 30127
Nearby schools
Schools provided by the listing agent
- Elementary: Kemp - Cobb
- Middle: Lovinggood
- High: Hillgrove
Source: FMLS GA. This data may not be complete. We recommend contacting the local school district to confirm school assignments for this home.
- $811,0005 bd4 ba4.3k sqft4950 Glencree Ct SW, Powder Springs, GA 30127Off Market
- $909,4005 bd4 ba4.3k sqft4949 Glencree Ct SW, Powder Springs, GA 30127Off Market
- $898,9005 bd4 ba4.3k sqft4949 Glencree Ct #173, Powder Springs, GA 30127Off Market
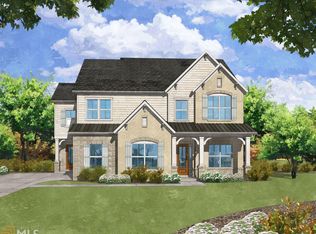
- $1,008,5005 bd4 ba3.9k sqft618 Wynnewood Ct, Powder Springs, GA 30127Off Market
Similar homes
- $749,9003 bd4 ba2.7k sqft5029 Rathwood Cir SW, Powder Springs, GA 30127For Sale

 MLS ID #7797014, Michael Butera, Atlanta Fine Homes Sotheby's International. FMLS GA
 - $650,0005 bd4 ba4.6k sqft4855 Ward Farm Ln, Powder Springs, GA 30127Active Under Contract

 MLS ID #10820984, Burnie J King, Keller Williams Realty. GAMLS
 - $699,0006 bd6 ba4.1k sqft4907 Bowerie Ct, Powder Springs, GA 30127Active
 MLS ID #10772418, Brenda S Perry, Atlanta Communities. GAMLS
 - $799,0004 bd4 ba3.3k sqft3260 Rays Creek Dr NW, Acworth, GA 30101Active
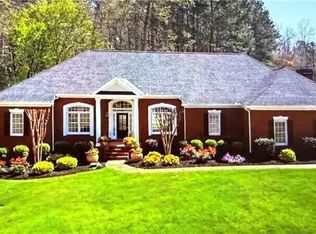 MLS ID #10839529, Angela Barner, REMAX Around Atlanta. GAMLS
 - $599,9006 bd4 ba4.3k sqft3525 Glen Devon Dr, Powder Springs, GA 30127ActiveMLS ID #10834580, Kristen Crisp, Atlanta Communities. GAMLS
- $720,0004 bd4 ba3.6k sqft3855 Tamberly Way, Kennesaw, GA 30152ActiveMLS ID #10837102, Deborah Morton, The Agency - Atlanta Metro. GAMLS
- $699,9006 bd4 ba4.5k sqft2639 Morningside Trl NW, Kennesaw, GA 30144For SaleMLS ID #7850387, Stephen Corrao, Priority Realty Group, LLC.. FMLS GA
- $799,0005 bd6 ba4.7k sqft6316 Benbrooke Overlook NW, Acworth, GA 30101ActiveMLS ID #10833304, Erin B Ostman, Ansley RE|Christie's Int'l RE. GAMLS
- $725,0006 bd4 ba3.7k sqft1083 Lakefield Walk, Marietta, GA 30064ActiveMLS ID #10840173, Shaun Foudy, Virtual Properties Realty.com. GAMLS
- $935,0005 bd4 ba3.6k sqft2236 Sage Mountain Ct SW, Marietta, GA 30064ActiveMLS ID #10856329, Jaydee A Smith, Ansley RE|Christie's Int'l RE. GAMLS
- $710,0005 bd3 ba3.3k sqft1177 Smithwell Poin NW, Kennesaw, GA 30152ActiveMLS ID #10805341, Kathy M Stephenson, Redfin Corporation. GAMLS
- $774,9005 bd4 ba3.4k sqft3356 Kenyon Creek Dr NW, Kennesaw, GA 30152ActiveMLS ID #10808078, Hope Slezak, Atlanta Communities. GAMLS
- $879,9904 bd4 ba4.2k sqft1094 Low Water Xing NW, Acworth, GA 30101New ConstructionFMLS GA
- $625,0004 bd4 ba3.9k sqft1255 Wincrest Ct NW, Kennesaw, GA 30152ActiveMLS ID #10833131, Team JB & Co., Keller Williams Realty. GAMLS
- $698,0005 bd4 ba3.1k sqft1335 County Line Rd NW, Acworth, GA 30101ActiveMLS ID #10811392, Inez McDonald, The Agency - Atlanta Metro. GAMLS
- $970,0006 bd6 ba5k sqft3045 Moss Stone Ln, Marietta, GA 30064ActiveMLS ID #10820304, Karen J Smith, BHHS Georgia Properties. GAMLS
- $665,0005 bd4 ba3.3k sqft5472 Heatherbrooke Dr NW, Acworth, GA 30101ActiveMLS ID #10717107, Annemarie Johns, Atlanta Communities. GAMLS
- $829,9904 bd3 ba3k sqft94 Vandiver Ct, Acworth, GA 30101ActiveMLS ID #10764675, Kyle Salone, Vineyard Real Estate Group. GAMLS
- $787,4004 bd5 ba3k sqft5604 Meadowstone Walk, Kennesaw, GA 30152New ConstructionFMLS GA
- $898,5004 bd4 ba3.1k sqft227 Haverstock Ct, Marietta, GA 30060ActiveMLS ID #10832506, Johnny Sinclair, Ansley RE|Christie's Int'l RE. GAMLS
