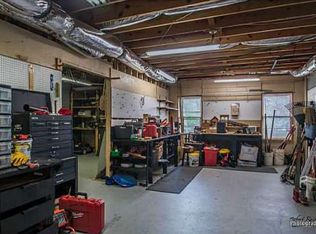
Move-in ready and beautifully situated in the sought-after Brookstone Golf & Country Club. This stunning three-sided brick residence offers exceptional space, timeless elegance, and breathtaking golf course views. Tucked away on a quiet cul-de-sac and positioned on a coveted golf course lot, the home overlooks the 15th tee box and sweeping fairway vistas of the 14th hole. Much larger than it appears, this impressive home features generously sized rooms, an ideal floor plan, and abundant space for everyday living and entertaining. The main level welcomes you with a gracious formal living room and elegant dining room complete with a convenient butler's pantry. The dramatic vaulted great room features a fireplace and expansive picture windows that frame the beautiful golf course views. The spacious kitchen is equipped with stainless steel appliances, a breakfast bar, and an oversized walk-in pantry, creating a warm and inviting gathering space for family and guests. The expansive main-level owner's suite offers private access to the rear deck and a luxurious, spa-inspired bath with dual vanities and separate his-and-hers walk-in closets. Upstairs, you'll find four generously sized bedrooms, including two oversized bedrooms with en-suite baths and two additional bedrooms connected by a Jack-and-Jill bath. A large bonus room provides flexible space for a home office, study, playroom, or craft room. Every bedroom features an impressive walk-in closet, while abundant linen closets and additional storage throughout the home provide exceptional functionality. The fully finished terrace level is designed for entertaining, recreation, and versatile living. It features a second family room, dedicated theater room, flexible space ideal for a gym or office, and two oversized workshop/hobby rooms with new epoxy flooring perfect for woodworking, crafting, hobbies, or additional storage. The terrace level opens to a dry-below covered deck, creating an inviting year-round outdoor living area. A spacious three-car garage provides ample parking and storage, while the expansive lot and serene golf course setting create a truly special backdrop for this exceptional home. Recent improvements include fresh paint throughout the main level and upstairs hallway, refreshed deck and garage, a new water heater, all-new windows, new double front doors, new epoxy flooring, three newer Lennox HVAC systems, a new heat pump, and so much more. Thoughtfully updated and exceptionally maintained, this home offers the perfect blend of comfort, style, functionality, and location. Located within the highly sought-after Brookstone Golf & Country Club community, which has recently benefited from more than $5 million in club improvements, this home is also situated within the acclaimed Cobb County School District and is zoned for Ford Elementary, Durham Middle, and Harrison High School. With its impressive scale, thoughtful updates, exceptional outdoor living spaces, and premier golf course location, this is a rare opportunity to enjoy the best of Brookstone living.
Active
$799,000
6316 Benbrooke Overlook NW, Acworth, GA 30101
5beds
4,703sqft
Single Family Residence
Built in 1998
0.33 Acres Lot
$767,200 Zestimate®
$170/sqft
$-- HOA
What's special
Coveted golf course lotPremier golf course locationBreathtaking golf course viewsRefreshed deck and garageStainless steel appliancesBreakfast barOversized walk-in pantry
- 50 days
- 341
- 32
Zillow last checked:
Listing updated:
Listed by:
Erin B Ostman 770-606-7916,
Ansley RE|Christie's Int'l RE
Source: GAMLS,MLS#: 10833304
Facts & features
Interior
Bedrooms & bathrooms
- Bedrooms: 5
- Bathrooms: 6
- Full bathrooms: 4
- 1/2 bathrooms: 2
- Main level bathrooms: 1
- Main level bedrooms: 1
Rooms
- Room types: Bonus Room
Dining room
- Features: Separate Room
Kitchen
- Features: Breakfast Area, Kitchen Island, Solid Surface Counters, Walk-in Pantry
Heating
- Central, Natural Gas
Cooling
- Ceiling Fan(s), Central Air, Heat Pump
Appliances
- Included: Dishwasher, Disposal, Double Oven, Microwave, Refrigerator
- Laundry: Other
Features
- Double Vanity, High Ceilings, Master On Main Level, Separate Shower, Soaking Tub, Tile Bath, Entrance Foyer, Walk-In Closet(s)
- Flooring: Carpet, Hardwood
- Windows: Skylight(s)
- Basement: Bath Finished,Concrete,Daylight,Finished,Full
- Has fireplace: Yes
- Fireplace features: Family Room, Gas Log
- Common walls with other units/homes: No Common Walls
Interior area
- Total structure area: 4,703
- Total interior livable area: 4,703 sqft
- Finished area above ground: 4,703
- Finished area below ground: 0
Video & virtual tour
Property
Parking
- Parking features: Garage Door Opener
- Has garage: Yes
Features
- Levels: Three Or More
- Stories: 3
- Patio & porch: Deck, Patio
- Has spa: Yes
- Spa features: Bath
- Body of water: None
- Frontage type: Golf Course
Lot
- Size: 0.33 Acres
- Features: Cul-De-Sac
Details
- Parcel number: 20022901260
Construction
Type & style
- Home type: SingleFamily
- Architectural style: Brick 3 Side,Traditional
- Property subtype: Single Family Residence
Materials
- Brick, Vinyl Siding
- Roof: Composition
Condition
- Resale
- New construction: No
- Year built: 1998
Utilities & green energy
- Sewer: Public Sewer
- Water: Public
- Utilities for property: Cable Available, Electricity Available, Natural Gas Available, Phone Available, Sewer Available, Underground Utilities, Water Available
Green energy
- Energy efficient items: Windows
Community & HOA
Community
- Features: Clubhouse, Golf, Playground, Pool, Sidewalks, Street Lights, Tennis Court(s), Walk To Schools, Near Shopping
- Security: Security System, Smoke Detector(s)
- Subdivision: Brookstone
HOA
- Has HOA: No
- Services included: Other
Location
- Region: Acworth
Financial & listing details
- Price per square foot: $170/sqft
- Tax assessed value: $910,970
- Annual tax amount: $10,531
- Date on market: 8/26/2026
- Cumulative days on market: 50 days
- Listing agreement: Exclusive Right To Sell
- Electric utility on property: Yes
Estimated market value
$767,200
$729,000 - $806,000
$4,778/mo
Price history
| Date | Event | Price |
|---|---|---|
| 8/26/2026 | Listed for sale | $799,000-2.5%$170/sqft |
Source:  GAMLS #10833304 Report a problem GAMLS #10833304 Report a problem | ||
| 7/20/2026 | Listing removed | $819,900$174/sqft |
Source: GAMLS #10769519 Report a problem | ||
| 6/4/2026 | Price change | $819,900-3.5%$174/sqft |
Source:  FMLS GA #7774899 Report a problem FMLS GA #7774899 Report a problem | ||
| 5/21/2026 | Listed for sale | $849,900+70%$181/sqft |
Source: GAMLS #10769519 Report a problem | ||
| 7/8/2016 | Sold | $500,000-2.9%$106/sqft |
Source:  FMLS GA #5667711 Report a problem FMLS GA #5667711 Report a problem | ||
| 5/17/2016 | Pending sale | $515,000$110/sqft |
Source: Keller Williams - Atlanta - West Cobb #5667711 Report a problem | ||
| 3/30/2016 | Listed for sale | $515,000+513.8%$110/sqft |
Source: Keller Williams Realty Signature Partners #5667711 Report a problem | ||
| 5/23/1997 | Sold | $83,900$18/sqft |
Source: Public Record Report a problem | ||
Public tax history
| Year | Property taxes | Tax assessment |
|---|---|---|
| 2024 | $10,986 +34.9% | $364,388 +34.9% |
| 2023 | $8,147 -0.7% | $270,200 |
| 2022 | $8,201 +36.6% | $270,200 +36.6% |
| 2021 | $6,001 | $197,736 |
| 2020 | $6,001 -2.7% | $197,736 -2.7% |
| 2019 | $6,169 | $203,264 |
| 2018 | $6,169 | $203,264 +4.5% |
| 2017 | $6,169 +296% | $194,572 +6.2% |
| 2016 | $1,558 +1.5% | $183,164 +20.4% |
| 2015 | $1,535 -2.3% | $152,108 |
| 2014 | $1,571 -63.4% | $152,108 |
| 2013 | $4,293 -0.8% | $152,108 |
| 2012 | $4,329 -0.2% | $152,108 |
| 2011 | $4,336 +5.4% | $152,108 |
| 2010 | $4,115 -20.9% | $152,108 -24.1% |
| 2009 | $5,205 +19.9% | $200,512 +22.1% |
| 2006 | $4,343 -0.4% | $164,204 |
| 2005 | $4,361 | $164,204 |
| 2004 | $4,361 +4.4% | $164,204 +5.1% |
| 2003 | $4,177 0% | $156,204 |
| 2002 | $4,178 -2.3% | $156,204 |
| 2001 | $4,278 +1.6% | $156,204 |
| 2000 | $4,213 | $156,204 |
Find assessor info on the county website
Monthly payment
Est. payment
Payment breakdown
Explore the cost of this home by adjusting the details. Changes won't be saved.Climate risks
Neighborhood: 30101
Nearby schools
Schools provided by the listing agent
- Elementary: Mary Ford
- Middle: Durham
- High: Harrison
Source: GAMLS. This data may not be complete. We recommend contacting the local school district to confirm school assignments for this home.

Similar homes
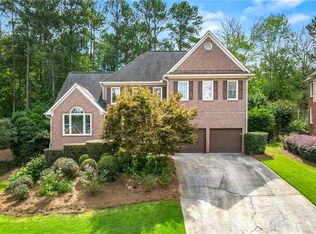
- $799,0004 bd4 ba3.3k sqft3260 Rays Creek Dr NW, Acworth, GA 30101Active
 MLS ID #10839529, Angela Barner, REMAX Around Atlanta. GAMLS
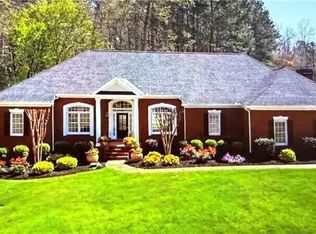
 - $725,0006 bd5 ba5.7k sqft1725 Tipton Ct NW, Acworth, GA 30101Active
 MLS ID #10867141, Suzanne T Crowe, Ansley RE|Christie's Int'l RE. GAMLS
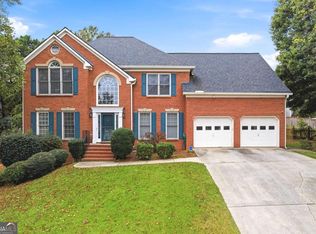
 - $625,0005 bd4 ba3.9k sqft151 Misty View Ln, Acworth, GA 30101Active Under Contract
 MLS ID #10868233, Patti A Loveless, Cynosure Ventures. GAMLS
 - $474,9005 bd4 ba3.5k sqft5255 Camden Lake Pkwy NW, Acworth, GA 30101Active
 MLS ID #10871920, Nikhil Sharma, TOP Brokerage. GAMLS
 - $789,0006 bd5 ba5.6k sqft320 Double Branches Ln, Dallas, GA 30132For Sale
 MLS ID #7827199, Amy Bubes, HOME Luxury Real Estate. FMLS GA
 - $500,0004 bd3 ba2.6k sqft6011 Fairlong Ct NW, Acworth, GA 30101ActiveMLS ID #10833596, Kevin Pickles, Keller Williams Realty. GAMLS
- $829,9904 bd3 ba3k sqft94 Vandiver Ct, Acworth, GA 30101ActiveMLS ID #10764675, Kyle Salone, Vineyard Real Estate Group. GAMLS
- $815,0005 bd5 ba4.3k sqft781 Hardage Farm Dr NW, Marietta, GA 30064ActiveMLS ID #10846622, Brennan Ballard, Keller Williams Realty PeachtreeRoad. GAMLS
- $839,0007 bd6 ba6.1k sqft3813 Whithorn Way, Kennesaw, GA 30152ActiveMLS ID #10871815, Bonneau Ansley III, Ansley RE | Christie's Int'l RE. GAMLS
- $799,0007 bd5 ba4.6k sqft1183 Hillside Green Way, Powder Springs, GA 30127ActiveMLS ID #10741178, Dominiquie Green, Atlanta Communities. GAMLS
- $495,0005 bd3 ba2.5k sqft5709 Fairwood Dr NW, Acworth, GA 30101ActiveMLS ID #10738355, Mark Spain, Mark Spain Real Estate. GAMLS
- $670,0007 bd4 ba4.6k sqft4395 Mayes Farm Ct NW, Marietta, GA 30064ActiveMLS ID #10868967, Tori McGee, Chapman Hall Realtors. GAMLS
- $834,0006 bd4 ba4.8k sqft2217 Birchtree Way, Marietta, GA 30062ActiveMLS ID #10870639, Beatriz Barbosa, Fathom Realty GA, LLC. GAMLS
- $789,0004 bd5 ba4k sqft4942 Glencree Ct SW, Powder Springs, GA 30127For SaleMLS ID #7797249, Karina Graham, Atlanta Fine Homes Sotheby's International. FMLS GA
- $699,9006 bd4 ba4.5k sqft2639 Morningside Trl NW, Kennesaw, GA 30144For SaleMLS ID #7850387, Stephen Corrao, Priority Realty Group, LLC.. FMLS GA
- $829,9005 bd5 ba5.2k sqft776 Oak Trail Dr, Marietta, GA 30062ActiveMLS ID #10847291, Steven T Koleno, Beycome Brokerage Realty LLC. GAMLS
- $529,0005 bd3 ba3.8k sqft1223 Kaylyn Ct NW, Kennesaw, GA 30152ActiveMLS ID #10867092, Kimberly B Jones, REMAX Around Atlanta. GAMLS
- $795,0005 bd4 ba3.2k sqft2614 Chadwick Rd, Marietta, GA 30066ActiveMLS ID #10867377, Patty Medina, Century 21 Results. GAMLS
- $620,0004 bd4 ba3.9k sqft1255 Wincrest Ct NW, Kennesaw, GA 30152ActiveMLS ID #10833131, Team JB & Co., Keller Williams Realty. GAMLS
