Don't miss the opportunity to make this home yours while taking advantage of this limited-time incentive. Welcome Home to 2217 Birchtree Way Where Craftsman Charm Meets Modern Luxury! From the moment you arrive, this custom-built East Cobb home stands out for its clean design, quality craftsmanship, and light-filled spaces perfectly tucked away on a quiet cul-de-sac in an intimate neighborhood of just 9 homes. Relax on the classic rocking chair front porch and watch the kids play right in the cul-de-sac the kind of everyday moment that makes a house feel like home. This newly updated Craftsman-style stunner offers 6 bedrooms and 4 bathrooms, with an unbeatable location less than a mile from Sprayberry High School and quick access to 1-75, Wellstar Kennestone Hospital, KSU, Avenue East Cobb, and Marietta Square. Step inside to a bright, open layout featuring a separate dining room, a versatile living room perfect for a home office, and a main-level guest bedroom with full bath. The dramatic two-story family room flows into a chef-ready kitchen with plenty of cabinet space and a large island ideal for entertaining. Brand-new LVP flooring, fresh paint, and updated lighting give the whole main level a crisp, move-in-ready feel. Upstairs you'll find four spacious bedrooms and a conveniently located laundry room, plus an oversized primary suite with a spa-like bath featuring a separate shower and soaking tub, and a huge walk-in closet. The fully finished basement is the ultimate bonus space, complete with a full bedroom, full bathroom, extra storage, and your very own movie theater room! Outside, enjoy a private backyard and a solar power system already installed on the roof for energy savings from day one. Move-in ready and packed with upgrades homes like this don't last. Come see 2217 Birchtree Way today!
Active
$834,000
2217 Birchtree Way, Marietta, GA 30062
6beds
4,894sqft
Single Family Residence
Built in 2016
0.35 Acres Lot
$822,900 Zestimate®
$170/sqft
$60/mo HOA
What's special
Light-filled spacesPrivate backyardBright open layoutSeparate dining roomUpdated lightingDramatic two-story family roomQuiet cul-de-sac
- 1 day
- 80
- 5
Zillow last checked:
Listing updated:
Listed by:
Beatriz Barbosa 470-337-2099,
Fathom Realty GA, LLC
Source: GAMLS,MLS#: 10870639
Facts & features
Interior
Bedrooms & bathrooms
- Bedrooms: 6
- Bathrooms: 4
- Full bathrooms: 4
- Main level bathrooms: 1
- Main level bedrooms: 1
Rooms
- Room types: Foyer, Other
Kitchen
- Features: Breakfast Area, Kitchen Island, Walk-in Pantry
Heating
- Central
Cooling
- Central Air
Appliances
- Included: Dishwasher
- Laundry: Upper Level
Features
- Double Vanity
- Flooring: Tile
- Windows: Double Pane Windows
- Basement: Bath Finished,Daylight,Finished,Full,Interior Entry
- Number of fireplaces: 1
- Fireplace features: Family Room
- Common walls with other units/homes: No Common Walls
Interior area
- Total structure area: 4,894
- Total interior livable area: 4,894 sqft
- Finished area above ground: 3,478
- Finished area below ground: 1,416
Property
Parking
- Total spaces: 2
- Parking features: Garage
- Has garage: Yes
Features
- Levels: Two
- Stories: 2
- Patio & porch: Deck
- Body of water: None
Lot
- Size: 0.35 Acres
- Features: None
Details
- Parcel number: 16070000590
Construction
Type & style
- Home type: SingleFamily
- Architectural style: Brick 3 Side,Traditional
- Property subtype: Single Family Residence
Materials
- Wood Siding
- Foundation: Slab
- Roof: Composition
Condition
- Updated/Remodeled
- New construction: No
- Year built: 2016
Utilities & green energy
- Electric: 220 Volts
- Sewer: Public Sewer
- Water: Public
- Utilities for property: Cable Available, Electricity Available, Natural Gas Available, Phone Available, Sewer Available, Underground Utilities, Water Available
Green energy
- Energy efficient items: Appliances, Insulation, Thermostat, Water Heater
- Energy generation: Solar
Community & HOA
Community
- Features: None
- Security: Carbon Monoxide Detector(s), Smoke Detector(s)
- Subdivision: Creekside at East Piedmont
HOA
- Has HOA: Yes
- Services included: Other
- HOA fee: $725 annually
Location
- Region: Marietta
Financial & listing details
- Price per square foot: $170/sqft
- Tax assessed value: $737,270
- Annual tax amount: $9,258
- Date on market: 10/9/2026
- Listing agreement: Exclusive Right To Sell
- Electric utility on property: Yes
Estimated market value
$822,900
$782,000 - $864,000
$4,378/mo
Price history
| Date | Event | Price |
|---|---|---|
| 10/9/2026 | Listed for sale | $834,000-1.9%$170/sqft |
Source:  GAMLS #10870639 Report a problem GAMLS #10870639 Report a problem | ||
| 10/2/2026 | Listing removed | $849,900$174/sqft |
Source:  FMLS GA #7818374 Report a problem FMLS GA #7818374 Report a problem | ||
| 9/10/2026 | Price change | $849,900-1.2%$174/sqft |
Source: GAMLS #10822199 Report a problem | ||
| 8/23/2026 | Price change | $860,000-1.7%$176/sqft |
Source: GAMLS #10822199 Report a problem | ||
| 8/8/2026 | Listed for sale | $875,000+48.3%$179/sqft |
Source: FMLS GA #7818374 Report a problem | ||
| 3/10/2026 | Sold | $590,000+13.5%$121/sqft |
Source: Public Record Report a problem | ||
| 8/4/2016 | Sold | $520,000+2%$106/sqft |
Source:  FMLS GA #5624476 Report a problem FMLS GA #5624476 Report a problem | ||
| 5/15/2016 | Listed for sale | $509,900$104/sqft |
Source: GCS REALTY #7536861 Report a problem | ||
Public tax history
| Year | Property taxes | Tax assessment |
|---|---|---|
| 2024 | $8,891 | $294,908 |
| 2023 | $8,891 +20.4% | $294,908 +21.2% |
| 2022 | $7,385 +13.3% | $243,336 +13.3% |
| 2021 | $6,517 +10.4% | $214,720 +10.4% |
| 2020 | $5,904 | $194,520 |
| 2019 | $5,904 | $194,520 |
| 2018 | $5,904 | $194,520 |
| 2017 | $5,904 +366.7% | $194,520 +342.1% |
| 2016 | $1,265 +49.1% | $44,000 +52.8% |
| 2015 | $848 | $28,800 |
Find assessor info on the county website
Monthly payment
Est. payment
Payment breakdown
Explore the cost of this home by adjusting the details. Changes won't be saved.Climate risks
Neighborhood: 30062
Nearby schools
Schools provided by the listing agent
- Elementary: Kincaid
- Middle: Simpson
- High: Sprayberry
Source: GAMLS. This data may not be complete. We recommend contacting the local school district to confirm school assignments for this home.
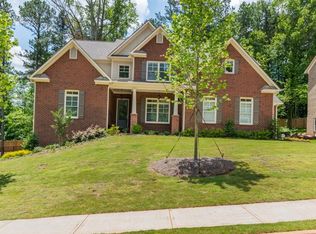
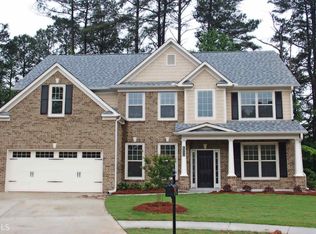
Similar homes
- $695,0004 bd3 ba2.8k sqft3523 Liberty Ridge Trl, Marietta, GA 30062Active

 MLS ID #10870625, Angelica Lopez, Atlantic Real Estate Brokers. GAMLS
 - $949,0004 bd4 ba4.6k sqft4136 Wandering Rose Ln, Marietta, GA 30062Active
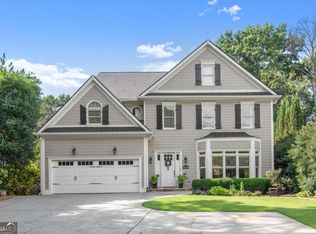 MLS ID #10844230, Karen Cohen, Chapman Hall Realtors. GAMLS
 - $790,0004 bd3 ba3k sqft4384 Ivywood Dr, Marietta, GA 30062Active
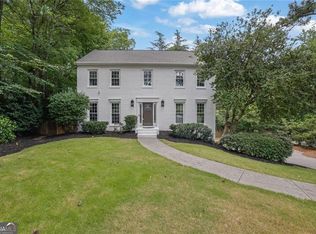 MLS ID #10801961, Dana Zahedi, Compass. GAMLS
 - $999,9005 bd5 ba4.2k sqft2046 Kinsmon Dr, Marietta, GA 30062Active
 MLS ID #10812035, Gabriela Panzera, Harry Norman Realtors. GAMLS
 - $815,0006 bd7 ba5.7k sqft212 Kings Row NE, Marietta, GA 30067ActiveMLS ID #10774587, Randesha L Jones, Real Broker, LLC. GAMLS
- $975,0005 bd4 ba4.5k sqft235 Meissen Ct, Johns Creek, GA 30022ActiveMLS ID #10867660, Marci Saunders, Northside Realty Partners. GAMLS
- $875,0003 bd4 ba2.9k sqft4165 Avid Park NE, Marietta, GA 30062For Sale
 MLS ID #7827483, CHRISTINE BRADLEY, Atlanta Fine Homes Sotheby's International. FMLS GA
 - $899,9005 bd5 ba3.3k sqft2487 Sims Dr NE, Marietta, GA 30066New ConstructionMLS ID #7803451, THOR GORICKI, RE/MAX Town and Country. FMLS GA
- $729,0004 bd4 ba4.6k sqft4285 Blackland Way, Marietta, GA 30067ActiveMLS ID #10803266, Erin Oxford Clark, Harry Norman Realtors. GAMLS
- $875,0006 bd5 ba3.6k sqft1585 Roper Rd, Canton, GA 30115For SaleMLS ID #7848527, Kevin Perez, Virtual Properties Realty. Biz. FMLS GA
- $760,0006 bd5 ba4.2k sqft205 Stillwater Gln, Woodstock, GA 30188ActiveMLS ID #10787383, Path & Post Team, Path & Post. GAMLS
- $970,0006 bd6 ba5k sqft3045 Moss Stone Ln, Marietta, GA 30064ActiveMLS ID #10820304, Karen J Smith, BHHS Georgia Properties. GAMLS
- $939,6505 bd4 ba5.3k sqft2043 Fern Mountain Ln, Marietta, GA 30064For SaleMLS ID #7822205, Tonisia Jones, Tonisia A Jones Real Estate Broker/Owner. FMLS GA
- $900,0006 bd6 ba5.6k sqft228 Nacoochee Dr, Woodstock, GA 30188For SaleMLS ID #7815894, Sarah Tajfel, Mark Nelkin Associates. FMLS GA
- $899,0005 bd5 ba5k sqft480 Fawn Glen Dr, Roswell, GA 30075ActiveMLS ID #10810272, Lisa Gallagher, BHHS Georgia Properties. GAMLS
- $800,0006 bd5 ba4.7k sqft757 Bridgeview Dr, Holly Springs, GA 30115ActiveMLS ID #10843103, Brittany Niehoff, ERA Sunrise Realty. GAMLS
- $825,0006 bd5 ba6.1k sqft2638 Cashel Ln, Powder Springs, GA 30127ActiveMLS ID #10801696, Georgiana Zigovszki, Keller Williams Realty. GAMLS
- $749,0004 bd4 ba3.7k sqft3226 Artessa Ln NE, Marietta, GA 30075ActiveMLS ID #10621763, Michelle Meyers, BHHS Georgia Properties. GAMLS
- $990,0005 bd4 ba4.5k sqft412 Hathaway Ave, Woodstock, GA 30188For SaleMLS ID #7830237, Karina Graham, Atlanta Fine Homes Sotheby's International. FMLS GA
- $749,9994 bd4 ba3.9k sqft7170 Riverside Dr NW, Atlanta, GA 30328ActiveMLS ID #10824722, Dan Thorp, Century 21 Results. GAMLS
