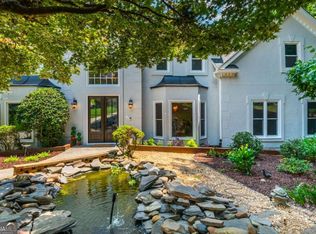
Tucked away on a quiet cul-de-sac in the highly sought-after Walton High School district, this beautifully maintained four-bedroom, three-and-a-half-bath East Cobb residence blends timeless elegance with thoughtful updates and exceptional spaces designed for both everyday living and effortless entertaining. Designed for comfortable family living and memorable gatherings, the main level features a welcoming formal dining room, an expansive family room, and a spacious eat-in kitchen with quartz countertops, abundant cabinetry, and generous prep space. Adjacent to the kitchen, a thoughtfully designed planning center provides dedicated workspace for two-perfect for studying, working from home, or managing busy family schedules while remaining connected to the heart of the home. The main living area opens onto an oversized deck spanning nearly the entire rear of the home, creating an inviting space for outdoor dining, entertaining, or simply relaxing while overlooking the beautifully landscaped backyard. Upstairs, the luxurious primary suite offers a cozy fireplace, oversized dual walk-in closets, and a beautifully updated spa-inspired bath featuring heated floors and granite vanities. Two additional bedrooms share a Jack-and-Jill bath, while the oversized laundry room includes a utility sink, mini refrigerator, and abundant storage for added convenience. The finished terrace level offers incredible flexibility with a theater room, exercise room, private bedroom, full bath, and additional living space with its own private entrance to the backyard-ideal for guests, multigenerational living, a teen suite, or a private home office. Outside, professionally landscaped grounds with an irrigation system, low-maintenance artificial turf, and a welcoming fire pit create the perfect setting for year-round enjoyment. Recent improvements include a new roof (2024), new front door (2025), and new upstairs HVAC system (2026). The spray foam insulated attic has already been plumbed for a future bathroom, offering outstanding expansion potential. The spacious garage features epoxy flooring, built-in storage, and workshop space. Offering exceptional indoor and outdoor living spaces, quality craftsmanship, and thoughtful updates throughout, this remarkable home delivers the perfect blend of luxury, comfort, and lifestyle in one of East Cobb's most sought-after communities.
Active
Price cut: $50K (7/21)
$1,025,000
4136 Wandering Rose Ln, Marietta, GA 30062
4beds
4,650sqft
:
Get pre-qualified$6,596/mo
Single Family Residence
Built in 1997
0.32 Acres Lot
$997,400 Zestimate®
$220/sqft
$54/mo HOA
What's special
Cozy fireplaceBeautifully landscaped backyardLuxurious primary suiteExpansive family roomGenerous prep spaceQuiet cul-de-sacLow-maintenance artificial turf
- 16 days |
- 1,354 |
- 41 |
Zillow last checked:
Listing updated:
Listed by:
Karen Cohen 404-276-9301,
Chapman Hall Realtors
Source: GAMLS,MLS#: 10804092
Facts & features
Interior
Bedrooms & bathrooms
- Bedrooms: 4
- Bathrooms: 4
- Full bathrooms: 3
- 1/2 bathrooms: 1
Rooms
- Room types: Exercise Room, Foyer, Laundry, Media Room, Office
Kitchen
- Features: Breakfast Area, Kitchen Island
Heating
- Central
Cooling
- Ceiling Fan(s), Central Air
Appliances
- Included: Dishwasher, Double Oven, Microwave, Refrigerator
- Laundry: Upper Level
Features
- Double Vanity, In-Law Floorplan, Roommate Plan, Tray Ceiling(s), Walk-In Closet(s)
- Flooring: Carpet, Hardwood
- Windows: Double Pane Windows
- Basement: Bath Finished,Daylight,Finished,Full
- Attic: Pull Down Stairs
- Number of fireplaces: 3
- Fireplace features: Basement, Family Room, Master Bedroom
- Common walls with other units/homes: No Common Walls
Interior area
- Total structure area: 4,650
- Total interior livable area: 4,650 sqft
- Finished area above ground: 4,650
- Finished area below ground: 0
Video & virtual tour
Property
Parking
- Total spaces: 2
- Parking features: Attached, Garage
- Has attached garage: Yes
Features
- Levels: Two
- Stories: 2
- Patio & porch: Deck
- Exterior features: Garden
- Fencing: Fenced
- Body of water: None
Lot
- Size: 0.32 Acres
- Features: Cul-De-Sac, Level, Private
Details
- Parcel number: 16075900390
Construction
Type & style
- Home type: SingleFamily
- Architectural style: Traditional
- Property subtype: Single Family Residence
Materials
- Brick
- Roof: Composition
Condition
- Resale
- New construction: No
- Year built: 1997
Utilities & green energy
- Sewer: Public Sewer
- Water: Public
- Utilities for property: Cable Available, Electricity Available, High Speed Internet, Natural Gas Available, Phone Available, Sewer Available, Water Available
Community & HOA
Community
- Features: None
- Subdivision: Camden Park
HOA
- Has HOA: Yes
- Services included: Maintenance Grounds
- HOA fee: $647 annually
Location
- Region: Marietta
Financial & listing details
- Price per square foot: $220/sqft
- Tax assessed value: $651,630
- Annual tax amount: $6,694
- Date on market: 7/12/2026
- Cumulative days on market: 17 days
- Listing agreement: Exclusive Right To Sell
- Electric utility on property: Yes
Estimated market value
$997,400
$948,000 - $1.05M
$4,100/mo
Price history
| Date | Event | Price |
|---|---|---|
| 7/21/2026 | Price change | $1,025,000-4.7%$220/sqft |
Source:  GAMLS #10804092 Report a problem GAMLS #10804092 Report a problem | ||
| 7/12/2026 | Listed for sale | $1,075,000+156%$231/sqft |
Source:  FMLS GA #7803282 Report a problem FMLS GA #7803282 Report a problem | ||
| 11/13/2007 | Sold | $419,900+37%$90/sqft |
Source: Public Record Report a problem | ||
| 2/26/2007 | Sold | $306,533+47.1%$66/sqft |
Source: Public Record Report a problem | ||
| 1/8/1997 | Sold | $208,400$45/sqft |
Source: Public Record Report a problem | ||
Public tax history
| Year | Property taxes | Tax assessment |
|---|---|---|
| 2024 | $6,699 +8.8% | $260,652 |
| 2023 | $6,156 -1.8% | $260,652 +9.2% |
| 2022 | $6,269 | $238,712 |
| 2021 | $6,269 | $238,712 |
| 2020 | $6,269 | $238,712 |
| 2019 | $6,269 +9.4% | $238,712 +11.5% |
| 2018 | $5,729 | $214,064 |
| 2017 | $5,729 +35.8% | $214,064 +37.5% |
| 2016 | $4,220 -2.4% | $155,664 |
| 2015 | $4,326 -0.8% | $155,664 |
| 2014 | $4,362 -0.8% | $155,664 |
| 2013 | $4,399 -0.8% | $155,664 |
| 2012 | $4,436 -0.2% | $155,664 |
| 2011 | $4,444 +5.4% | $155,664 |
| 2010 | $4,218 | $155,664 |
| 2009 | $4,218 +9.7% | $155,664 |
| 2006 | $3,844 +31.4% | $155,664 +35.3% |
| 2005 | $2,925 | $115,040 |
| 2004 | $2,925 | $115,040 |
| 2003 | $2,925 0% | $115,040 |
| 2002 | $2,926 -0.6% | $115,040 +2.9% |
| 2001 | $2,944 +0.9% | $111,776 |
| 2000 | $2,918 | $111,776 |
Find assessor info on the county website
Monthly payment
Est. payment
Payment breakdown
Explore the cost of this home by adjusting the details. Changes won't be saved.Climate risks
Neighborhood: 30062
Nearby schools
GreatSchools rating
- 8/10East Side Elementary SchoolGrades: PK-5Distance: 1.3 mi
- 8/10Dodgen Middle SchoolGrades: 6-8Distance: 0.7 mi
- 10/10Walton High SchoolGrades: 9-12Distance: 0.5 mi
Schools provided by the listing agent
- Elementary: East Side
- Middle: Dodgen
- High: Walton
Source: GAMLS. This data may not be complete. We recommend contacting the local school district to confirm school assignments for this home.
- $917,4006 bd5 ba4.1k sqft4132 Wandering Rose Ln, Marietta, GA 30062Off Market
- $658,9004 bd2 ba3.1k sqft1813 Hunters Gln, Marietta, GA 30062Off Market
- $840,8005 bd4 ba3.1k sqft1811 Hunters Gln, Marietta, GA 30062Off Market
- $640,0806 bd6 ba7.3k sqft1812 Hunters Gln, Marietta, GA 30062Off Market

- $834,8005 bd3 ba3.2k sqft4135 Wandering Rose Ln, Marietta, GA 30062Off Market
- $880,4005 bd4 ba3.4k sqft4128 Wandering Rose Ln, Marietta, GA 30062Off Market
- $736,4004 bd3 ba3k sqft1810 Hunters Gln, Marietta, GA 30062Off Market
- $736,5004 bd2 ba4k sqft1809 Hunters Gln, Marietta, GA 30062Off Market
A local agent can set up tours, give advice and negotiate with sellers.
Similar homes
- $950,0005 bd4 ba3.4k sqft4013 Almond Ct, Marietta, GA 30062Active

 MLS ID #10809552, Brenda Beshara, Compass. GAMLS
 - $1,000,0005 bd4 ba3.5k sqft4346 Collingham Trce NE, Marietta, GA 30068Active
 MLS ID #10803908, Tara Hurst, Coldwell Banker Realty. GAMLS
 - $1,100,0005 bd5 ba5.2k sqft261 Powers Park Way NE, Marietta, GA 30067Active
 MLS ID #10783882, Fatima Mitha, Keller Williams Realty Atlanta North. GAMLS
 - $1,000,0006 bd5 ba4.9k sqft2865 Stoneglen Close, Roswell, GA 30076Active
 MLS ID #10785249, Callie Kraft, Ansley RE|Christie's Int'l RE. GAMLS
 - $1,040,0005 bd5 ba4.8k sqft2935 Coles Way, Sandy Springs, GA 30350ActiveMLS ID #10753676, Jody Tirone, Ansley RE|Christie's Int'l RE. GAMLS
- $839,9006 bd4 ba3.5k sqft1030 Knoll Ter, Roswell, GA 30075Active Under ContractMLS ID #10809018, Amy Knight, Atlanta Communities. GAMLS
- $1,020,0004 bd4 ba3.5k sqft12900 Cogburn Rd, Alpharetta, GA 30004ActiveMLS ID #10811809, Diana Servedio, Atlanta Communities. GAMLS
- $1,125,0006 bd5 ba4.2k sqft1329 Mile Post Dr, Atlanta, GA 30338ActiveMLS ID #10806683, Karen C Cannon, Karen Cannon REALTORS Inc.. GAMLS
- $865,0006 bd5 ba4.8k sqft3671 Guildhall Trl, Marietta, GA 30066ActiveMLS ID #10758483, Connie Wolff, Coldwell Banker Realty. GAMLS
- $965,0007 bd6 ba5.4k sqft820 Glen Royal Dr, Roswell, GA 30076ActiveMLS ID #10774465, Bradley Poole, Compass. GAMLS
- $1,000,0007 bd4 ba5.2k sqft1340 Tahoe Pines Cir, Alpharetta, GA 30005ActiveMLS ID #10769749, ANU VANGARA, Crye-Leike, Realtors. GAMLS
- $1,265,0006 bd5 ba4.4k sqft1260 Oakhaven Dr, Roswell, GA 30075ActiveMLS ID #10795305, The Corona Team, Atlanta Communities. GAMLS
- $1,074,9996 bd6 ba5.3k sqft125 Stone Pond Ln, Johns Creek, GA 30022ActiveMLS ID #10773825, Julia De Sosa-Rocha, eXp Realty. GAMLS
- $970,0005 bd5 ba4.6k sqft3150 Wood Branch Dr, Milton, GA 30004ActiveMLS ID #10790690, Terry Brown, Coldwell Banker Realty. GAMLS
- $1,039,9005 bd5 ba5.7k sqft402 Greyfield Dr, Canton, GA 30115ActiveMLS ID #10764924, Derek Stam, Compass. GAMLS
- $985,0005 bd5 ba5.5k sqft427 Nesbit St, Norcross, GA 30071ActiveMLS ID #10807575, Katheryn Cowley, Keller Williams Chattahoochee. GAMLS
- $895,0005 bd5 ba5.4k sqft1359 Murrays Loch Pl NW, Kennesaw, GA 30152Active Under ContractMLS ID #10762226, Jennifer Yearty, Ansley RE|Christie's Int'l RE. GAMLS
- $899,9005 bd5 ba3.7k sqft115 Centennial Trce, Roswell, GA 30076ActiveMLS ID #10797955, Leah Gause, Redfin Corporation. GAMLS
- $799,0004 bd3 ba4.4k sqft8025 River Cir, Sandy Springs, GA 30350ActiveMLS ID #10723331, Toth Family Real Estate, Compass. GAMLS
- $799,0005 bd4 ba3.6k sqft108 Mountain View Rd NW, Marietta, GA 30064ActiveMLS ID #10739501, Dornica Hodge, Coldwell Banker Realty. GAMLS
