
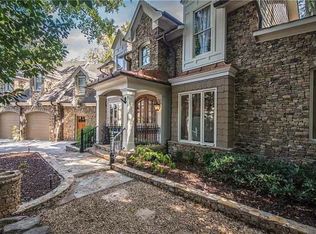
Looking for a luxury 5-plus bedroom home in Alpharetta / Johns Creek with a salt water swimming pool, finished terrace level, and top schools? Welcome to 125 Stone Pond Ln in sought-after Stone Pond, where timeless curb appeal, a quiet cul-de-sac setting, and exceptional indoor-outdoor living come together in one of Alpharetta / Johns Creek's most convenient locations. A rare opportunity in the highly desirable Stone Pond community, this stunning 2-story home with a finished basement offers space, flexibility, and upscale living in the heart of Johns Creek with top-rated schools. Situated on a quiet cul-de-sac with beautiful neighborhood curb appeal and a community pond, this home is designed for both everyday comfort and entertaining. Step inside to hardwood floors throughout the main and upper levels, a dramatic 2-story family room filled with natural light, formal dining room, dedicated living room or office, and a spacious keeping room open to the newly updated chef's kitchen. The kitchen features new appliances, double ovens, custom cabinetry, new stone countertops, and a large center island perfect for gathering. The main level also includes a secondary bedroom with a full bathroom, ideal for guests or multigenerational living. Upstairs, the oversized owner's suite features a sitting room, his-and-hers closets, and a large walk-in closet. Three additional secondary bedrooms are located upstairs, including one with a private ensuite bath and two connected by a Jack-and-Jill bathroom. The finished terrace level offers a separate in-law suite with private entrance, kitchen, living room, bedroom, and full bathroom, creating incredible flexibility for extended family, guests. Outdoor living shines with a private fenced backyard, deck, patio, stone fire pit, swimming pool, and plenty of room for play or pets. Additional upgrades include new windows throughout, exterior cameras, and a remote electric vehicle EV charger in the 4-car side-entry garage. This luxury home in Johns Creek is ideally located near GA-400, Emory Johns Creek Hospital, Avalon, Halcyon, The Forum, River Pines Golf Club, The Country Club of the South, and Autrey Mill Nature Preserve & Heritage Center, all just minutes away. ***OpenHouse on Sunday, August 2nd, from 2:00 to 4:00 PM***
Active
Price cut: $5K (7/13)
$1,094,999
125 Stone Pond Ln, Johns Creek, GA 30022
6beds
5,329sqft
:
Get pre-qualified$7,617/mo
Single Family Residence
Built in 2005
0.36 Acres Lot
$1,066,900 Zestimate®
$205/sqft
$140/mo HOA
What's special
Swimming poolFinished basementPrivate fenced backyardQuiet cul-de-sac settingNew appliancesTimeless curb appealSalt water swimming pool
- 61 days |
- 2,101 |
- 142 |
Zillow last checked:
Listing updated:
Listed by:
Julia De Sosa-Rocha 404-886-0566,
eXp Realty
Source: GAMLS,MLS#: 10773825
Facts & features
Interior
Bedrooms & bathrooms
- Bedrooms: 6
- Bathrooms: 6
- Full bathrooms: 5
- 1/2 bathrooms: 1
- Main level bathrooms: 1
- Main level bedrooms: 1
Rooms
- Room types: Family Room, Great Room, Keeping Room, Laundry, Office
Dining room
- Features: Seats 12+, Separate Room
Kitchen
- Features: Kitchen Island, Pantry, Solid Surface Counters
Heating
- Forced Air, Natural Gas
Cooling
- Ceiling Fan(s), Central Air
Appliances
- Included: Dishwasher, Disposal, Dryer, Gas Water Heater, Microwave, Refrigerator, Stainless Steel Appliance(s), Washer
- Laundry: In Hall, Upper Level
Features
- Bookcases, Double Vanity, High Ceilings, In-Law Floorplan, Separate Shower, Split Bedroom Plan, Tray Ceiling(s), Walk-In Closet(s)
- Flooring: Hardwood, Tile
- Windows: Double Pane Windows
- Basement: Bath Finished,Daylight,Exterior Entry,Finished,Full,Interior Entry
- Number of fireplaces: 2
- Fireplace features: Family Room
- Common walls with other units/homes: No Common Walls
Interior area
- Total structure area: 5,329
- Total interior livable area: 5,329 sqft
- Finished area above ground: 3,747
- Finished area below ground: 1,582
Property
Parking
- Total spaces: 4
- Parking features: Garage, Kitchen Level, Side/Rear Entrance
- Has garage: Yes
Features
- Levels: Two
- Stories: 2
- Patio & porch: Deck
- Has private pool: Yes
- Pool features: Heated, In Ground, Salt Water
- Fencing: Back Yard,Fenced
- Body of water: None
Lot
- Size: 0.36 Acres
- Features: Cul-De-Sac, Private
Details
- Parcel number: 11 052001770302
Construction
Type & style
- Home type: SingleFamily
- Architectural style: Craftsman,European,Traditional
- Property subtype: Single Family Residence
Materials
- Brick, Concrete, Stone
- Roof: Composition
Condition
- Updated/Remodeled
- New construction: No
- Year built: 2005
Utilities & green energy
- Sewer: Public Sewer
- Water: Public
- Utilities for property: Cable Available, Electricity Available, Natural Gas Available, Phone Available, Sewer Available, Sewer Connected, Water Available
Green energy
- Energy efficient items: Thermostat
Community & HOA
Community
- Features: Lake, Street Lights, Walk To Schools, Near Shopping
- Security: Smoke Detector(s)
- Subdivision: Stone Pond
HOA
- Has HOA: Yes
- Services included: Maintenance Grounds, Management Fee, Reserve Fund
- HOA fee: $1,680 annually
Location
- Region: Johns Creek
Financial & listing details
- Price per square foot: $205/sqft
- Tax assessed value: $642,500
- Annual tax amount: $7,674
- Date on market: 5/28/2026
- Cumulative days on market: 61 days
- Listing agreement: Exclusive Right To Sell
- Listing terms: Cash,Conventional
- Electric utility on property: Yes
Estimated market value
$1,066,900
$1.01M - $1.12M
$6,573/mo
Price history
| Date | Event | Price |
|---|---|---|
| 7/13/2026 | Price change | $1,094,999-0.5%$205/sqft |
Source:  GAMLS #10773825 Report a problem GAMLS #10773825 Report a problem | ||
| 6/28/2026 | Price change | $1,100,000-4.3%$206/sqft |
Source:  FMLS GA #7778097 Report a problem FMLS GA #7778097 Report a problem | ||
| 5/29/2026 | Listed for sale | $1,150,000+56.7%$216/sqft |
Source: FMLS GA #7778097 Report a problem | ||
| 2/17/2021 | Sold | $734,000-1.6%$138/sqft |
Source: Public Record Report a problem | ||
| 1/21/2021 | Pending sale | $745,999$140/sqft |
Source: Owner Report a problem | ||
| 1/21/2021 | Listed for sale | $745,999$140/sqft |
Source: Owner Report a problem | ||
| 1/21/2021 | Pending sale | $745,999$140/sqft |
Source: Owner Report a problem | ||
| 1/8/2021 | Listed for sale | $745,999+40.4%$140/sqft |
Source: Owner Report a problem | ||
| 5/27/2010 | Sold | $531,500-3.2%$100/sqft |
Source: Public Record Report a problem | ||
| 3/24/2010 | Listed for sale | $549,000+2.6%$103/sqft |
Source: Atlanta Fine Homes Sotheby's International Realty #4041084 Report a problem | ||
| 12/30/2005 | Sold | $534,900+969.8%$100/sqft |
Source: Public Record Report a problem | ||
| 5/2/2005 | Sold | $50,000$9/sqft |
Source: Public Record Report a problem | ||
Public tax history
| Year | Property taxes | Tax assessment |
|---|---|---|
| 2025 | $7,674 +8.7% | $257,000 +9.2% |
| 2024 | $7,062 -0.2% | $235,280 |
| 2023 | $7,079 | $235,280 |
| 2022 | -- | $235,280 -4.1% |
| 2021 | $5,044 -26.4% | $245,400 +1.1% |
| 2020 | $6,853 +45.8% | $242,800 |
| 2019 | $4,700 | $242,800 -8.4% |
| 2018 | $4,700 | $265,080 +69.3% |
| 2017 | $4,700 -4.4% | $156,560 +0.6% |
| 2016 | $4,915 +1.6% | $155,600 |
| 2015 | $4,837 -2.8% | $155,600 |
| 2014 | $4,978 +7.6% | $155,600 +4.1% |
| 2013 | $4,627 +0.3% | $149,440 |
| 2012 | $4,611 | $149,440 +5.4% |
| 2011 | -- | $141,800 |
| 2010 | $4,407 +353.5% | $141,800 -37.2% |
| 2009 | $972 | $225,640 -7.1% |
| 2008 | -- | $242,920 -8.9% |
| 2007 | $7,973 | $266,760 |
Find assessor info on the county website
Monthly payment
Est. payment
Payment breakdown
Explore the cost of this home by adjusting the details. Changes won't be saved.Climate risks
Neighborhood: 30022
Nearby schools
GreatSchools rating
- 9/10State Bridge Crossing Elementary SchoolGrades: PK-5Distance: 1.4 mi
- 9/10Autrey Mill Middle SchoolGrades: 6-8Distance: 1.2 mi
- 10/10Johns Creek High SchoolGrades: 9-12Distance: 1.6 mi
Schools provided by the listing agent
- Elementary: State Bridge Crossing
- Middle: Autrey Milll
- High: Johns Creek
Source: GAMLS. This data may not be complete. We recommend contacting the local school district to confirm school assignments for this home.
- $926,6006 bd5 ba3.6k sqft115 Stone Pond Ln, Johns Creek, GA 30022Off Market

- $1,075,8005 bd5 ba4.6k sqft155 Stone Pond Ln, Johns Creek, GA 30022Off Market
- $978,9004 bd4 ba3.5k sqft135 Stone Pond Ln, Johns Creek, GA 30022Off Market
- $1,152,0007 bd7 ba6.2k sqft105 Stone Pond Ln, Johns Creek, GA 30022Off Market
- $100-- bd-- ba-- sqft101 Stone Pond Ln, Alpharetta, GA 30022Off Market
- $1,356,2005 bd6 ba8.3k sqft145 Stone Pond Ln, Johns Creek, GA 30022Off Market
- $931,1005 bd5 ba4.2k sqft165 Stone Pond Ln, Johns Creek, GA 30022Off Market
- $1,195,2005 bd8 ba5k sqft175 Stone Pond Ln, Johns Creek, GA 30022Off Market
A local agent can set up tours, give advice and negotiate with sellers.
Similar homes
- $929,0006 bd5 ba6k sqft10670 Kingsmark Trl, Alpharetta, GA 30022Active

 MLS ID #10811112, Donna Burns, BHHS Georgia Properties. GAMLS
 - $1,150,0006 bd5 ba5.8k sqft9170 Nesbit Lakes Dr, Alpharetta, GA 30022Active
 MLS ID #10730132, Licet Escobar, Compass. GAMLS
 - $1,450,0006 bd6 ba6.8k sqft9615 Autry Falls Dr, Johns Creek, GA 30022Active
 MLS ID #10803054, Jill Maxon, Keller Williams Realty Consultants. GAMLS
 - $719,0006 bd4 ba5.2k sqft10630 Wren Ridge Rd, Johns Creek, GA 30022Active
 MLS ID #10803246, Ken Liberty, Keller Williams Realty Buckhead. GAMLS
 - $948,9006 bd5 ba5.8k sqft10420 Sugar Crest Ave, Johns Creek, GA 30097Active Under ContractMLS ID #10800490, Andrea Cueny, Ansley RE|Christie's Int'l RE. GAMLS
- $998,0006 bd5 ba5.2k sqft7030 Sweet Creek Rd, Johns Creek, GA 30097For Sale
 MLS ID #7783137, Elizabeth Gelber, REMAX Center. FMLS GA
 - $1,000,0007 bd4 ba5.2k sqft1340 Tahoe Pines Cir, Alpharetta, GA 30005ActiveMLS ID #10769749, ANU VANGARA, Crye-Leike, Realtors. GAMLS
- $1,075,0007 bd7 ba6.7k sqft2134 River Cliff Dr, Roswell, GA 30076ActiveMLS ID #10789527, Maryam Vala, Atlanta Communities. GAMLS
- $1,125,0005 bd5 ba6.5k sqft1755 Briergate Dr, Duluth, GA 30097For SaleMLS ID #7790503, Joy Andrews, Atlanta Fine Homes Sotheby's International. FMLS GA
- $1,040,0005 bd5 ba4.8k sqft2935 Coles Way, Sandy Springs, GA 30350ActiveMLS ID #10753676, Jody Tirone, Ansley RE|Christie's Int'l RE. GAMLS
- $1,095,0005 bd5 ba4.5k sqft4888 Tarry Glen Dr, Suwanee, GA 30024ActiveMLS ID #10766074, Laura Smith, Keller Williams Chattahoochee. GAMLS
- $1,100,0006 bd6 ba6.2k sqft960 Allen Lake Ln, Suwanee, GA 30024ActiveMLS ID #10729211, Levi Crabtree, Heartland Real Estate. GAMLS
- $965,0007 bd6 ba5.4k sqft820 Glen Royal Dr, Roswell, GA 30076ActiveMLS ID #10774465, Bradley Poole, Compass. GAMLS
- $949,9005 bd5 ba3k sqft535 Flying Scot Way, Alpharetta, GA 30005ActiveMLS ID #10805772, Bradley Poole, Compass. GAMLS
- $849,9005 bd4 ba4.3k sqft12700 Oxfordshire Ct, Johns Creek, GA 30005ActiveMLS ID #10807813, Jennifer Hamilton, Keller Williams Realty. GAMLS
- $985,0005 bd5 ba5.5k sqft427 Nesbit St, Norcross, GA 30071ActiveMLS ID #10807575, Katheryn Cowley, Keller Williams Chattahoochee. GAMLS
- $709,0004 bd3 ba3.3k sqft2710 Abbottswell Dr, Johns Creek, GA 30022ActiveMLS ID #10807185, Kristal Elam, Elated Real Estate. GAMLS
- $1,039,0005 bd5 ba6.3k sqft1215 River Laurel Dr, Suwanee, GA 30024ActiveMLS ID #10738252, Joy Guilford, Virtual Properties Realty.Net. GAMLS
- $875,0007 bd5 ba4.8k sqft11000 Abbotts Station Dr, Johns Creek, GA 30097ActiveMLS ID #10752961, Mark Spain, Mark Spain Real Estate. GAMLS
- $1,125,0006 bd5 ba4.2k sqft1329 Mile Post Dr, Atlanta, GA 30338ActiveMLS ID #10806683, Karen C Cannon, Karen Cannon REALTORS Inc.. GAMLS
