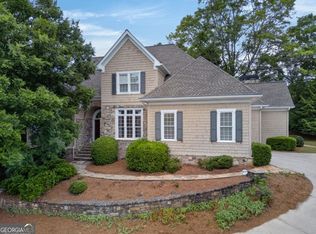
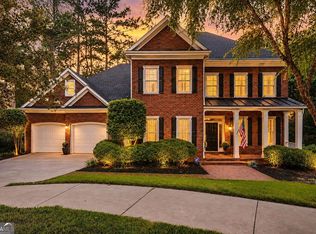
Welcome to an exceptional opportunity in the highly sought-after Stonebrier at Sugarloaf, a gated John Wieland Homes & Neighborhoods community in one of Gwinnett County's most desirable locations. Perfectly positioned on a beautifully landscaped, partially wooded homesite of approximately one-half acre, this expansive five-bedroom, five-bath residence offers over 5,100 square feet above grade plus a finished multi-level terrace level designed for today's evolving lifestyle needs. From the moment you enter, a soaring two-story foyer creates a dramatic first impression, complemented by rich architectural details, elevated ceilings, abundant natural light, and thoughtfully designed living spaces throughout. The two-story family room, anchored by one of the home's two fireplaces, serves as the heart of the home and seamlessly connects to an updated kitchen featuring stone countertops, stainless steel appliances, double ovens, a breakfast area, breakfast bar, and generous workspace for both everyday living and entertaining. The current owners have made numerous improvements during their ownership, including interior paint and updated flooring, enhancing both style and functionality while preserving the home's timeless appeal. Designed with flexibility in mind, the main level features a private ensuite bedroom that is ideal for guests, a dedicated home office, creative space, or additional work-from-home needs. The spacious laundry room is conveniently located on the main level, while the side-entry garage offers excellent functionality with ample space for vehicles, storage, tools, recreational equipment, and seasonal items. Upstairs, the expansive primary suite offers a true retreat with a sitting area, updated bath, dual vanities, separate tub and shower, and the rare advantage of both an oversized walk-in closet and a secondary owner's closet, creating exceptional storage and organization opportunities. The finished terrace level extends the home's versatility with additional rooms, a full bath, substantial living space, and the home's second fireplace, creating an inviting setting for recreation, media, fitness, hobbies, remote work, or extended guest accommodations. Whether hosting gatherings, creating separate living zones, or simply enjoying additional room to spread out, this level offers remarkable flexibility. Outdoor living is equally impressive. Step outside to an expansive deck overlooking a private, partially wooded backyard, complete with a charming screened gazebo that creates an inviting setting for morning coffee, outdoor dining, weekend entertaining, or peaceful evenings surrounded by nature. The level backyard provides abundant space for outdoor enjoyment while maintaining a sense of privacy and tranquility. Life in Stonebrier at Sugarloaf offers more than just a beautiful home. Residents enjoy the benefits of a gated community with mature landscaping, swim and tennis amenities, clubhouse facilities, and convenient access to the Sugarloaf corridor's premier shopping, dining, entertainment, golf, parks, major highways, and Gwinnett County's many conveniences. A rare combination of size, functionality, thoughtful updates, outdoor living, and premier location, this distinguished residence offers the space, flexibility, and lifestyle today's buyers seek in one of Duluth's most desirable communities.
Pending
Price cut: $50K (9/2)
$1,075,000
1755 Briergate Dr, Duluth, GA 30097
5beds
6,565sqft
Single Family Residence, Residential
Built in 2002
0.52 Acres Lot
$1,027,000 Zestimate®
$164/sqft
$-- HOA
What's special
Elevated ceilingsThoughtfully designed living spacesDedicated home officeGenerous workspaceAbundant natural lightStainless steel appliancesExpansive five-bedroom five-bath residence
- 112 days
- 525
- 28
Zillow last checked:
Listing updated:
Listed by:
Joy Andrews,
Atlanta Fine Homes Sotheby's International 404-441-6159
Source: FMLS GA,MLS#: 7790503
Facts & features
Interior
Bedrooms & bathrooms
- Bedrooms: 5
- Bathrooms: 5
- Full bathrooms: 5
- Main level bathrooms: 1
- Main level bedrooms: 1
Rooms
- Room types: Family Room, Living Room
Primary bedroom
- Features: In-Law Floorplan, Oversized Master, Split Bedroom Plan
- Level: In-Law Floorplan, Oversized Master, Split Bedroom Plan
Bedroom
- Features: In-Law Floorplan, Oversized Master, Split Bedroom Plan
Primary bathroom
- Features: Double Vanity, Separate His/Hers, Separate Tub/Shower
Dining room
- Features: Seats 12+, Separate Dining Room
Kitchen
- Features: Breakfast Bar, Cabinets Stain, Eat-in Kitchen, Pantry, Stone Counters, View to Family Room
Heating
- Forced Air, Natural Gas
Cooling
- Ceiling Fan(s), Central Air, Zoned
Appliances
- Included: Dishwasher, Disposal, Double Oven, Electric Cooktop
- Laundry: In Hall, Laundry Room, Main Level, Upper Level
Features
- Bookcases, Coffered Ceiling(s), Entrance Foyer 2 Story, High Ceilings 9 ft Upper, High Ceilings 10 ft Main, High Speed Internet, His and Hers Closets, Tray Ceiling(s), Walk-In Closet(s)
- Flooring: Ceramic Tile, Hardwood, Marble, Tile
- Windows: Insulated Windows
- Basement: Daylight,Finished,Finished Bath,Full
- Number of fireplaces: 2
- Fireplace features: Basement, Family Room
- Common walls with other units/homes: No Common Walls
Interior area
- Total structure area: 6,565
- Total interior livable area: 6,565 sqft
- Finished area above ground: 5,127
- Finished area below ground: 1,438
Video & virtual tour
Property
Parking
- Total spaces: 3
- Parking features: Attached, Driveway, Garage, Garage Faces Side, Kitchen Level
- Attached garage spaces: 3
- Has uncovered spaces: Yes
Accessibility
- Accessibility features: None
Features
- Levels: Three Or More
- Patio & porch: Deck, Front Porch, Rear Porch
- Exterior features: Rain Gutters, No Dock
- Pool features: None
- Spa features: None
- Fencing: None
- Has view: Yes
- View description: City
- Waterfront features: None
- Body of water: None
Lot
- Size: 0.52 Acres
- Dimensions: 106x230x69x103x149
- Features: Back Yard, Front Yard, Landscaped, Wooded
Details
- Additional structures: Gazebo
- Parcel number: R7164 136
- Other equipment: None
- Horse amenities: None
Construction
Type & style
- Home type: SingleFamily
- Architectural style: Traditional
- Property subtype: Single Family Residence, Residential
Materials
- Brick 3 Sides, Fiber Cement, HardiPlank Type
- Foundation: Pillar/Post/Pier
- Roof: Composition
Condition
- Resale
- New construction: No
- Year built: 2002
Details
- Builder name: John Wieland Homes & Neighborhoods
Utilities & green energy
- Electric: 220 Volts in Garage, 220 Volts in Laundry
- Sewer: Public Sewer
- Water: Public
- Utilities for property: Cable Available, Electricity Available, Natural Gas Available, Phone Available, Sewer Available, Underground Utilities, Water Available
Green energy
- Energy efficient items: Appliances, Thermostat
- Energy generation: None
Community & HOA
Community
- Features: Clubhouse, Gated, Homeowners Assoc, Near Schools, Near Shopping, Near Trails/Greenway, Pool, Street Lights, Tennis Court(s)
- Security: Security Gate, Security System Owned, Smoke Detector(s)
- Subdivision: Stonebrier At Sugarloaf
HOA
- Has HOA: No
- Services included: Swim, Tennis
Location
- Region: Duluth
Financial & listing details
- Price per square foot: $164/sqft
- Tax assessed value: $1,088,100
- Annual tax amount: $12,689
- Date on market: 6/22/2026
- Cumulative days on market: 84 days
- Listing terms: 1031 Exchange,Cash,Conventional,VA Loan
- Ownership: Fee Simple
- Electric utility on property: Yes
- Road surface type: Paved
Estimated market value
$1,027,000
$976,000 - $1.08M
$5,203/mo
Price history
| Date | Event | Price |
|---|---|---|
| 9/25/2026 | Pending sale | $1,075,000$164/sqft |
Source:  FMLS GA #7790503 Report a problem FMLS GA #7790503 Report a problem | ||
| 9/2/2026 | Price change | $1,075,000-4.4%$164/sqft |
Source: FMLS GA #7790503 Report a problem | ||
| 6/22/2026 | Listed for sale | $1,125,000+63.8%$171/sqft |
Source: FMLS GA #7790503 Report a problem | ||
| 4/29/2021 | Sold | $687,000-3.9%$105/sqft |
Source:  GAMLS #8936145 Report a problem GAMLS #8936145 Report a problem | ||
| 3/18/2021 | Pending sale | $715,000$109/sqft |
Source:  GAMLS #8936145 Report a problem GAMLS #8936145 Report a problem | ||
| 3/2/2021 | Listed for sale | $715,000+5.9%$109/sqft |
Source: GAMLS #8936145 Report a problem | ||
| 8/17/2020 | Listing removed | $675,000$103/sqft |
Source: Keller Williams Rlty Atl. Part #8822235 Report a problem | ||
| 8/6/2020 | Pending sale | $675,000$103/sqft |
Source: Keller Williams Rlty Atl. Part #8822235 Report a problem | ||
| 7/15/2020 | Listed for sale | $675,000-2.2%$103/sqft |
Source: Keller Williams Realty Atlanta Partners #6752343 Report a problem | ||
| 5/12/2008 | Sold | $690,000$105/sqft |
Source: Public Record Report a problem | ||
| 5/1/2007 | Sold | $690,000+35.4%$105/sqft |
Source: Public Record Report a problem | ||
| 9/4/2003 | Sold | $509,500-4.2%$78/sqft |
Source: Public Record Report a problem | ||
| 3/11/2002 | Sold | $531,700$81/sqft |
Source: Public Record Report a problem | ||
Public tax history
| Year | Property taxes | Tax assessment |
|---|---|---|
| 2026 | -- | $435,240 -3.4% |
| 2025 | $12,689 +12.7% | $450,720 +22.1% |
| 2024 | $11,259 +4.3% | $369,040 |
| 2023 | $10,790 +16% | $369,040 +34.3% |
| 2022 | $9,299 +7.3% | $274,800 +16% |
| 2021 | $8,665 -0.6% | $236,920 |
| 2020 | $8,721 +3.8% | $236,920 |
| 2019 | $8,403 | $236,920 +6.6% |
| 2018 | $8,403 +6% | $222,280 |
| 2016 | $7,928 -1.2% | $222,280 |
| 2015 | $8,026 | $222,280 +12.8% |
| 2014 | $8,026 +17.7% | $197,040 +5.3% |
| 2013 | $6,822 | $187,040 |
| 2012 | -- | $187,040 |
| 2011 | -- | $187,040 -21.1% |
| 2010 | -- | $236,920 |
| 2009 | -- | $236,920 |
| 2007 | -- | $236,920 |
| 2006 | -- | $236,920 +9% |
| 2005 | -- | $217,440 |
| 2004 | $3,286 -0.1% | $217,440 |
| 2003 | $3,289 | $217,440 |
| 2002 | -- | -- |
Find assessor info on the county website
Monthly payment
Est. payment
Payment breakdown
Explore the cost of this home by adjusting the details. Changes won't be saved.Climate risks
Neighborhood: 30097
Nearby schools
Schools provided by the listing agent
- Elementary: Parsons
- Middle: Hull
- High: Peachtree Ridge
Source: FMLS GA. This data may not be complete. We recommend contacting the local school district to confirm school assignments for this home.

Similar homes
- $1,050,0006 bd6 ba5.1k sqft420 Bevy Ct, Johns Creek, GA 30097Active
 MLS ID #10764557, Casandra Clinton, Boardwalk Realty Associates. GAMLS
 - $1,019,0005 bd6 ba6.2k sqft960 Allen Lake Ln, Suwanee, GA 30024Active
 MLS ID #10829730, Levi Crabtree, Heartland Real Estate. GAMLS
 - $1,149,9006 bd5 ba6.4k sqft4556 Allen Park Path, Suwanee, GA 30024Active
 MLS ID #10813647, Amy Young, Keller Williams Realty Atl. Partners. GAMLS
 - $875,0006 bd5 ba4.8k sqft5490 Hampstead Way, Johns Creek, GA 30097Active
 MLS ID #10798809, Home With Sherry Team, Compass. GAMLS
 - $1,450,0005 bd6 ba6.7k sqft4164 Nobleman Point, Peachtree Corners, GA 30097For Sale
 MLS ID #7839624, MARY BETH MCLAUGHLIN, Atlanta Fine Homes Sotheby's International. FMLS GA
 - $899,0005 bd5 ba5.7k sqft991 Moores Walk Ln, Suwanee, GA 30024ActiveMLS ID #10779480, Heather Zhang, Kelly Kim Real Estate. GAMLS
- $1,049,9995 bd4 ba4.2k sqft1020 Cranbrook Glen Ln, Snellville, GA 30078ActiveMLS ID #10806670, Ravi Thakkar, Y.I. Broker LLC. GAMLS
- $1,075,0004 bd5 ba6.1k sqft2919 Mountain Trce NE, Roswell, GA 30075ActiveMLS ID #10812307, Kyndal E Levin, Harry Norman Realtors. GAMLS
- $779,9006 bd5 ba5.5k sqft4294 Balmoral Glen Dr, Berkeley Lake, GA 30092ActiveMLS ID #10866572, Mark Spain, Mark Spain Real Estate. GAMLS
- $730,0006 bd5 ba5.1k sqft1215 Lake Washington Cir, Lawrenceville, GA 30043ActiveMLS ID #10856345, Kathryn Holmes, Ansley RE|Christie's Int'l RE. GAMLS
- $1,097,5005 bd6 ba6.6k sqft9335 Huntcliff Trce, Sandy Springs, GA 30350ActiveMLS ID #10812201, Mary Wynkoop, Coldwell Banker Realty. GAMLS
- $1,339,0006 bd5 ba6.8k sqft348 Aviemore Ln, Suwanee, GA 30024ActiveMLS ID #10832962, Susan S Edwards, Triumph Realty of Georgia LLC. GAMLS
- $1,049,9995 bd6 ba6.7k sqft5118 Deer Creek Ct, Flowery Branch, GA 30542For SaleMLS ID #7783676, Alex Crocker, Realty Hub, LLC. FMLS GA
- $1,100,0006 bd6 ba6.8k sqft2585 Shumard Oak Dr, Braselton, GA 30517ActiveMLS ID #10772445, Ashleigh B Scarbrough, Life Path Realty. GAMLS
- $639,9007 bd4 ba4.8k sqft1055 Whitehawk Trl, Lawrenceville, GA 30043ActiveMLS ID #10856852, Celeste Quraishy, Virtual Properties Realty.com. GAMLS
- $1,095,0006 bd5 ba5.2k sqft3055 Annapolis Way, Cumming, GA 30041ActiveMLS ID #10842572, Trenna L Gordon, BHHS Georgia Properties. GAMLS
- $949,0005 bd5 ba6.8k sqft8705 River Bluff Ln, Roswell, GA 30076For SaleMLS ID #7815676, Heather Scott, Atlanta Fine Homes Sotheby's International. FMLS GA
- $1,100,0005 bd5 ba4.6k sqft5343 Lake View Clb, Dunwoody, GA 30338ActiveMLS ID #10827736, Karen C Cannon, Karen Cannon REALTORS Inc.. GAMLS
- $1,125,0006 bd5 ba6.1k sqft3925 Graystone Preserve Pl, Cumming, GA 30040For SaleMLS ID #7838366, The Happy Homes Team, Compass. FMLS GA
- $1,059,0005 bd5 ba5.5k sqft4426 Waterbury Ln, Marietta, GA 30062For SaleMLS ID #7803043, Angela Cashion, Atlanta Fine Homes Sotheby's International. FMLS GA
