Welcome home to this exceptional brick residence, perfectly situated on a premier lot with a full basement in a sought after East Cobb swim and tennis community. The thoughtfully designed floor plan features a desirable primary suite on the main level, while three oversized secondary bedrooms upstairs provide plenty of room for family and guests. At the heart of the home, the expansive family room is anchored by a stunning floor to ceiling stacked stone fireplace, creating a warm and inviting gathering space. The sparkling white kitchen offers abundant cabinetry, generous prep space, and an easy flow for entertaining. Working from home is a pleasure in the dedicated office featuring impressive custom built-ins. The finished daylight basement is filled with natural light from numerous windows, providing incredible flexibility for a media room, recreation space, home gym, or guest retreat. It is also equipped with a second kitchen offering versatility for entertaining or multi-generational living. A dedicated workshop provides the perfect space for woodworking, DIY projects, hobbies, or additional storage. Step outside to enjoy the peaceful, partially covered, private back deck which is an ideal setting for morning coffee, evening dinners, or simply relaxing while surrounded by nature. The fully fenced yard adds to the privacy and provides a safe space for young ones or dogs to play. The oversized side-entry three-car garage offers exceptional storage and convenience and is equipped with an electric charging station. Located in a highly desirable neighborhood with outstanding swim and tennis amenities, this home is zoned for top-rated schools (Tritt, Hightower, Pope) and is just minutes from shopping, dining, parks, and major commuter routes-all while benefiting from low Cobb County taxes. This is the perfect opportunity to enjoy spacious living, an exceptional community, and a location you'll love to call home.
Active
$1,100,000
2919 Mountain Trce NE, Roswell, GA 30075
4beds
6,152sqft
Single Family Residence
Built in 1990
0.38 Acres Lot
$1,057,400 Zestimate®
$179/sqft
$124/mo HOA
What's special
Full basementFully fenced yardDedicated workshopOversized side-entry three-car garageDedicated officeImpressive custom built-insExpansive family room
- 41 days
- 1,086
- 48
Zillow last checked:
Listing updated:
Listed by:
Kyndal E Levin Kyndal Levin,
Harry Norman Realtors
Source: GAMLS,MLS#: 10812307
Facts & features
Interior
Bedrooms & bathrooms
- Bedrooms: 4
- Bathrooms: 5
- Full bathrooms: 4
- 1/2 bathrooms: 1
- Main level bathrooms: 1
- Main level bedrooms: 1
Rooms
- Room types: Family Room, Laundry, Office, Great Room, Game Room
Dining room
- Features: Seats 12+, Separate Room
Kitchen
- Features: Breakfast Bar, Kitchen Island, Breakfast Area, Solid Surface Counters
Heating
- Other
Cooling
- Central Air, Electric, Attic Fan, Ceiling Fan(s)
Appliances
- Included: Dishwasher, Disposal, Microwave, Refrigerator
- Laundry: In Kitchen
Features
- Bookcases, Double Vanity, Walk-In Closet(s), Tile Bath, Tray Ceiling(s), Entrance Foyer, Vaulted Ceiling(s)
- Flooring: Hardwood, Carpet, Vinyl, Tile
- Windows: Double Pane Windows
- Basement: Partial,Daylight,Exterior Entry,Finished,Interior Entry,Full
- Number of fireplaces: 1
- Fireplace features: Factory Built, Family Room, Gas Starter
- Common walls with other units/homes: No Common Walls
Interior area
- Total structure area: 6,152
- Total interior livable area: 6,152 sqft
- Finished area above ground: 4,352
- Finished area below ground: 1,800
Property
Parking
- Total spaces: 3
- Parking features: Garage, Garage Door Opener, Kitchen Level, Side/Rear Entrance
- Has garage: Yes
Features
- Levels: Three Or More
- Stories: 3
- Patio & porch: Deck
- Exterior features: Garden, Sprinkler System
- Fencing: Back Yard,Privacy,Wood,Fenced
Lot
- Size: 0.38 Acres
- Features: Sloped
Details
- Additional structures: Workshop
- Parcel number: 01005400170
Construction
Type & style
- Home type: SingleFamily
- Architectural style: Traditional
- Property subtype: Single Family Residence
Materials
- Brick
- Foundation: Block
- Roof: Composition
Condition
- Resale
- New construction: No
- Year built: 1990
Utilities & green energy
- Sewer: Public Sewer
- Water: Public
- Utilities for property: Underground Utilities, Natural Gas Available, Cable Available, Water Available, Electricity Available, Phone Available, Sewer Available
Green energy
- Energy efficient items: Appliances, Thermostat
Community & HOA
Community
- Features: Park, Playground, Pool, Street Lights, Tennis Court(s), Sidewalks, Tennis Team, Walk To Schools
- Security: Smoke Detector(s)
- Subdivision: CLARY LAKES
HOA
- Has HOA: Yes
- Services included: Reserve Fund, Tennis, Maintenance Grounds, Management Fee, Swimming, Trash
- HOA fee: $1,491 annually
Location
- Region: Roswell
Financial & listing details
- Price per square foot: $179/sqft
- Tax assessed value: $750,000
- Annual tax amount: $1,940
- Date on market: 7/29/2026
- Cumulative days on market: 41 days
- Listing agreement: Exclusive Right To Sell,Exclusive Agency
- Electric utility on property: Yes
Estimated market value
$1,057,400
$1.00M - $1.11M
$6,219/mo
Price history
| Date | Event | Price |
|---|---|---|
| 7/29/2026 | Listed for sale | $1,100,000+150.1%$179/sqft |
Source:  GAMLS #10812307 Report a problem GAMLS #10812307 Report a problem | ||
| 8/20/2001 | Sold | $439,900$72/sqft |
Source: Public Record Report a problem | ||
Public tax history
| Year | Property taxes | Tax assessment |
|---|---|---|
| 2024 | $1,946 +8.6% | $300,000 -5.5% |
| 2023 | $1,793 -0.2% | $317,596 +27.1% |
| 2022 | $1,796 -71.6% | $249,804 |
| 2021 | $6,329 +14.6% | $249,804 +17.3% |
| 2020 | $5,521 | $212,928 |
| 2019 | $5,521 | $212,928 |
| 2018 | $5,521 | $212,928 |
| 2017 | $5,521 +11% | $212,928 +8.4% |
| 2016 | $4,976 -2.1% | $196,412 |
| 2015 | $5,082 -0.7% | $196,412 |
| 2014 | $5,117 +6.7% | $196,412 +8.8% |
| 2013 | $4,794 -0.7% | $180,508 |
| 2012 | $4,828 -0.2% | $180,508 |
| 2011 | $4,837 -4.1% | $180,508 -9.8% |
| 2010 | $5,045 | $200,124 |
| 2009 | $5,045 +0.6% | $200,124 |
| 2006 | $5,015 +11.2% | $200,124 +12.9% |
| 2005 | $4,510 | $177,252 |
| 2004 | $4,510 | $177,252 |
| 2003 | $4,510 +11.6% | $177,252 +13% |
| 2002 | $4,042 +228.8% | $156,832 +17% |
| 2001 | $1,229 -2.4% | $134,050 |
| 2000 | $1,259 | $134,050 |
Find assessor info on the county website
Monthly payment
Est. payment
Payment breakdown
Explore the cost of this home by adjusting the details. Changes won't be saved.Climate risks
Neighborhood: 30075
Nearby schools
Schools provided by the listing agent
- Elementary: Tritt
- Middle: Hightower Trail
- High: Pope
Source: GAMLS. This data may not be complete. We recommend contacting the local school district to confirm school assignments for this home.
- $782,0004 bd4 ba3.3k sqft2921 Mountain Trce NE, Roswell, GA 30075Off Market

- $928,7005 bd4 ba4.5k sqft2917 Mountain Trce NE, Roswell, GA 30075Off Market

- $601,6003 bd4 ba2.4k sqft4652 Mountain Creek Dr NE, Roswell, GA 30075Off Market
- $518,2004 bd2 ba2.2k sqft4650 Mountain Creek Dr NE, Roswell, GA 30075Off Market
Similar homes
- $949,0005 bd5 ba5k sqft480 Fawn Glen Dr, Roswell, GA 30075Active

 MLS ID #10810272, Lisa Gallagher, BHHS Georgia Properties. GAMLS
 - $925,0005 bd4 ba4.4k sqft1820 Hadfield Blvd, Roswell, GA 30075Active Under Contract
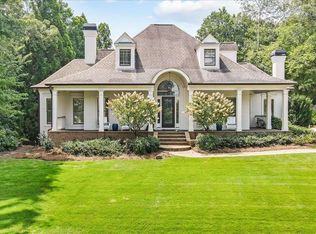 MLS ID #10827224, John Kissane, Keller Williams Atlanta Perimeter. GAMLS
 - $1,150,0004 bd4 ba3.2k sqft613 Bostic Hill Ct SE, Marietta, GA 30067Active
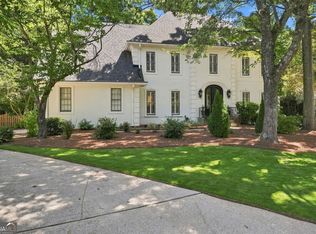 MLS ID #10836002, Macey Dawson, Homesmart Realty Partners. GAMLS
 - $999,9005 bd5 ba4.2k sqft2046 Kinsmon Dr, Marietta, GA 30062Active
 MLS ID #10812035, Gabriela Panzera, Harry Norman Realtors. GAMLS
 - $1,490,0007 bd7 ba5.1k sqft5120 Post Oak Tritt Rd NE, Roswell, GA 30075For Sale
 MLS ID #7820611, Alex Egan, Peachtree Town & Country. FMLS GA
 - $1,099,0004 bd4 ba3.4k sqft4101 Thunderbird Dr SE, Marietta, GA 30067For SaleMLS ID #7743776, Teresa Gale, The Rezerve, LLC. FMLS GA
- $950,0005 bd6 ba4.8k sqft3901 Hazelhurst Dr, Marietta, GA 30066ActiveMLS ID #10831942, Kirsten Ricci, BHHS Georgia Properties. GAMLS
- $1,073,0004 bd4 ba4.2k sqft9570 Huntcliff Trce, Sandy Springs, GA 30350For SaleMLS ID #7758336, KATIE BRINKMAN, Coldwell Banker Realty. FMLS GA
- $1,195,0005 bd6 ba5.7k sqft129 Ridgetree Ln, Marietta, GA 30068For SaleMLS ID #7821174, Courtney Perry, Atlanta Fine Homes Sotheby's International. FMLS GA
- $1,625,0005 bd6 ba7.1k sqft555 Twinflower Ct, Roswell, GA 30075ActiveMLS ID #10822191, Kate Wright, Engel & V?lkers Atlanta. GAMLS
- $1,100,0005 bd5 ba4.6k sqft5343 Lake View Clb, Dunwoody, GA 30338ActiveMLS ID #10827736, Karen C Cannon, Karen Cannon REALTORS Inc.. GAMLS
- $1,249,9005 bd5 ba5.1k sqft8430 Valemont Dr, Sandy Springs, GA 30350For SaleMLS ID #7828743, Avi Shemesh, Chapman Hall Realty. FMLS GA
- $1,100,0004 bd5 ba6.4k sqft542 N Saint Marys Ln NW, Marietta, GA 30064ActiveMLS ID #10792955, Scott Bellinetti, Harry Norman Realtors. GAMLS
- $935,0005 bd5 ba4.7k sqft2951 Summitop Ct NE, Marietta, GA 30066ActiveMLS ID #10813633, Deborah Morton, The Agency - Atlanta Metro. GAMLS
- $1,100,0006 bd5 ba4.2k sqft1135 Jennifer Oaks Dr, Alpharetta, GA 30004ActiveMLS ID #10812189, Mark D Broyles, BHGRE Metro Brokers. GAMLS
- $1,129,9997 bd5 ba5.6k sqft1091 Fieldstone Trl, Milton, GA 30004ActiveMLS ID #10826722, Tom Stocks, Harry Norman Realtors. GAMLS
- $700,0004 bd3 ba3.3k sqft5309 W Bank Dr, Marietta, GA 30068For SaleMLS ID #7827832, Amy Sonke, Dorsey Alston Realtors. FMLS GA
- $1,075,0005 bd5 ba6.5k sqft1755 Briergate Dr, Duluth, GA 30097For SaleMLS ID #7790503, Joy Andrews, Atlanta Fine Homes Sotheby's International. FMLS GA
- $1,249,0005 bd5 ba5.7k sqft6163 Talmadge Run NW, Acworth, GA 30101ActiveMLS ID #10840548, Diane Tatum, Atlanta Communities. GAMLS
- $1,575,0006 bd7 ba7.6k sqft392 Lum Crowe Rd, Roswell, GA 30075ActiveMLS ID #10775849, Lara Dolan, Ansley RE|Christie's Int'l RE. GAMLS
