Incredible Opportunity to be in the Sought After Fieldstone Farms Community in Milton! This Bright Open 7BR/5 Full Bath Home Has a 3 Car Garage, Fenced Level Backyard, Finished Terrace Level, Guest Suite and Full Bath On Main and Sits on a 1 Acre Lot! Gorgeous Hardwood Floors on Main and Grand Two Story Great Room w/Bay Windows, Custom Fireplace, Ceiling Fan, Fabulous Backyard Views and Access to Screened Patio/Sun Room Area. Chef's Kitchen w/Stainless Steel Appliances, Gas Cooktop, Built-in Microwave, Custom Cabinets, Tiled Backsplash, Island w/Sink, Quartz Countertops, Pendant Lighting, Walk-in Pantry, Breakfast Bar, Stationary Area, Breakfast Nook w/Domed Ceiling and Bay Windows and Vaulted Keeping Area w/Floor to Ceiling Stack stone Fireplace, Custom Cabinets and Ceiling Fan! Large Guest Suite on Main w/Full Bath is Perfect for Extended Families. Separate Dining Room with Wainscoting, Chandelier, Accent Columns and Transom Windows. Rear Deck is Great for Relaxing and Entertaining as You Overlook the Private Level Backyard w/Firepit and Garden Area. Oversized Master Suite w/Sitting Area, Tray Ceiling and Fan. Master Spa w/Tiled Floor, Custom Dual Vanity, Jetted Tub, Large Tiled Shower, Tray Ceiling and Walk-in Closet. Three Spacious Secondary Bedrooms Up, One with Private Bath! Bright Open Terrace Level has a Media Area, Recreation Area, Large Bedroom, Full Bath, a Fabulous Speak Easy/Lounge and a Potential 7th Bedroom/Crafts Room. Rear Patio Provides Backyard Access to Firepit, Garden Area and Large Fenced Area for Play! Conveniently Located to Alpharetta, Crabapple and Cambridge High School!
Active
$1,129,999
1091 Fieldstone Trl, Milton, GA 30004
7beds
5,655sqft
Single Family Residence
Built in 2000
1.01 Acres Lot
$1,090,700 Zestimate®
$200/sqft
$-- HOA
What's special
Custom fireplaceFenced level backyardFabulous backyard viewsBreakfast barWalk-in pantryStationary areaTiled backsplash
- 46 days
- 1,121
- 81
Zillow last checked:
Listing updated:
Listed by:
Tom Stocks 678-283-9570,
Harry Norman Realtors,
Candace German 706-455-6207,
Harry Norman Realtors
Source: GAMLS,MLS#: 10826722
Facts & features
Interior
Bedrooms & bathrooms
- Bedrooms: 7
- Bathrooms: 5
- Full bathrooms: 5
- Main level bathrooms: 1
- Main level bedrooms: 1
Rooms
- Room types: Bonus Room, Family Room, Media Room, Office, Sun Room, Foyer, Keeping Room
Dining room
- Features: Separate Room
Kitchen
- Features: Breakfast Bar, Breakfast Room, Kitchen Island, Pantry
Heating
- Central, Natural Gas
Cooling
- Central Air, Ceiling Fan(s)
Appliances
- Included: Dishwasher, Disposal, Microwave, Gas Water Heater, Refrigerator
- Laundry: Other
Features
- Double Vanity, Tray Ceiling(s), Walk-In Closet(s), Bookcases, Vaulted Ceiling(s)
- Flooring: Carpet, Hardwood, Tile
- Windows: Bay Window(s)
- Basement: Full,Exterior Entry,Finished,Interior Entry
- Number of fireplaces: 1
- Fireplace features: Family Room, Gas Log
- Common walls with other units/homes: No Common Walls
Interior area
- Total structure area: 5,655
- Total interior livable area: 5,655 sqft
- Finished area above ground: 3,655
- Finished area below ground: 2,000
Property
Parking
- Total spaces: 8
- Parking features: Garage, Kitchen Level
- Has garage: Yes
Features
- Levels: Two
- Stories: 2
- Patio & porch: Deck, Patio
- Fencing: Back Yard
Lot
- Size: 1.01 Acres
- Features: Corner Lot, Private
Details
- Parcel number: 22 440005530870
Construction
Type & style
- Home type: SingleFamily
- Architectural style: Traditional
- Property subtype: Single Family Residence
Materials
- Stucco
- Roof: Composition
Condition
- Resale
- New construction: No
- Year built: 2000
Utilities & green energy
- Sewer: Septic Tank
- Water: Public
- Utilities for property: Cable Available, Electricity Available, Natural Gas Available, Phone Available, Underground Utilities, Water Available
Green energy
- Energy efficient items: Appliances
Community & HOA
Community
- Features: Street Lights
- Security: Smoke Detector(s)
- Subdivision: FIELDSTONE FARMS
HOA
- Has HOA: Yes
- Services included: Reserve Fund
Location
- Region: Milton
Financial & listing details
- Price per square foot: $200/sqft
- Tax assessed value: $742,300
- Annual tax amount: $7,455
- Date on market: 8/15/2026
- Cumulative days on market: 46 days
- Listing agreement: Exclusive Right To Sell
- Listing terms: Cash,Conventional,VA Loan
- Electric utility on property: Yes
Estimated market value
$1,090,700
$1.04M - $1.15M
$7,905/mo
Price history
| Date | Event | Price |
|---|---|---|
| 8/15/2026 | Listed for sale | $1,129,999-1.7%$200/sqft |
Source:  GAMLS #10826722 Report a problem GAMLS #10826722 Report a problem | ||
| 8/3/2026 | Listing removed | $1,149,900$203/sqft |
Source: GAMLS #10758348 Report a problem | ||
| 7/13/2026 | Price change | $1,149,900-4.2%$203/sqft |
Source: GAMLS #10758348 Report a problem | ||
| 6/19/2026 | Price change | $1,199,900-4%$212/sqft |
Source: GAMLS #10758348 Report a problem | ||
| 5/27/2026 | Listed for sale | $1,249,900+33.1%$221/sqft |
Source: GAMLS #10758348 Report a problem | ||
| 9/16/2025 | Listing removed | $939,000-3.2%$166/sqft |
Source:  FMLS GA #6967206 Report a problem FMLS GA #6967206 Report a problem | ||
| 3/14/2022 | Sold | $970,000+3.3%$172/sqft |
Source: FMLS GA #6987468 Report a problem | ||
| 2/9/2022 | Pending sale | $939,000$166/sqft |
Source: FMLS GA #6987468 Report a problem | ||
| 1/21/2022 | Listed for sale | $939,000$166/sqft |
Source: FMLS GA #6987468 Report a problem | ||
| 1/21/2022 | Pending sale | $939,000$166/sqft |
Source: FMLS GA #6987468 Report a problem | ||
| 1/10/2022 | Contingent | $939,000$166/sqft |
Source: FMLS GA #6987468 Report a problem | ||
| 1/10/2022 | Listed for sale | $939,000-2.1%$166/sqft |
Source: FMLS GA #6987468 Report a problem | ||
| 12/20/2021 | Listing removed | -- |
Source: FMLS GA #6967206 Report a problem | ||
| 11/5/2021 | Listed for sale | $959,000+74.4%$170/sqft |
Source: FMLS GA #6967206 Report a problem | ||
| 1/24/2017 | Listing removed | $550,000$97/sqft |
Source: Village Realty #5792404 Report a problem | ||
| 10/26/2016 | Listed for sale | $550,000+25.7%$97/sqft |
Source: Village Realty #5766228 Report a problem | ||
| 7/31/2014 | Sold | $437,500-2.8%$77/sqft |
Source:  FMLS GA #5299786 Report a problem FMLS GA #5299786 Report a problem | ||
| 7/8/2014 | Pending sale | $449,900$80/sqft |
Source: RE/MAX Paramount Properties #5299786 Report a problem | ||
| 7/7/2014 | Listed for sale | $449,900$80/sqft |
Source: RE/MAX Paramount Properties #5299786 Report a problem | ||
| 7/7/2014 | Pending sale | $449,900$80/sqft |
Source: RE/MAX Paramount Properties #5299786 Report a problem | ||
| 7/6/2014 | Listed for sale | $449,900$80/sqft |
Source: RE/MAX Paramount Properties #5299786 Report a problem | ||
| 7/6/2014 | Pending sale | $449,900$80/sqft |
Source: RE/MAX Paramount Properties #5299786 Report a problem | ||
| 7/5/2014 | Listed for sale | $449,900$80/sqft |
Source: RE/MAX Paramount Properties #5299786 Report a problem | ||
| 7/5/2014 | Pending sale | $449,900$80/sqft |
Source: RE/MAX Paramount Properties #5299786 Report a problem | ||
| 7/4/2014 | Listed for sale | $449,900+20%$80/sqft |
Source: RE/MAX Paramount Properties #5299786 Report a problem | ||
| 7/8/2003 | Sold | $375,000-28.6%$66/sqft |
Source: Public Record Report a problem | ||
| 3/6/2002 | Sold | $525,045-26.6%$93/sqft |
Source: Public Record Report a problem | ||
| 3/7/2001 | Sold | $715,000$126/sqft |
Source: Public Record Report a problem | ||
Public tax history
| Year | Property taxes | Tax assessment |
|---|---|---|
| 2025 | $7,455 -1.8% | $296,920 -1.8% |
| 2024 | $7,594 +7.3% | $302,240 |
| 2023 | $7,076 -10.2% | $302,240 +0.9% |
| 2022 | $7,880 +20.8% | $299,520 +24.6% |
| 2021 | $6,522 -2.7% | $240,400 +1.2% |
| 2020 | $6,704 -11.6% | $237,520 +1.8% |
| 2019 | $7,585 | $233,360 +2.4% |
| 2018 | $7,585 | $227,880 +30.2% |
| 2017 | $7,585 +26.7% | $174,980 |
| 2016 | $5,989 +0.6% | $174,980 |
| 2015 | $5,955 +9.6% | $174,980 -7.9% |
| 2014 | $5,436 -0.9% | $190,080 -5% |
| 2013 | $5,486 +18.5% | $200,120 |
| 2012 | $4,630 | $200,120 +12.2% |
| 2011 | -- | $178,400 -3.2% |
| 2010 | $5,056 +19.7% | $184,280 -1.6% |
| 2009 | $4,223 | $187,360 -0.1% |
| 2008 | -- | $187,560 |
| 2007 | $4,960 | $187,560 -11% |
| 2005 | -- | $210,800 +3.5% |
| 2004 | $6,422 -38.7% | $203,680 -29.4% |
| 2002 | $10,475 | $288,600 |
Find assessor info on the county website
Monthly payment
Est. payment
Payment breakdown
Explore the cost of this home by adjusting the details. Changes won't be saved.Climate risks
Neighborhood: 30004
Nearby schools
Schools provided by the listing agent
- Elementary: Birmingham Falls
- Middle: Northwestern
- High: Cambridge
Source: GAMLS. This data may not be complete. We recommend contacting the local school district to confirm school assignments for this home.
Similar homes
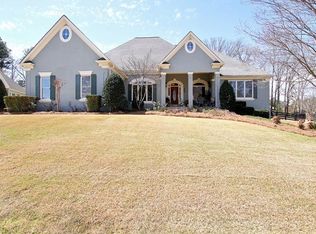
- $1,299,0005 bd5 ba5k sqft1670 Highgrove Club Dr, Milton, GA 30004Active
 MLS ID #10839356, Gabriela Panzera, Harry Norman Realtors. GAMLS
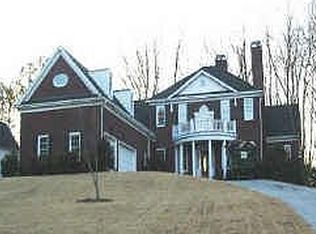
 - $1,100,0006 bd5 ba4.2k sqft1135 Jennifer Oaks Dr, Alpharetta, GA 30004Active
 MLS ID #10812189, Mark D Broyles, BHGRE Metro Brokers. GAMLS
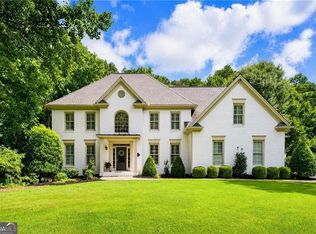
 - $1,125,0006 bd5 ba6.1k sqft3925 Graystone Preserve Pl, Cumming, GA 30040For Sale
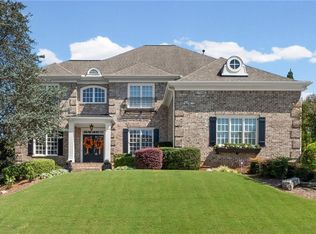
 MLS ID #7838366, The Happy Homes Team, Compass. FMLS GA
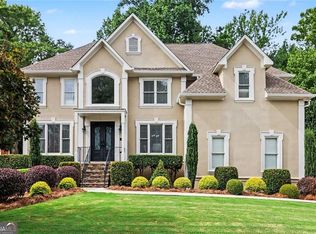
 - $1,475,0006 bd6 ba6.4k sqft12719 Ruths Farm Way, Alpharetta, GA 30004For Sale
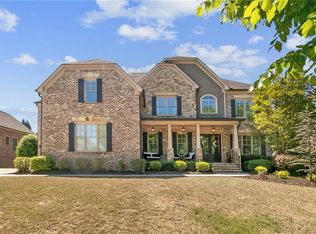 MLS ID #7841215, Kimberly Freeman Salinari, Mercatus Realty, LLC.. FMLS GA
 - $1,050,0005 bd4 ba3.7k sqft224 Milton Overlook Pass, Woodstock, GA 30188For SaleMLS ID #7831997, Dana Zaworski, Atlanta Fine Homes Sotheby's International. FMLS GA
- $1,169,0005 bd4 ba3.8k sqft206 Maggies Rd, Canton, GA 30115ActiveMLS ID #10840001, Katherine Frazier, BHHS Georgia Properties. GAMLS
- $1,175,0005 bd5 ba6.2k sqft350 Waters Bend Way, Johns Creek, GA 30022ActiveMLS ID #10851822, Regan Maki Team, Ansley RE | Christie's Int'l RE. GAMLS
- $1,495,0005 bd4 ba6.2k sqft550 Eagles Landing Dr, Alpharetta, GA 30004ActiveMLS ID #10794336, Denny Faircloth, Realty of America. GAMLS
- $929,0005 bd5 ba3.5k sqft100 Cobblestone Way, Alpharetta, GA 30009For SaleMLS ID #7833800, Lauren Warner, Atlanta Fine Homes Sotheby's International. FMLS GA
- $1,073,9006 bd5 ba5.8k sqft3930 Fouts Dr, Cumming, GA 30028ActiveMLS ID #10708629, Robert Cole, Hester Group, REALTORS. GAMLS
- $995,0005 bd6 ba4.8k sqft8180 Tynecastle Dr, Sandy Springs, GA 30350For SaleMLS ID #7843831, Joe Crochet, Crochet Real Estate LLC. FMLS GA
- $1,198,7507 bd6 ba6.4k sqft2436 Fontainebleau Dr, Dunwoody, GA 30360For SaleMLS ID #7811021, Rachel Provow, HOME Luxury Real Estate. FMLS GA
- $949,0005 bd5 ba5k sqft480 Fawn Glen Dr, Roswell, GA 30075ActiveMLS ID #10810272, Lisa Gallagher, BHHS Georgia Properties. GAMLS
- $1,150,0005 bd6 ba6k sqft7810 Landowne Dr, Sandy Springs, GA 30350For SaleMLS ID #7815278, Andrea Seeney, Atlanta Fine Homes Sotheby's International. FMLS GA
- $994,5004 bd4 ba5.2k sqft540 Clubfield Dr, Roswell, GA 30075For SaleMLS ID #7833827, Rachel Masson, Wynd Realty, LLC. FMLS GA
- $1,075,0007 bd6 ba6.4k sqft5171 Millwood Dr, Canton, GA 30114ActiveMLS ID #10820260, Jaime Brock, ERA Sunrise Realty. GAMLS
- $1,250,0007 bd7 ba8k sqft235 N Smead Ct, Roswell, GA 30076For SaleMLS ID #7778114, Kyle Stevens, Atlanta Fine Homes Sotheby's International. FMLS GA
- $1,200,0005 bd4 ba5.6k sqft710 Lake Medlock Dr, Johns Creek, GA 30022Active Under ContractMLS ID #10824112, Christine O'Neill, Atlanta Fine Homes - Sotheby's Int'l. GAMLS
- $1,199,0006 bd4 ba5.7k sqft10605 Oxford Mill Cir, Johns Creek, GA 30022For SaleMLS ID #7767231, ANA FORD, Trend Atlanta Realty, Inc.. FMLS GA
- $1,249,9005 bd5 ba5.1k sqft8430 Valemont Dr, Sandy Springs, GA 30350For SaleMLS ID #7828743, Avi Shemesh, Chapman Hall Realty. FMLS GA
