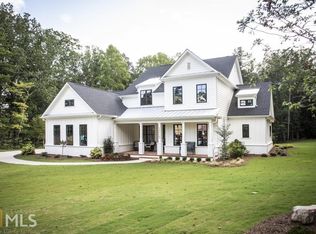
Want to feel like you're in the mountains right here in Milton? Totally private and peaceful, low-maintenance backyard. Sit on the back porch and listen to only the sounds of nature. Custom-built in 2022 and finished with more than $240,000 in builder upgrades, this PRIMARY ON MAIN home sits on 1.77+/- wooded acres in the sought-after Milton Run neighborhood. Ten-foot ceilings on the main level, 9' on upper and terrace levels, and hardwoods throughout both floors, no carpet anywhere. Meticulous owners - the home still feels like new. The owner's suite is on the main and reads like a retreat, with a chevron wood feature wall, wood ceiling beams, and interior sound insulation specified between the suite and the living space. The spa bath features a rainshower, body jets, a second shower head, tile to the ceiling, a frameless enclosure, and a tile-wrapped tub deck. The kitchen is built for a chef with designer taste - six burner, 36-inch KitchenAid Pro cooktop sits beneath a custom vent hood with a 960 CFM blower, alongside KA double ovens, a built-in microwave drawer, and a 33-inch apron-front sink. Cabinetry runs to the ceiling with under-cabinet lighting, soft-close doors and drawers, slide-out shelving, and a fitted pantry. A generous island anchors the room, which opens into a fireside keeping room where painted brick climbs to the ceiling. The kitchen opens to a spacious family room with a shiplap fireplace wall and flanking built-ins, cedar beam mantel. A study, dining room, laundry room, large walk in pantry and a mudroom complete the floor, and an open staircase descends to the terrace level. Upstairs are three bedrooms, two full baths, and a very large loft that could become a fifth bedroom suite. Both baths were upgraded to walk-in tiled showers with rainshower and handheld fixtures, tile to the ceiling, and shampoo niches. One bedroom carries a cedar plank accent wall, and the loft is finished with horizontal shiplap. The full, unfinished terrace level is ready to make your own. Outside: covered wrap-around porch, double decks with underdecking, flagstone terrace, three-car garage, and creek frontage at the rear. A tankless water heater serves the house. Fantastic location and schools...Birmingham Falls Elementary, Hopewell Middle, and Cambridge High. Minutes from Crabapple, downtown Alpharetta and Avalon.
Active
$1,300,000
15850 Burdette Ct, Milton, GA 30004
4beds
4,227sqft
Single Family Residence, Residential
Built in 2022
1.77 Acres Lot
$1,271,500 Zestimate®
$308/sqft
$125/mo HOA
What's special
Three-car garageHardwoods throughout both floorsCovered wrap-around porchTile-wrapped tub deckDining roomChevron wood feature wallDouble decks with underdecking
- 34 days
- 1,900
- 144
Likely to sell faster than
Zillow last checked:
Listing updated:
Listed by:
Bonnie Smith,
Atlanta Fine Homes Sotheby's International 404-713-7713
Source: FMLS GA,MLS#: 7834737
Facts & features
Interior
Bedrooms & bathrooms
- Bedrooms: 4
- Bathrooms: 4
- Full bathrooms: 3
- 1/2 bathrooms: 1
- Main level bathrooms: 1
- Main level bedrooms: 1
Rooms
- Room types: Loft, Media Room, Other
Primary bedroom
- Features: Master on Main, Oversized Master
- Level: Master on Main, Oversized Master
Bedroom
- Features: Master on Main, Oversized Master
Primary bathroom
- Features: Double Vanity, Separate Tub/Shower, Soaking Tub
Dining room
- Features: Seats 12+, Separate Dining Room
Kitchen
- Features: Cabinets White, Eat-in Kitchen, Keeping Room, Kitchen Island, Pantry Walk-In, Stone Counters, View to Family Room
Heating
- Central, Natural Gas, Zoned
Cooling
- Ceiling Fan(s), Central Air, Zoned
Appliances
- Included: Dishwasher, Disposal, Dryer, Gas Cooktop, Microwave, Range Hood, Refrigerator, Self Cleaning Oven, Washer
- Laundry: Laundry Room, Main Level, Sink
Features
- Beamed Ceilings, Bookcases, Crown Molding, Double Vanity, High Ceilings 9 ft Lower, High Ceilings 9 ft Main, High Ceilings 9 ft Upper, Tray Ceiling(s), Walk-In Closet(s)
- Flooring: Hardwood
- Windows: Double Pane Windows, Plantation Shutters
- Basement: Bath/Stubbed,Daylight,Full,Unfinished,Walk-Out Access
- Number of fireplaces: 2
- Fireplace features: Keeping Room, Living Room
- Common walls with other units/homes: No Common Walls
Interior area
- Total structure area: 4,227
- Total interior livable area: 4,227 sqft
- Finished area above ground: 4,111
- Finished area below ground: 0
Video & virtual tour
Property
Parking
- Total spaces: 3
- Parking features: Attached, Garage, Garage Faces Side, Kitchen Level, Level Driveway
- Attached garage spaces: 3
- Has uncovered spaces: Yes
Accessibility
- Accessibility features: None
Features
- Levels: Two
- Stories: 2
- Patio & porch: Deck, Front Porch, Wrap Around
- Exterior features: Lighting, Private Yard
- Pool features: None
- Spa features: None
- Fencing: None
- Has view: Yes
- View description: Neighborhood, Trees/Woods
- Waterfront features: None
- Body of water: None
Lot
- Size: 1.77 Acres
- Features: Back Yard, Front Yard, Landscaped, Private
Details
- Additional structures: None
- Parcel number: 22 452003141147
- Other equipment: Irrigation Equipment
- Horse amenities: None
Construction
Type & style
- Home type: SingleFamily
- Architectural style: Traditional
- Property subtype: Single Family Residence, Residential
Materials
- Cement Siding, HardiPlank Type
- Foundation: Concrete Perimeter
- Roof: Composition,Shingle
Condition
- Resale
- New construction: No
- Year built: 2022
Utilities & green energy
- Electric: 220 Volts
- Sewer: Septic Tank
- Water: Public
- Utilities for property: Cable Available, Electricity Available, Natural Gas Available, Underground Utilities, Water Available
Green energy
- Energy efficient items: Appliances, Thermostat, Windows
- Energy generation: None
Community & HOA
Community
- Features: Curbs, Homeowners Assoc, Near Schools, Near Shopping, Sidewalks, Street Lights
- Security: Smoke Detector(s)
- Subdivision: Milton Run
HOA
- Has HOA: Yes
- Services included: Reserve Fund
- HOA fee: $1,500 annually
Location
- Region: Milton
Financial & listing details
- Price per square foot: $308/sqft
- Tax assessed value: $1,609,700
- Annual tax amount: $16,818
- Date on market: 9/9/2026
- Cumulative days on market: 35 days
- Listing terms: 1031 Exchange,Cash,Conventional,FHA,VA Loan
- Electric utility on property: Yes
- Road surface type: Paved
Estimated market value
$1,271,500
$1.21M - $1.34M
$5,547/mo
Price history
| Date | Event | Price |
|---|---|---|
| 9/9/2026 | Listed for sale | $1,300,000-3.7%$308/sqft |
Source:  FMLS GA #7834737 Report a problem FMLS GA #7834737 Report a problem | ||
| 7/27/2026 | Listing removed | $1,350,000$319/sqft |
Source:  GAMLS #10753899 Report a problem GAMLS #10753899 Report a problem | ||
| 7/20/2026 | Pending sale | $1,350,000$319/sqft |
Source: GAMLS #10753899 Report a problem | ||
| 7/7/2026 | Listed for sale | $1,350,000$319/sqft |
Source: GAMLS #10753899 Report a problem | ||
| 7/1/2026 | Pending sale | $1,350,000$319/sqft |
Source: GAMLS #10753899 Report a problem | ||
| 6/11/2026 | Price change | $1,350,000-2.9%$319/sqft |
Source: GAMLS #10753899 Report a problem | ||
| 4/30/2026 | Listed for sale | $1,390,000-4.1%$329/sqft |
Source: FMLS GA #7761426 Report a problem | ||
| 4/29/2026 | Listing removed | $1,450,000$343/sqft |
Source: GAMLS #10684206 Report a problem | ||
| 4/16/2026 | Listed for sale | $1,450,000$343/sqft |
Source: GAMLS #10684206 Report a problem | ||
| 3/30/2026 | Listing removed | $1,450,000$343/sqft |
Source: GAMLS #10684206 Report a problem | ||
| 2/24/2026 | Price change | $1,450,000-3.3%$343/sqft |
Source: GAMLS #10684206 Report a problem | ||
| 2/3/2026 | Listed for sale | $1,500,000+36.4%$355/sqft |
Source: FMLS GA #7711937 Report a problem | ||
| 11/21/2022 | Sold | $1,099,530+546.8%$260/sqft |
Source: Public Record Report a problem | ||
| 9/8/2021 | Sold | $170,000$40/sqft |
Source: Public Record Report a problem | ||
Public tax history
| Year | Property taxes | Tax assessment |
|---|---|---|
| 2025 | $16,818 +40.5% | $643,880 +40.5% |
| 2024 | $11,970 +3.9% | $458,280 +4.2% |
| 2023 | $11,518 +422.7% | $439,800 +425.1% |
| 2022 | $2,204 +43.7% | $83,760 +48.2% |
| 2021 | $1,533 -2.8% | $56,520 +1.1% |
| 2020 | $1,577 -2.4% | $55,880 -11.3% |
| 2019 | $1,616 | $63,000 +29.7% |
| 2018 | $1,616 | $48,560 |
Find assessor info on the county website
Monthly payment
Est. payment
Payment breakdown
Explore the cost of this home by adjusting the details. Changes won't be saved.Climate risks
Neighborhood: 30004
Nearby schools
Schools provided by the listing agent
- Elementary: Birmingham Falls
- Middle: Hopewell
- High: Cambridge
Source: FMLS GA. This data may not be complete. We recommend contacting the local school district to confirm school assignments for this home.
Similar homes
- $1,169,0005 bd4 ba3.8k sqft206 Maggies Rd, Canton, GA 30115Active
 MLS ID #10840001, Katherine Frazier, BHHS Georgia Properties. GAMLS
 - $1,294,5005 bd4 ba3.3k sqft105 Dallas Mark Dr, Canton, GA 30115New Construction

 FMLS GA
 - $1,344,5005 bd5 ba3.6k sqft108 Dallas Mark Dr, Canton, GA 30115New Construction
 FMLS GA
 - $1,396,0004 bd4 ba3.6k sqft2029 Heritage Walk, Milton, GA 30004For Sale
 MLS ID #7834337, Julie M Martin, Atlanta Fine Homes Sotheby's International. FMLS GA
 - $1,300,0005 bd5 ba6k sqft5040 John Burruss Rd, Cumming, GA 30040For SaleMLS ID #7835380, Kristy Mahurin, Peachtree Town & Country. FMLS GA
- $1,298,0004 bd4 ba3.3k sqft128 Daxton Dr, Canton, GA 30115New ConstructionMLS ID #7738774, Louis Cloete, Georgia Premier Realty Team Inc.. FMLS GA
- $1,349,5005 bd5 ba3.3k sqft116 Dallas Mark Dr, Canton, GA 30115New ConstructionFMLS GA
- $1,800,0006 bd5 ba6k sqft410 Buckfield Ln, Milton, GA 30004For SaleMLS ID #7815263, JENNY DOYLE, Atlanta Fine Homes Sotheby's International. FMLS GA
- $1,250,0004 bd4 ba3.6k sqft7445 Fox Hat Ln, Cumming, GA 30028For SaleMLS ID #7783584, Gordie Lazich, Big Canoe Real Estate Company, LLC. FMLS GA
- $1,745,0005 bd5 ba5k sqft1013 Crossroads Trl, Milton, GA 30004New ConstructionMLS ID #7632727, Tarran Craver, Coldwell Banker Realty. FMLS GA
- $875,0006 bd5 ba3.6k sqft1585 Roper Rd, Canton, GA 30115For SaleMLS ID #7848527, Kevin Perez, Virtual Properties Realty. Biz. FMLS GA
- $1,120,0007 bd6 ba5.8k sqft4135 Wildberry Ln, Cumming, GA 30040ActiveMLS ID #10869791, Lavanya Thadiparthi, Sekhars Realty, Inc.. GAMLS
- $1,457,5005 bd5 ba3.8k sqft112 Dallas Mark Dr, Canton, GA 30115New ConstructionFMLS GA
- $1,499,0005 bd5 ba5.3k sqft5070 Huntwood Way, Roswell, GA 30075Active Under ContractMLS ID #10869282, Angela Medley, Atlanta Fine Homes - Sotheby's Int'l. GAMLS
- $1,195,0005 bd5 ba4.7k sqft150 Cochran Farms Dr, Roswell, GA 30075For SaleMLS ID #7849317, KIMBERLY FOLEY, Atlanta Fine Homes Sotheby's International. FMLS GA
- $1,299,0007 bd5 ba4.6k sqft6585 Creekview Cir, Johns Creek, GA 30097For SaleMLS ID #7848927, AREUM LEE, Wealthpoint Realty, LLC.. FMLS GA
- $1,399,9005 bd6 ba4.6k sqft679 Jack Page Ln, Canton, GA 30115New ConstructionMLS ID #7819213, Ashley Callahan, RE/MAX Town and Country. FMLS GA
- $1,249,9005 bd5 ba5.1k sqft8430 Valemont Dr, Sandy Springs, GA 30350For SaleMLS ID #7828743, Avi Shemesh, Chapman Hall Realty. FMLS GA
- $1,173,5324 bd5 ba4k sqft7744 Turner Rd, Woodstock, GA 30188New ConstructionMLS ID #7847604, Karen Roeder, Windsong Realty, LLC. FMLS GA
- $1,390,0007 bd7 ba5.1k sqft5120 Post Oak Tritt Rd NE, Roswell, GA 30075For SaleMLS ID #7820611, Alex Egan, Peachtree Town & Country. FMLS GA
