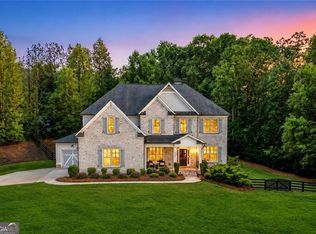
Introducing COTTON RESERVE, built by Elevation Building Company. Tucked into the picturesque hills of Canton, Georgia, this limited offering of 19 homes features expansive area lots designed for privacy and elegance. Elevation Building Company’s signature craftsmanship allows buyers to create a truly luxury home, starting at $1.135M. Expertly crafted by Elevation Building Company, the Menlo Plan reflects superior craftsmanship and thoughtful design at every turn. Situated on an impressive, wooded basement homesite with stunning views, this new construction residence features 4 bedrooms and 4 bathrooms, perfectly suited for both everyday living and entertaining. The main level welcomes you with a gracious foyer that flows effortlessly into a spacious great room, complete with a custom fireplace and seamless connectivity to the kitchen. Designed to impress, the chef’s kitchen showcases premium Thermador and Bosch stainless steel appliances, custom cabinetry with soft-close, dovetailed drawers, a striking vent hood, Quartz countertops, an oversized island, and a generous walk-in pantry. Just off the kitchen, a formal dining room offers an ideal space for gatherings and special occasions. The primary suite is thoughtfully positioned on the main level, providing a private retreat with a spa-like bathroom featuring a tiled shower, soaking tub, dual vanities, and separate walk-in closets. Also on the main floor, a versatile flex space can serve as a home office or guest bedroom, along with a laundry room, powder room, and soaring 10-foot ceilings that enhance the open, airy feel. Upstairs, you’ll find two additional well-appointed bedrooms, a media room, two full bathrooms, and a secondary laundry area for added convenience. The home also includes an expansive unfinished basement, offering endless potential for future customization, additional living space, or ample storage. Photos of same plan built in one of our neighboring communities.
Active
$1,298,000
128 Daxton Dr, Canton, GA 30115
4beds
3,329sqft
Single Family Residence, Residential
Built in 2026
1.03 Acres Lot
$1,278,400 Zestimate®
$390/sqft
$125/mo HOA
What's special
Custom fireplaceOversized islandGenerous walk-in pantryGracious foyerSeparate walk-in closetsQuartz countertopsPowder room
- 206 days
- 128
- 16
Zillow last checked:
Listing updated:
Listed by:
Louis Cloete,
Georgia Premier Realty Team Inc. 678-294-1990
Source: FMLS GA,MLS#: 7738774
Facts & features
Interior
Bedrooms & bathrooms
- Bedrooms: 4
- Bathrooms: 4
- Full bathrooms: 4
- Main level bathrooms: 2
- Main level bedrooms: 2
Rooms
- Room types: Basement
Primary bedroom
- Features: Master on Main
- Level: Master on Main
Bedroom
- Features: Master on Main
Primary bathroom
- Features: Double Vanity, Separate His/Hers, Separate Tub/Shower
Dining room
- Features: Open Concept
Kitchen
- Features: Breakfast Bar, Cabinets White, Eat-in Kitchen, Kitchen Island, Pantry Walk-In, Stone Counters, View to Family Room
Heating
- Central
Cooling
- Central Air
Appliances
- Included: Dishwasher, Gas Cooktop, Gas Range, Microwave, Self Cleaning Oven
- Laundry: Laundry Room, Main Level
Features
- Double Vanity, Entrance Foyer, High Ceilings 9 ft Upper, High Ceilings, Recessed Lighting, Walk-In Closet(s)
- Flooring: Carpet, Tile, Wood
- Windows: Double Pane Windows
- Basement: Bath/Stubbed
- Attic: Pull Down Stairs
- Number of fireplaces: 1
- Fireplace features: Factory Built, Family Room, Gas Log, Gas Starter
- Common walls with other units/homes: No Common Walls
Interior area
- Total structure area: 3,329
- Total interior livable area: 3,329 sqft
Video & virtual tour
Property
Parking
- Total spaces: 2
- Parking features: Attached, Garage, Garage Door Opener, Garage Faces Side, Kitchen Level
- Attached garage spaces: 2
Accessibility
- Accessibility features: None
Features
- Levels: Three Or More
- Patio & porch: Covered, Deck, Front Porch
- Exterior features: None
- Pool features: None
- Spa features: None
- Fencing: Front Yard
- Has view: Yes
- View description: Trees/Woods
- Waterfront features: None
- Body of water: None
Lot
- Size: 1.03 Acres
- Dimensions: 120 x 394
- Features: Back Yard, Landscaped, Private, Rectangular Lot, Sprinklers In Rear
Details
- Additional structures: None
- Other equipment: None
- Horse amenities: None
Construction
Type & style
- Home type: SingleFamily
- Architectural style: Contemporary,Farmhouse,Traditional
- Property subtype: Single Family Residence, Residential
Materials
- HardiPlank Type
- Foundation: Concrete Perimeter
- Roof: Ridge Vents,Shingle
Condition
- New Construction
- New construction: Yes
- Year built: 2026
Details
- Warranty included: Yes
Utilities & green energy
- Electric: 110 Volts
- Sewer: Septic Tank
- Water: Private
- Utilities for property: Cable Available, Electricity Available, Natural Gas Available, Phone Available, Sewer Available, Underground Utilities, Water Available
Green energy
- Energy efficient items: None
- Energy generation: None
Community & HOA
Community
- Features: Homeowners Assoc
- Security: Carbon Monoxide Detector(s), Smoke Detector(s)
- Subdivision: Cotton Reserve
HOA
- Has HOA: Yes
- HOA fee: $1,500 annually
Location
- Region: Canton
Financial & listing details
- Price per square foot: $390/sqft
- Date on market: 3/20/2026
- Cumulative days on market: 206 days
- Electric utility on property: Yes
- Road surface type: Asphalt
Estimated market value
$1,278,400
$1.21M - $1.34M
$4,021/mo
Price history
| Date | Event | Price |
|---|---|---|
| 3/20/2026 | Listed for sale | $1,298,000$390/sqft |
Source:  FMLS GA #7738774 Report a problem FMLS GA #7738774 Report a problem | ||
Public tax history
Tax history is unavailable.
Monthly payment
Est. payment
Payment breakdown
Explore the cost of this home by adjusting the details. Changes won't be saved.Climate risks
Neighborhood: 30115
Nearby schools
Schools provided by the listing agent
- Elementary: Macedonia
- Middle: Creekland - Cherokee
- High: Creekview
Source: FMLS GA. This data may not be complete. We recommend contacting the local school district to confirm school assignments for this home.
Similar homes
- $1,399,0005 bd4 ba3.4k sqft144 Daxton Dr, Canton, GA 30115New Construction

 MLS ID #7827994, Louis Cloete, Georgia Premier Realty Team Inc.. FMLS GA
 - $1,294,5005 bd4 ba3.3k sqft105 Dallas Mark Dr, Canton, GA 30115New Construction
 FMLS GA
 - $1,169,0005 bd4 ba3.8k sqft206 Maggies Rd, Canton, GA 30115Active
 MLS ID #10840001, Katherine Frazier, BHHS Georgia Properties. GAMLS
 - $1,344,5005 bd5 ba3.6k sqft108 Dallas Mark Dr, Canton, GA 30115New Construction
 FMLS GA
 - $1,300,0004 bd4 ba4.2k sqft15850 Burdette Ct, Milton, GA 30004For SaleMLS ID #7834737, Bonnie Smith, Atlanta Fine Homes Sotheby's International. FMLS GA
- $1,399,9005 bd6 ba4.6k sqft679 Jack Page Ln, Canton, GA 30115New ConstructionMLS ID #7819213, Ashley Callahan, RE/MAX Town and Country. FMLS GA
- $1,349,5005 bd5 ba3.3k sqft116 Dallas Mark Dr, Canton, GA 30115New ConstructionFMLS GA
- $1,457,5005 bd5 ba3.8k sqft112 Dallas Mark Dr, Canton, GA 30115New ConstructionFMLS GA
- $1,299,0005 bd4 ba3.8k sqft3810 Mustang Way, Cumming, GA 30040New ConstructionFMLS GA
- $799,9004 bd4 ba3.4k sqft208 Knollwood Bnd, Canton, GA 30115New ConstructionMLS ID #7832430, Teresa Young, Traton Homes Realty, Inc.. FMLS GA
- $1,239,9005 bd6 ba3.8k sqft2275 Dr Bramblett Rd, Cumming, GA 30028ActiveMLS ID #10849144, Kerri Mathis, Anchor Real Estate Advisors. GAMLS
- $760,0004 bd4 ba2.9k sqft1209 Sterlington Dr, Canton, GA 30115New ConstructionFMLS GA
- $739,9005 bd4 ba4.2k sqft209 Deer Valley Run, Canton, GA 30115New ConstructionFMLS GA
- $1,173,5324 bd5 ba4k sqft7744 Turner Rd, Woodstock, GA 30188New ConstructionMLS ID #7847604, Karen Roeder, Windsong Realty, LLC. FMLS GA
- $1,250,0005 bd6 ba4.5k sqft2200 Upper Burris Rd, Canton, GA 30114New ConstructionMLS ID #7827426, Ashley Callahan, RE/MAX Town and Country. FMLS GA
- $1,299,9005 bd5 ba3.4k sqft3816 Havenrock Dr, Marietta, GA 30066New ConstructionFMLS GA
- $666,9904 bd7 ba3.1k sqft103 Wood Grove Ln, Canton, GA 30114New ConstructionFMLS GA
- $860,0004 bd4 ba3.4k sqft8155 Heardsville Ct, Cumming, GA 30028ActiveMLS ID #10824861, Cindy S Girardeau, Hill Wood Realty. GAMLS
- $1,369,0005 bd6 ba4.6k sqft2606 Lower Bethany Rd, Ball Ground, GA 30107New ConstructionMLS ID #7773482, Ashley Callahan, RE/MAX Town and Country. FMLS GA
