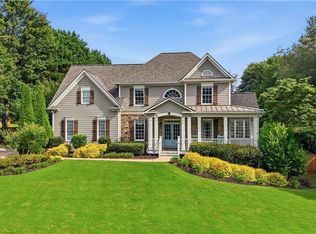
MAKE YOUR NEXT MOVE MORE AFFORDABLE! Ask about interest rates as low as 5% through the preferred lender, plus a $10,000 seller credit toward a rate buydown or closing costs with an offer accepted by October 31, 2026.*$80,000 PRICE REDUCTION: NOW $1,120,000! THE BEST VALUE IN WEST & SOUTH FORSYTH!* This is the only home in West and South Forsyth County built after 2020 that offers nearly 6,000 square feet of finished living space at this price. Compare it to new construction: builders charge more for less, and you still pay extra to finish the basement, add a sunroom, or build a media room. Here, everything is done. That includes a fully finished terrace level, a screened sunroom porch, and a dedicated home theater, all in the sought-after Meadow at Preserve community with top-rated Forsyth County schools. You're just minutes from GA-400 Exits 12 and 13. Built in 2022, this 7-bedroom, 5.5-bath modern executive home offers about 5,827 square feet of like-new living space. Every bedroom has its own bathroom access, which is rare at any price and ideal for growing households, guests, or multi-generational living. A double iron front door opens to a grand two-story foyer. The main level includes a private office with glass French doors, a formal dining room, a guest suite with a full bath, and a dramatic two-story great room with coffered ceilings and abundant natural light. The gourmet kitchen features an oversized Level 3 quartz island, white Shaker cabinetry, stainless steel appliances, and a walk-in pantry with custom wood shelving. It opens directly to the living and dining areas. Hardwood floors, designer tile, and custom window treatments run throughout the first and second floors. The oversized owner's suite is a true retreat. It has spacious walk-in closets with custom wood shelving and direct access to the laundry room. The fully finished daylight terrace level has interior and exterior entrances, luxury vinyl plank flooring, and a custom wet bar. It also includes a home theater, a large recreation area, additional bedrooms, and a second laundry room. It works well for entertaining or extended-stay guests. Outdoors, you'll find a covered, screened porch with a wood-paneled ceiling and an extended patio with a gas line for grilling. The grounds are professionally landscaped with full irrigation. Premium upgrades include: * Tankless water heater with recirculation for instant hot water * CAT 6 wiring * Security-system prewiring * Wi-Fi garage-door openers with integrated cameras * Exterior security cameras *Schools* : Kelly Mill Elementary, Hendricks Middle, and West Forsyth High. Move-in ready, fully finished, and priced well below comparable new construction, this home is a rare opportunity. *Schedule your private showing today!*
Active
$1,120,000
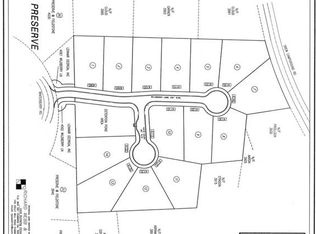
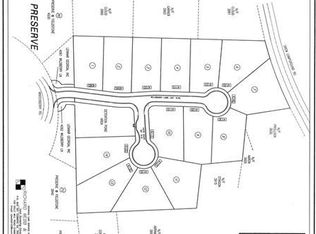
4135 Wildberry Ln, Cumming, GA 30040
7beds
5,827sqft
Single Family Residence
Built in 2022
0.5 Acres Lot
$1,086,700 Zestimate®
$192/sqft
$21/mo HOA
What's special
Hardwood floorsCustom window treatmentsStainless steel appliancesGrand two-story foyerWhite shaker cabinetryLuxury vinyl plank flooringDesigner tile
- 14 days
- 904
- 42
Zillow last checked:
Listing updated:
Listed by:
Lavanya Thadiparthi 678-761-0875,
Sekhars Realty, Inc.,
Sekhar Thadiparthi 404-808-9978,
Sekhars Realty, Inc.
Source: GAMLS,MLS#: 10869791
Facts & features
Interior
Bedrooms & bathrooms
- Bedrooms: 7
- Bathrooms: 6
- Full bathrooms: 5
- 1/2 bathrooms: 1
- Main level bathrooms: 1
- Main level bedrooms: 1
Rooms
- Room types: Family Room, Laundry
Kitchen
- Features: Breakfast Room, Kitchen Island, Pantry
Heating
- Central
Cooling
- Central Air
Appliances
- Included: Dishwasher, Disposal, Gas Water Heater, Microwave, Tankless Water Heater
- Laundry: Upper Level
Features
- Bookcases, Double Vanity, Tray Ceiling(s), Walk-In Closet(s), Wet Bar
- Flooring: Hardwood, Vinyl
- Windows: Double Pane Windows, Window Treatments
- Basement: Finished,Interior Entry,Exterior Entry,Full
- Number of fireplaces: 1
- Fireplace features: Factory Built, Gas Starter
- Common walls with other units/homes: No Common Walls
Interior area
- Total structure area: 5,827
- Total interior livable area: 5,827 sqft
- Finished area above ground: 3,891
- Finished area below ground: 1,936
Property
Parking
- Total spaces: 3
- Parking features: Garage
- Has garage: Yes
Features
- Levels: Two
- Stories: 2
- Patio & porch: Deck
- Exterior features: Gas Grill
Lot
- Size: 0.5 Acres
- Features: Cul-De-Sac
Details
- Parcel number: 034 775
Construction
Type & style
- Home type: SingleFamily
- Architectural style: Traditional
- Property subtype: Single Family Residence
Materials
- Concrete
- Roof: Composition
Condition
- Resale
- New construction: No
- Year built: 2022
Utilities & green energy
- Sewer: Public Sewer
- Water: Public
- Utilities for property: Cable Available, Electricity Available, Natural Gas Available, Phone Available, Sewer Available, Water Available
Community & HOA
Community
- Features: None
- Security: Carbon Monoxide Detector(s), Smoke Detector(s)
- Subdivision: MEADOW AT PRESERVE
HOA
- Has HOA: Yes
- Services included: None
- HOA fee: $250 annually
Location
- Region: Cumming
Financial & listing details
- Price per square foot: $192/sqft
- Tax assessed value: $1,208,640
- Annual tax amount: $11,855
- Date on market: 10/8/2026
- Cumulative days on market: 14 days
- Listing agreement: Exclusive Right To Sell
- Listing terms: Cash,Conventional
- Electric utility on property: Yes
Estimated market value
$1,086,700
$1.03M - $1.14M
$4,900/mo
Price history
| Date | Event | Price |
|---|---|---|
| 10/8/2026 | Listed for sale | $1,120,000-2.6%$192/sqft |
Source:  GAMLS #10869791 Report a problem GAMLS #10869791 Report a problem | ||
| 10/1/2026 | Listing removed | $1,150,000$197/sqft |
Source: GAMLS #10778393 Report a problem | ||
| 9/4/2026 | Price change | $1,150,000-3%$197/sqft |
Source:  FMLS GA #7782628 Report a problem FMLS GA #7782628 Report a problem | ||
| 7/16/2026 | Price change | $1,185,000-0.8%$203/sqft |
Source: FMLS GA #7782628 Report a problem | ||
| 6/19/2026 | Price change | $1,195,000-0.3%$205/sqft |
Source: GAMLS #10778393 Report a problem | ||
| 6/5/2026 | Listed for sale | $1,199,000+8%$206/sqft |
Source: FMLS GA #7782628 Report a problem | ||
| 8/22/2023 | Sold | $1,110,000+0.9%$190/sqft |
Source: FMLS GA #7228762 Report a problem | ||
| 6/15/2023 | Pending sale | $1,100,000$189/sqft |
Source: FMLS GA #7228762 Report a problem | ||
| 6/8/2023 | Listed for sale | $1,100,000+525%$189/sqft |
Source: FMLS GA #7228762 Report a problem | ||
| 3/1/2021 | Sold | $176,000-2.2%$30/sqft |
Source: Public Record Report a problem | ||
| 9/2/2020 | Listed for sale | $180,000$31/sqft |
Source: Atlanta Communities #8850235 Report a problem | ||
| 5/2/2020 | Listing removed | $180,000$31/sqft |
Source: Atlanta Communities #8690168 Report a problem | ||
| 11/7/2019 | Listed for sale | $180,000$31/sqft |
Source: Atlanta Communities #8690168 Report a problem | ||
Public tax history
| Year | Property taxes | Tax assessment |
|---|---|---|
| 2025 | $11,855 +8.9% | $483,456 +8.9% |
| 2024 | $10,888 +785.7% | $444,000 +23.7% |
| 2023 | $1,229 -72.5% | $359,056 +113.7% |
| 2022 | $4,471 +153% | $167,980 +162.5% |
| 2021 | $1,767 +45.5% | $64,000 +45.5% |
| 2020 | $1,215 -0.1% | $44,000 |
| 2019 | $1,217 +37% | -- |
| 2017 | $888 0% | $32,000 |
| 2016 | $888 | $32,000 |
Find assessor info on the county website
Monthly payment
Est. payment
Payment breakdown
Explore the cost of this home by adjusting the details. Changes won't be saved.Climate risks
Neighborhood: 30040
Nearby schools
Schools provided by the listing agent
- Elementary: Kelly Mill
- Middle: Hendricks
- High: West Forsyth
Source: GAMLS. This data may not be complete. We recommend contacting the local school district to confirm school assignments for this home.
Similar homes
- $1,124,5006 bd5 ba6.1k sqft3925 Graystone Preserve Pl, Cumming, GA 30040For Sale
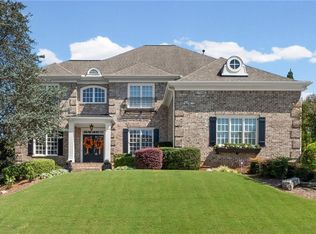
 MLS ID #7838366, The Happy Homes Team, Compass. FMLS GA
 - $1,065,0007 bd5 ba4.7k sqft5305 Harris Springs Dr, Cumming, GA 30040For Sale
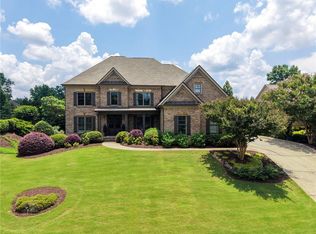 MLS ID #7813928, AMY MCDANIEL, Drake Realty of GA, Inc.. FMLS GA
 - $980,0004 bd4 ba3.4k sqft201 Fairhaven Ct, Alpharetta, GA 30004For Sale
 MLS ID #7850567, Melissa Hartley, Peachtree Town & Country. FMLS GA
 - $858,9996 bd4 ba3.9k sqft6330 Fox Creek Dr, Cumming, GA 30040For Sale
 MLS ID #7826262, Pamela Steele, Hometown Realty. FMLS GA
 - $1,300,0005 bd5 ba6k sqft5040 John Burruss Rd, Cumming, GA 30040For SaleMLS ID #7835380, Kristy Mahurin, Peachtree Town & Country. FMLS GA
- $1,019,0004 bd5 ba3.6k sqft6645 Will Allen Rd, Cumming, GA 30040For SaleMLS ID #7835408, Julie M Martin, Atlanta Fine Homes Sotheby's International. FMLS GA
- $950,0005 bd6 ba5.6k sqft4915 Hanson Farms Ln, Cumming, GA 30040Active
 MLS ID #10779159, North Georgia Group, Keller Williams Community Partners. GAMLS
 - $709,9005 bd6 ba4.6k sqft4815 Wilshire Xing, Cumming, GA 30040For SaleMLS ID #7846527, AMY MCDANIEL, Drake Realty of GA, Inc.. FMLS GA
- $889,0006 bd5 ba4.7k sqft602 Davenport Pl, Canton, GA 30115For SaleMLS ID #7855252, Kerri Gurley, Atlanta Fine Homes Sotheby's International. FMLS GA
- $885,0006 bd5 ba5.6k sqft103 Stephens Farm Dr, Canton, GA 30115ActiveMLS ID #10876534, Johnny Camp, Keller Williams Realty Partners. GAMLS
- $1,549,0006 bd7 ba7.4k sqft7720 Wild Violet Dr, Cumming, GA 30040ActiveMLS ID #10849378, Lavanya Thadiparthi, Sekhars Realty, Inc.. GAMLS
- $1,235,0005 bd5 ba5k sqft1670 Highgrove Club Dr, Milton, GA 30004For SaleMLS ID #7853755, Sarah Wilkins, Atlanta Fine Homes Sotheby's International. FMLS GA
- $1,275,0005 bd5 ba5.6k sqft995 Freehome Rd, Canton, GA 30115ActiveMLS ID #10731754, Ruby Brancato, Keller Williams Community Partners. GAMLS
- $1,350,0005 bd6 ba5.5k sqft2915 Spindletop Dr, Cumming, GA 30041For SaleMLS ID #7851231, Rhonda Haran, Armont Real Estate. FMLS GA
- $1,560,0006 bd6 ba7k sqft7559 Bates Dr, Alpharetta, GA 30004For SaleMLS ID #7837434, Melissa Hartley, Peachtree Town & Country. FMLS GA
- $1,270,0006 bd6 ba6.3k sqft2005 Granbury Ct, Cumming, GA 30041For SaleMLS ID #7817074, Erin Olivier, Atlanta Fine Homes Sotheby's International. FMLS GA
- $1,100,0006 bd5 ba4.5k sqft135 Lynwood Dr, Roswell, GA 30075For SaleMLS ID #7849481, Olivia Sekerak, Dorsey Alston Realtors. FMLS GA
- $1,225,0005 bd5 ba5.1k sqft1740 Briergate Dr, Duluth, GA 30097For SaleMLS ID #7856147, DIANA FULLER, Virtual Properties Realty. Biz. FMLS GA
- $1,150,0006 bd6 ba6.4k sqft5911 Ashley Falls Ln, Flowery Branch, GA 30542For SaleMLS ID #7765556, Jose Andrade, Realty Hub, LLC. FMLS GA
- $1,025,0005 bd4 ba5.3k sqft11001 Estates Cir, Alpharetta, GA 30022For SaleMLS ID #7850813, Tammy Weaver, Armont Real Estate. FMLS GA
