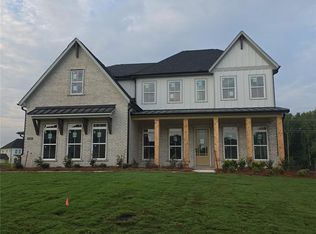
Available now for lease. Luxury 5 bedroom home with 4 full and two half baths. Open concept kitchen with KitchenAid appliances, generous island, walk-in pantry and dry bar/beverage station. Main level guest bedroom with en suite. Custom mud room.Spacious primary suite includes morning coffee bar, flex space for home office or nursery and spa-inspired wet room with integrated tub and shower. Finished walk out basement includes pool room with bar and a workshop. Large covered deck, landscaped back yard, and lower patio. Community amenities include tennis and pickleball courts, access to Greenway, shopping, schools and dining.
Listings identified with the FMLS IDX logo come from FMLS and are held by brokerage firms other than the owner of this website. The listing brokerage is identified in any listing details. Information is deemed reliable but is not guaranteed. 2026 First Multiple Listing Service, Inc.
House for rent
Singlefamily
Available now
Air conditioner, central air, zoned
In unit laundry
Garage parking
Central, forced air, natural gas, zoned
What's special
Finished walk out basementGenerous islandLarge covered deckLower patioSpacious primary suitePool room with barWalk-in pantry
- 6 days |
- -- |
- -- |
Zillow last checked:
Listing updated:
Travel times

Let’s turn your rent into credit progress
Build credit history with every on-time payment and get credit for the payment you’re already making.
Facts & features
Interior
Bedrooms & bathrooms
- Bedrooms: 5
- Bathrooms: 6
- Full bathrooms: 4
- 1/2 bathrooms: 2
Rooms
- Room types: Bonus Room, Family Room, Office, Workshop
Heating
- Central, Forced Air, Natural Gas, Zoned
Cooling
- Air Conditioner, Central Air, Zoned
Appliances
- Included: Dishwasher, Double Oven, Dryer, Electric Oven, Energy Star Qualified Appliances, Garbage Disposal, Gas Water Heater, Microwave Oven, Range Hood, Refrigerator, Self Cleaning Oven, Stove, Washer
- Laundry: In Unit, Laundry Room, Upper Level
Features
- Bar, Ceiling Fan(s), Crown Molding, Double Vanity, Entrance Foyer, High Ceilings, High Ceilings 9 ft Lower, High Ceilings 9 ft Main, High Ceilings 9 ft Upper, High Speed Internet, His and Hers Closets, Walk-In Closet(s), Wet Bar
- Flooring: Ceramic, Concrete, Sustainable
- Has basement: Yes
- Has fireplace: Yes
Interior area
- Total interior livable area: 5,660 sqft
Video & virtual tour
Property
Parking
- Parking features: Garage, Private
- Has garage: Yes
- Details: Contact manager
Features
- Stories: 2
- Patio & porch: Awning(s)
- Exterior features: Awning(s), Entrance Foyer, High Speed Internet, Homeowners Assoc, Near Schools, Near Shopping, Near Trails/Greenway, Playground, Private Yard, Rain Gutters, Tennis Court(s)
- Has private pool: Yes
- Pool features: Contact manager
- Has view: Yes
- View description: Trees/Woods
Lot
- Features: Back Yard, Cul-De-Sac, Front Yard, Landscaped, Sloped
Details
- Additional structures: Garage(s), Workshop
- Parcel number: 104427
Construction
Type & style
- Home type: SingleFamily
- Property subtype: SingleFamily
Materials
- Roof: Composition,Shake Shingle
Condition
- Year built: 2015
Community & HOA
Community
- Features: Clubhouse, Fishing, Playground, Pool, Sidewalks, Street Lights, Tennis Court(s)
HOA
- Amenities included: Clubhouse, Tennis Court(s)
Location
- Region: Cumming
Financial & listing details
- Lease term: 12 Months
Nearby apartments for rent
Price history
| Date | Event | Price |
|---|---|---|
| 11/9/2026 | Listed for rent | $4,200$1/sqft |
Source: FMLS GA #7866092 Report a problem | ||
| 10/31/2026 | Listing removed | $950,000$168/sqft |
Source:  GAMLS #10779159 Report a problem | ||
| 7/29/2026 | Price change | $950,000-5%$168/sqft |
Source: GAMLS #10779159 Report a problem | ||
| 7/3/2026 | Price change | $1,000,000-2.4%$177/sqft |
Source:  FMLS GA #7782868 Report a problem | ||
| 6/5/2026 | Listed for sale | $1,025,000+141%$181/sqft |
Source: FMLS GA #7782868 Report a problem | ||
| 1/19/2016 | Sold | $425,291$75/sqft |
Source: Public Record Report a problem | ||