This one checks off all the boxes! Great location. No HOA. Just over an acre lot. Private Back Yard. Recently renovated. NEW EVERYTHING: Roof, Gutters, HVAC, Flooring, Light Fixtures, Bathroom Fixtures, Tile Showers, Trex back deck (1100 sq. ft.), Landscaping and New Paint - Inside & Outside! Clean, crisp kitchen with plenty of cabinets and granite counter space with surface cooktop AND double ovens! AND A PANTRY! Master retreat with soaker tub on the main level. Beautiful soaring family room with a stunning brick floor-to-ceiling fireplace for those cozy evenings. Two bedrooms upstairs each with their own bathroom. Amazing finished basement with a guest bedroom with a custom closet and another full bath. Each bedroom has its own bathroom! And that's not all...there's room for a gym, playroom or movie room, an office or kitchenet and extra storage space. Then there is ANOTHER garage that is also heated and cooled and has its own driveway. This one is two stories for more storage and plenty of room for that dream workshop or garage for that hobby car you've always dreamed of! This home really does have it all. A beautiful sunroom and a screened porch with a vaulted, wood ceiling in addition to the new Trex deck, all overlooking a serene wooded back yard. This home is beautifully updated and a highly sought after location just minutes away from Lake Lanier, shopping and dining as well as easy access to GA 400. You have to see this one for yourself. Did I mention it has a water softener system for the entire house? It has it all! Schedule your private showing today.
Active
Price cut: $15K (7/24)
$875,000
3595 Canon Creek Dr, Cumming, GA 30041
3beds
--sqft
:
Get pre-qualified$5,432/mo
Single Family Residence
Built in 1986
1.03 Acres Lot
$846,900 Zestimate®
$--/sqft
$-- HOA
What's special
Beautiful sunroomBeautiful soaring family roomPlenty of cabinetsTile showersClean crisp kitchenAmazing finished basementDouble ovens
- 15 days |
- 681 |
- 29 |
Zillow last checked:
Listing updated:
Listed by:
Lisa Bobo 678-773-5876,
Atlanta Communities
Source: GAMLS,MLS#: 10803514
Facts & features
Interior
Bedrooms & bathrooms
- Bedrooms: 3
- Bathrooms: 5
- Full bathrooms: 4
- 1/2 bathrooms: 1
- Main level bathrooms: 1
- Main level bedrooms: 1
Rooms
- Room types: Exercise Room, Foyer, Laundry, Media Room
Dining room
- Features: Seats 12+
Kitchen
- Features: Kitchen Island, Pantry
Heating
- Central, Natural Gas
Cooling
- Ceiling Fan(s), Central Air
Appliances
- Included: Dishwasher, Disposal, Microwave, Tankless Water Heater, Trash Compactor
- Laundry: Other
Features
- In-Law Floorplan, Master On Main Level, Walk-In Closet(s)
- Flooring: Carpet, Hardwood, Tile
- Basement: Bath Finished,Exterior Entry,Full,Interior Entry
- Number of fireplaces: 1
- Fireplace features: Family Room, Masonry
- Common walls with other units/homes: No Common Walls
Interior area
- Total structure area: 0
- Finished area above ground: 0
- Finished area below ground: 0
Video & virtual tour
Property
Parking
- Total spaces: 3
- Parking features: Attached, Detached, Garage, Garage Door Opener, Side/Rear Entrance
- Has attached garage: Yes
Features
- Levels: Two
- Stories: 2
- Patio & porch: Deck, Screened
- Exterior features: Balcony
- Waterfront features: No Dock Or Boathouse
- Body of water: None
Lot
- Size: 1.03 Acres
- Features: Cul-De-Sac, Private
- Residential vegetation: Wooded
Details
- Additional structures: Garage(s), Workshop
- Parcel number: 199 231
Construction
Type & style
- Home type: SingleFamily
- Architectural style: Brick 3 Side,Contemporary
- Property subtype: Single Family Residence
Materials
- Concrete
- Roof: Composition
Condition
- Resale
- New construction: No
- Year built: 1986
Utilities & green energy
- Electric: 220 Volts
- Sewer: Septic Tank
- Water: Public
- Utilities for property: Cable Available, Electricity Available, Natural Gas Available, Other, Phone Available, Underground Utilities, Water Available
Community & HOA
Community
- Features: None
- Security: Smoke Detector(s)
- Subdivision: None
HOA
- Has HOA: No
- Services included: None
Location
- Region: Cumming
Financial & listing details
- Tax assessed value: $784,610
- Annual tax amount: $7,696
- Date on market: 7/10/2026
- Cumulative days on market: 14 days
- Listing agreement: Exclusive Right To Sell
- Listing terms: Cash,Conventional,FHA,VA Loan
- Electric utility on property: Yes
Estimated market value
$846,900
$805,000 - $889,000
$3,967/mo
Price history
| Date | Event | Price |
|---|---|---|
| 7/24/2026 | Price change | $875,000-1.7% |
Source:  GAMLS #10803514 Report a problem GAMLS #10803514 Report a problem | ||
| 7/21/2026 | Price change | $890,000-1.1% |
Source: GAMLS #10803514 Report a problem | ||
| 7/17/2026 | Price change | $900,000-7.7% |
Source: GAMLS #10803514 Report a problem | ||
| 7/10/2026 | Listed for sale | $975,000+129.4% |
Source:  FMLS GA #7800391 Report a problem FMLS GA #7800391 Report a problem | ||
| 8/23/2019 | Sold | $425,000 |
Source:  FMLS GA #6577249 Report a problem FMLS GA #6577249 Report a problem | ||
| 7/24/2019 | Pending sale | $425,000 |
Source: Path & Post Real Estate #6577249 Report a problem | ||
| 7/18/2019 | Listed for sale | $425,000 |
Source: Path & Post Real Estate #6577249 Report a problem | ||
Public tax history
| Year | Property taxes | Tax assessment |
|---|---|---|
| 2025 | $7,696 +4.9% | $313,844 +4.9% |
| 2024 | $7,335 +9.1% | $299,136 +9.5% |
| 2023 | $6,723 +13.2% | $273,156 +22.3% |
| 2022 | $5,942 +23.8% | $223,268 +28.4% |
| 2021 | $4,800 +3.7% | $173,836 +3.7% |
| 2020 | $4,628 +47.7% | $167,580 +31.7% |
| 2019 | $3,133 +15.5% | $127,252 +20.1% |
| 2017 | $2,713 +315.6% | $105,936 +3.9% |
| 2016 | $653 | $101,936 |
| 2015 | $653 +8.6% | $101,936 +11.1% |
| 2014 | $601 +2.3% | $91,792 +9.5% |
| 2013 | $587 -73.9% | $83,792 -1.2% |
| 2012 | $2,253 -19.8% | $84,772 -19.7% |
| 2011 | $2,810 | $105,556 |
| 2010 | -- | -- |
| 2009 | -- | -- |
| 2008 | -- | -- |
| 2007 | -- | $113,440 |
| 2006 | $2,472 | $113,440 |
| 2005 | $2,472 | $113,440 |
| 2004 | $2,472 -10.1% | $113,440 |
| 2003 | $2,748 +9.1% | -- |
| 2002 | $2,519 +24.7% | -- |
| 2001 | $2,020 +4.6% | -- |
| 2000 | $1,931 | -- |
Find assessor info on the county website
Monthly payment
Est. payment
Payment breakdown
Explore the cost of this home by adjusting the details. Changes won't be saved.Climate risks
Neighborhood: Canongate On Lanier
Nearby schools
GreatSchools rating
- 8/10Mashburn Elementary SchoolGrades: PK-5Distance: 0.4 mi
- 8/10Lakeside Middle SchoolGrades: 6-8Distance: 0.8 mi
- 8/10Forsyth Central High SchoolGrades: 9-12Distance: 3.6 mi
Schools provided by the listing agent
- Elementary: Mashburn
- Middle: Lakeside
- High: Forsyth Central
Source: GAMLS. This data may not be complete. We recommend contacting the local school district to confirm school assignments for this home.
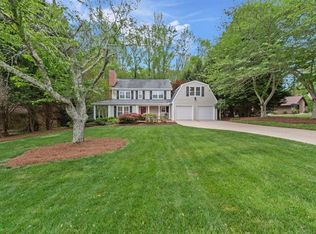
- $468,3004 bd3 ba2.2k sqft3585 Canon Creek Dr, Cumming, GA 30041Off Market
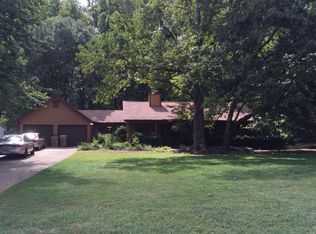
- $876,7005 bd4 ba3.6k sqft3730 Topsail Ct, Cumming, GA 30041Off Market
- $406,0003 bd2 ba1.8k sqft3575 Canon Creek Dr, Cumming, GA 30041Off Market
- $714,0004 bd2 ba3.9k sqft4350 Crosscreek Trl, Cumming, GA 30041Off Market
- $423,4003 bd3 ba1.7k sqft3590 Canon Creek Dr, Cumming, GA 30041Off Market
- $587,3003 bd2 ba2.2k sqft4345 Crosscreek Trl, Cumming, GA 30041Off Market
- $520,0003 bd4 ba3.2k sqft3580 Canon Creek Dr, Cumming, GA 30041Sold
- $895,1310.67 Acres3735 Topsail Ct, Cumming, GA 30041Sold
A local agent can set up tours, give advice and negotiate with sellers.
Similar homes
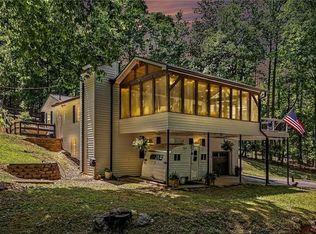
- $899,9984 bd2 ba2.4k sqft7250 Timber Trl, Cumming, GA 30041For Sale
 MLS ID #7760644, BRAD CARLTON, BHGRE Metro Brokers. FMLS GA
 - $975,0005 bd4 ba4.3k sqft7480 Shadburn Ferry Rd, Cumming, GA 30041Active

 MLS ID #10789382, Kristen Gee, Maximum One Premier Realtors. GAMLS
 - $975,0004 bd4 ba4.1k sqft360 Coach House Ln, Milton, GA 30004Active
 MLS ID #10810360, Michelle L Healy, Atlanta Communities. GAMLS
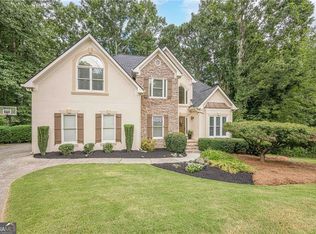
 - $650,0004 bd3 ba3.3k sqft3345 Cherry Oak Ln, Cumming, GA 30041Active
 MLS ID #10778901, Lauree Watkins, Century 21 Results. GAMLS
 - $849,9005 bd4 ba4.3k sqft12700 Oxfordshire Ct, Johns Creek, GA 30005ActiveMLS ID #10807813, Jennifer Hamilton, Keller Williams Realty. GAMLS
- $555,0003 bd2 ba-- sqft4970 Hyde Ct, Cumming, GA 30040ActiveMLS ID #10807438, Marjorie Stickles, Pinnacle Real Estate Services. GAMLS
- $765,0005 bd4 ba-- sqft8165 Majors Glen Ct, Cumming, GA 30041ActiveMLS ID #10775394, Anay Vaishnav, Atlanta Communities. GAMLS
- $780,0005 bd5 ba3.8k sqft5275 Sugar Ridge Dr NE, Buford, GA 30518ActiveMLS ID #10758702, Kaitlyn Denninger, Hester Group, REALTORS. GAMLS
- $719,9003 bd3 ba2.9k sqft1810 Geranium Ln, Cumming, GA 30040ActiveMLS ID #10768057, Holly Norman, RE/MAX Center. GAMLS
- $600,0005 bd5 ba3.8k sqft6431 Chestnut Hill Rd, Flowery Branch, GA 30542ActiveMLS ID #10808277, Fern Milan, Atlanta Communities. GAMLS
- $600,0004 bd4 ba3.4k sqft6955 Black Fox Ln, Cumming, GA 30040ActiveMLS ID #10792799, Laura Holbert, Atlanta Communities. GAMLS
- $647,0005 bd4 ba2.6k sqft1935 Bromwick Ct, Cumming, GA 30040ActiveMLS ID #10794083, Janice M Warren, Atlanta Communities. GAMLS
- $1,174,0004 bd5 ba5.5k sqft136 Riverview Dr, Suwanee, GA 30024ActiveMLS ID #10788950, Jennifer Anderson, Keller Williams Lanier Partners. GAMLS
- $774,9005 bd4 ba2.9k sqft4525 Mountain View Rd, Oakwood, GA 30566ActiveMLS ID #10799138, Annie Murphy, Self Property Advisors. GAMLS
- $799,9994 bd3 ba3.3k sqft627 Rock Springs Rd, Lawrenceville, GA 30043ActiveMLS ID #10725460, Gina DiResta, PEND Realty, LLC. GAMLS
- $459,9003 bd3 ba-- sqft1114 Firethorne Pass, Cumming, GA 30040ActiveMLS ID #10810772, Rowena Preisinger, Coldwell Banker Realty. GAMLS
- $599,0003 bd2 ba2.8k sqft6680 Bransford Dr, Cumming, GA 30040ActiveMLS ID #10805760, Kelley McVicker, Coldwell Banker Realty. GAMLS
- $470,0004 bd3 ba2.2k sqft5360 Keithwood Ct, Cumming, GA 30040ActiveMLS ID #10775794, Elizabeth Fries-Corbin, RE/MAX Center. GAMLS
- $588,0004 bd5 ba4.6k sqft6415 E Hills Ct, Cumming, GA 30041ActiveMLS ID #10742936, Marion Hayes, Atlanta Communities. GAMLS
- $739,0004 bd3 ba3.9k sqft5984 Dolvin Ln, Buford, GA 30518ActiveMLS ID #10722506, Chasity R Tillman, PEND Realty, LLC. GAMLS
