*NOW OFFERING $10K IN SELLER PAID CLOSING COSTS!!* This charming home can be found on a .64 acre culdesac lot in sought after Fox Creek. This freshly landscaped yard will greet you upon arrival. Enter into the foyer with half bath to your left and formal sitting room to your right with access to dining room and kitchen. Eat-in kitchen boasts of tile backsplash, granite countertops and stainless steel appliances with ample amounts of cabinet space with bar seating and dining nook. Exterior door leads you into the screened-in porch w/ access to the updated back deck overlooking lush, private, fenced-in back yard! Two-story living room is framed around fireplace with tons of natural lighting pouring in from oversized windows! LVP and updated paint colors throughout main. Upstairs holds primary bedroom with renovated en-suite bathroom boasting of freestanding tub and tiled shower, his+hers vanities, separate commode room and a walk-in closet. The 3 secondary bedrooms upstairs share secondary bathroom. Laundry room upstairs. Finished basement features open living area with room framed for bedroom and walk-in closet with full bathroom! Exterior access with outdoor seating area connects back to front yard! Additional parking pad offers room for multiple cars! New Pella windows, new gutters, roof is only 10 years old. Don't miss the community amenities!!
Active
Price cut: $100 (7/6)
$624,900
6955 Black Fox Ln, Cumming, GA 30040
4beds
3,471sqft
:
Get pre-qualified$3,946/mo
Single Family Residence
Built in 1997
0.64 Acres Lot
$609,200 Zestimate®
$180/sqft
$66/mo HOA
What's special
Finished basementTons of natural lightingFreshly landscaped yardOversized windowsNew pella windowsStainless steel appliancesNew gutters
- 28 days |
- 1,514 |
- 89 |
Zillow last checked:
Listing updated:
Listed by:
Laura Holbert 404-217-6649,
Atlanta Communities,
William Holbert 770-608-8030,
Atlanta Communities
Source: GAMLS,MLS#: 10792799
Facts & features
Interior
Bedrooms & bathrooms
- Bedrooms: 4
- Bathrooms: 4
- Full bathrooms: 3
- 1/2 bathrooms: 1
Rooms
- Room types: Laundry
Dining room
- Features: Seats 12+
Kitchen
- Features: Breakfast Area, Breakfast Bar
Heating
- Central
Cooling
- Ceiling Fan(s), Central Air
Appliances
- Included: Dishwasher, Microwave
- Laundry: Upper Level
Features
- In-Law Floorplan, Walk-In Closet(s)
- Flooring: Carpet, Tile
- Windows: Double Pane Windows
- Basement: Bath Finished,Exterior Entry,Finished
- Number of fireplaces: 1
- Fireplace features: Living Room
- Common walls with other units/homes: No Common Walls
Interior area
- Total structure area: 3,471
- Total interior livable area: 3,471 sqft
- Finished area above ground: 2,383
- Finished area below ground: 1,088
Property
Parking
- Total spaces: 2
- Parking features: Attached, Garage
- Has attached garage: Yes
Features
- Levels: Three Or More
- Stories: 3
- Patio & porch: Screened
- Exterior features: Other
- Fencing: Back Yard,Wood
- Waterfront features: No Dock Or Boathouse
- Body of water: None
Lot
- Size: 0.64 Acres
- Features: Cul-De-Sac, Level
Details
- Parcel number: 014 180
Construction
Type & style
- Home type: SingleFamily
- Architectural style: Brick Front,Traditional
- Property subtype: Single Family Residence
Materials
- Concrete
- Roof: Composition
Condition
- Resale
- New construction: No
- Year built: 1997
Utilities & green energy
- Sewer: Septic Tank
- Water: Public
- Utilities for property: Cable Available, Electricity Available, Natural Gas Available, Sewer Available, Water Available
Community & HOA
Community
- Features: Clubhouse, Playground, Pool, Tennis Court(s), Walk To Schools, Near Shopping
- Security: Smoke Detector(s)
- Subdivision: Fox Creek
HOA
- Has HOA: Yes
- Services included: Other
- HOA fee: $788 annually
Location
- Region: Cumming
Financial & listing details
- Price per square foot: $180/sqft
- Tax assessed value: $584,220
- Annual tax amount: $4,848
- Date on market: 6/25/2026
- Cumulative days on market: 27 days
- Listing agreement: Exclusive Right To Sell
- Electric utility on property: Yes
Estimated market value
$609,200
$579,000 - $640,000
$3,378/mo
Price history
| Date | Event | Price |
|---|---|---|
| 7/6/2026 | Price change | $624,9000%$180/sqft |
Source:  FMLS GA #7793004 Report a problem FMLS GA #7793004 Report a problem | ||
| 6/25/2026 | Listed for sale | $625,000+73.6%$180/sqft |
Source: FMLS GA #7793004 Report a problem | ||
| 11/8/2019 | Sold | $360,000-3.9%$104/sqft |
Source:  GAMLS #8621645 Report a problem GAMLS #8621645 Report a problem | ||
| 10/3/2019 | Pending sale | $374,500$108/sqft |
Source: Coldwell Banker Residential Brokerage - Roswell #6584993 Report a problem | ||
| 9/4/2019 | Price change | $374,500-4%$108/sqft |
Source: Coldwell Banker Residential Brokerage - Roswell #6584993 Report a problem | ||
| 7/12/2019 | Listed for sale | $390,000+105.7%$112/sqft |
Source: Coldwell Banker Residential Brokerage #6584993 Report a problem | ||
| 9/8/1997 | Sold | $189,600$55/sqft |
Source: Public Record Report a problem | ||
Public tax history
| Year | Property taxes | Tax assessment |
|---|---|---|
| 2025 | $4,848 0% | $233,688 +1.3% |
| 2024 | $4,851 +11.7% | $230,696 +4.2% |
| 2023 | $4,342 +4% | $221,420 +28.5% |
| 2022 | $4,175 +9.1% | $172,280 +17.1% |
| 2021 | $3,827 +5.9% | $147,124 +7.5% |
| 2020 | $3,615 +19.3% | $136,820 +8.3% |
| 2019 | $3,029 +8.1% | $126,316 +10.9% |
| 2017 | $2,801 +8.1% | $113,912 +9.6% |
| 2016 | $2,591 | $103,952 |
| 2015 | $2,591 +13.7% | $103,952 +9.3% |
| 2014 | $2,279 +1.6% | $95,132 +2.1% |
| 2013 | $2,245 -0.9% | $93,132 -0.9% |
| 2012 | $2,266 -1.2% | $93,980 -1.2% |
| 2011 | $2,293 | $95,108 -4% |
| 2010 | -- | $99,112 -7.4% |
| 2009 | -- | $107,032 |
| 2008 | -- | $107,032 +3.8% |
| 2007 | -- | $103,088 +9.9% |
| 2006 | $1,897 +3.5% | $93,760 +4% |
| 2005 | $1,833 | $90,160 |
| 2004 | $1,833 +0.4% | $90,160 |
| 2003 | $1,826 +6.4% | -- |
| 2002 | $1,716 +20.8% | -- |
| 2001 | $1,420 -1% | -- |
| 2000 | $1,434 | -- |
Find assessor info on the county website
Monthly payment
Est. payment
Payment breakdown
Explore the cost of this home by adjusting the details. Changes won't be saved.Climate risks
Neighborhood: Fox Creek
Getting around
0 / 100
Car-DependentNearby schools
GreatSchools rating
- 9/10Midway Elementary SchoolGrades: PK-5Distance: 2.6 mi
- 8/10Vickery Creek Middle SchoolGrades: 6-8Distance: 1.6 mi
- 9/10West Forsyth High SchoolGrades: 9-12Distance: 2.6 mi
Schools provided by the listing agent
- Elementary: Midway
- Middle: Vickery Creek
- High: West Forsyth
Source: GAMLS. This data may not be complete. We recommend contacting the local school district to confirm school assignments for this home.
- $666,4004 bd4 ba3.1k sqft6950 Black Fox Ln, Cumming, GA 30040Off Market
- $490,2003 bd3 ba1.8k sqft6945 Black Fox Ln, Cumming, GA 30040Off Market
- $685,4004 bd3 ba3.7k sqft6940 Black Fox Ln, Cumming, GA 30040Off Market
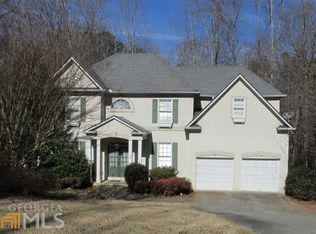
- $575,0004 bd3 ba2.4k sqft6935 Black Fox Ln, Cumming, GA 30040Sold

- $647,0005 bd4 ba3.1k sqft6930 Silver Fox Trl, Cumming, GA 30040Off Market
- $526,8004 bd2 ba2k sqft6940 Silver Fox Trl, Cumming, GA 30040Off Market
- $551,8004 bd3 ba2.4k sqft6925 Black Fox Ln, Cumming, GA 30040Off Market
- $90,0000.5 Acres6930 Black Fox Ln, Cumming, GA 30040Sold
A local agent can set up tours, give advice and negotiate with sellers.
Similar homes
- $639,0004 bd4 ba2.2k sqft5902 Wills Orchard Rd, Cumming, GA 30040Active

 MLS ID #10777624, Core Properties, BHHS Georgia Properties. GAMLS
 - $674,0004 bd4 ba3.7k sqft4785 Silver Stream Dr, Cumming, GA 30040For Sale

 MLS ID #7760329, Elizabeth Fries Corbin, REMAX Center. FMLS GA
 - $647,0005 bd4 ba2.6k sqft1935 Bromwick Ct, Cumming, GA 30040Active
 MLS ID #10794083, Janice M Warren, Atlanta Communities. GAMLS
 - $720,0004 bd3 ba3.6k sqft4770 Hamptons Dr, Alpharetta, GA 30004For Sale
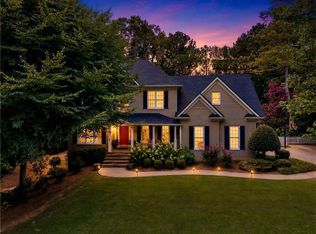 MLS ID #7793032, Teresa Gale, The Rezerve, LLC. FMLS GA
 - $475,0004 bd3 ba2.2k sqft5360 Keithwood Ct, Cumming, GA 30040ActiveMLS ID #10775794, Elizabeth Fries-Corbin, RE/MAX Center. GAMLS
- $659,9004 bd3 ba2.3k sqft1075 S Bethany Creek Dr, Milton, GA 30004ActiveMLS ID #10808093, Smita Kejriwal, Century 21 Results. GAMLS
- $649,9465 bd4 ba4k sqft1170 Pin Oak Ct, Cumming, GA 30041ActiveMLS ID #10712413, Brad Carlton, BHGRE Metro Brokers. GAMLS
- $765,0005 bd3 ba3.4k sqft2335 Copper Mill Trl, Cumming, GA 30041ActiveMLS ID #10803206, Laura Quinn, BHGRE Metro Brokers. GAMLS
- $567,0005 bd3 ba3.4k sqft2500 Ashbourne Dr, Lawrenceville, GA 30043For SaleMLS ID #7808816, Michael Mundy, Virtual Properties Realty.com. FMLS GA
- $585,0004 bd3 ba3k sqft979 Bishop Rd, Ball Ground, GA 30107For SaleMLS ID #7798152, Kad Mendoza, Mendoza Realty, LLC. FMLS GA
- $615,0004 bd3 ba2.1k sqft4881 Anclote Dr, Johns Creek, GA 30022For SaleMLS ID #7764242, Pamela Santoro, Berkshire Hathaway HomeServices Georgia Properties. FMLS GA
- $725,0005 bd4 ba2.5k sqft440 Oakleaf Trl, Suwanee, GA 30024Active Under ContractMLS ID #10789566, Donna Burns, BHHS Georgia Properties. GAMLS
- $674,9004 bd3 ba3.3k sqft310 Saddle Creek Cir, Roswell, GA 30076For SaleMLS ID #7778509, DAVID STONER, HomeSmart. FMLS GA
- $600,0004 bd4 ba2.4k sqft9395 Edgewater Dr, Gainesville, GA 30506ActiveMLS ID #10789331, Pamela O'Connor-Smith, Redfin Corporation. GAMLS
- $615,0004 bd3 ba3.3k sqft5680 Banner Blvd, Cumming, GA 30028ActiveMLS ID #10755680, Todd Dipaula, The Agency - Atlanta Metro. GAMLS
- $565,0004 bd3 ba2.7k sqft98 Grizzle Rd, Dawsonville, GA 30534For SaleMLS ID #7793944, Karmen Pharris, Your NGA Team Realty. FMLS GA
- $585,0005 bd3 ba3.1k sqft6615 Hampton Rock Ln, Cumming, GA 30041ActiveMLS ID #10790005, Daniel P Rohrer, One Nest Georgia Inc.. GAMLS
- $749,9005 bd4 ba4.1k sqft3335 Pleasant Manor Ct, Cumming, GA 30028ActiveMLS ID #10794411, Scott Abramson, Atlanta Communities. GAMLS
- $695,0004 bd4 ba3.1k sqft7750 Scenic Overlook, Cumming, GA 30041ActiveMLS ID #10733869, Joy Gilliam, Coldwell Banker Realty. GAMLS
- $529,7005 bd3 ba2.7k sqft3240 Blackburn Dr, Cumming, GA 30040For SaleMLS ID #7761342, Patricia Thompson, Berkshire Hathaway HomeServices Georgia Properties. FMLS GA
