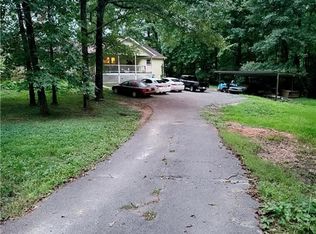
Welcome to 98 Grizzle Road, where modern updates, flexible living space, and income-producing potential come together on a beautiful Dawsonville property with no HOA! This beautifully updated home features 4 bedrooms and 2.5 baths, including a spacious primary suite on the main level with a renovated bath showcasing a separate soaking tub, new tile shower, and walk-in closet. The open-concept floor plan offers a large family room that flows seamlessly into the updated kitchen and dining area, complete with granite countertops, stainless steel appliances, and an oversized pantry. Throughout the home, you'll find all new luxury vinyl plank flooring, fresh paint, and updated trim, creating a move-in-ready feel. Two additional bedrooms on the main level provide comfortable accommodations, along with extra storage space for added convenience. Step outside to enjoy the fenced backyard featuring a dedicated play area and plenty of room for pets, gardening, or entertaining. A chicken coop adds even more charm and functionality for those seeking a country lifestyle. One of the property's most unique features is the detached 3-car garage with a 2-bedroom, 1-bath apartment. This space offers excellent rental income potential, multi-generational living options, or guest accommodations Conveniently located in Dawsonville with easy access to shopping, dining, schools, and North Georgia's outdoor attractions, this property offers the perfect combination of updated living, investment opportunity, and freedom from HOA restrictions.
Active under contract
Price cut: $26K (8/8)
$539,000
98 Grizzle Rd, Dawsonville, GA 30534
3beds
2,733sqft
Single Family Residence
Built in 2001
1.3 Acres Lot
$527,900 Zestimate®
$197/sqft
$-- HOA
What's special
Modern updatesFenced backyardChicken coopUpdated kitchenMove-in-ready feelRenovated bathDedicated play area
- 95 days
- 802
- 63
Zillow last checked:
Listing updated:
Listed by:
Karmen Pharris 770-561-3593,
Your NGA Team Realty
Source: GAMLS,MLS#: 10792128
Facts & features
Interior
Bedrooms & bathrooms
- Bedrooms: 3
- Bathrooms: 3
- Full bathrooms: 3
- Main level bathrooms: 2
- Main level bedrooms: 2
Rooms
- Room types: Family Room, Foyer, Laundry
Dining room
- Features: Dining Rm/Living Rm Combo
Heating
- Central, Electric
Cooling
- Central Air
Appliances
- Included: Dishwasher, Electric Water Heater, Ice Maker, Microwave, Oven/Range (Combo), Refrigerator
- Laundry: In Hall
Features
- Double Vanity, High Ceilings, Master On Main Level, Separate Shower, Walk-In Closet(s)
- Flooring: Laminate, Tile
- Basement: None
- Has fireplace: No
Interior area
- Total structure area: 2,733
- Total interior livable area: 2,733 sqft
- Finished area above ground: 2,733
- Finished area below ground: 0
Property
Parking
- Parking features: Detached, Garage, Garage Door Opener
- Has garage: Yes
Features
- Levels: Two
- Stories: 2
- Fencing: Back Yard
Lot
- Size: 1.3 Acres
- Features: None
Details
- Parcel number: 106 002 002
Construction
Type & style
- Home type: SingleFamily
- Architectural style: Craftsman
- Property subtype: Single Family Residence
Materials
- Vinyl Siding
- Foundation: Slab
- Roof: Composition
Condition
- Resale
- New construction: No
- Year built: 2001
Utilities & green energy
- Sewer: Septic Tank
- Water: Public
- Utilities for property: Electricity Available, High Speed Internet, Water Available
Community & HOA
Community
- Features: None
- Subdivision: None
HOA
- Has HOA: No
- Services included: None
Location
- Region: Dawsonville
Financial & listing details
- Price per square foot: $197/sqft
- Tax assessed value: $502,100
- Annual tax amount: $3,266
- Date on market: 6/24/2026
- Cumulative days on market: 95 days
- Listing agreement: Exclusive Right To Sell
- Listing terms: Cash,Conventional,FHA,VA Loan
- Electric utility on property: Yes
Estimated market value
$527,900
$502,000 - $554,000
$2,304/mo
Price history
| Date | Event | Price |
|---|---|---|
| 8/8/2026 | Price change | $539,000-4.6%$197/sqft |
Source:  GAMLS #10792128 Report a problem GAMLS #10792128 Report a problem | ||
| 7/21/2026 | Price change | $565,000-2.4%$207/sqft |
Source: GAMLS #10792128 Report a problem | ||
| 6/24/2026 | Listed for sale | $579,000+345.7%$212/sqft |
Source: GAMLS #10792128 Report a problem | ||
| 1/13/2018 | Listing removed | -- |
Source: Auction.com Report a problem | ||
| 1/11/2018 | Listed for sale | -- |
Source: Auction.com Report a problem | ||
| 3/31/2012 | Listing removed | $129,900-7.2%$48/sqft |
Source: Keller Williams Realty #4272656 Report a problem | ||
| 10/31/2011 | Sold | $140,000+7.8%$51/sqft |
Source: Public Record Report a problem | ||
| 9/14/2011 | Price change | $129,900-29.8%$48/sqft |
Source: Community Partners LLC dba Keller Williams Realty Community Partners #4272656 Report a problem | ||
| 9/10/2011 | Listed for sale | -- |
Source: foreclosure.com Report a problem | ||
| 6/18/2011 | Listing removed | $185,000$68/sqft |
Source: Community Partners LLC dba Keller Williams Realty Community Partners #4152876 Report a problem | ||
| 12/3/2010 | Listed for sale | $185,000-31%$68/sqft |
Source: Community Partners LLC dba Keller Williams Realty Community Partners #4152876 Report a problem | ||
| 6/11/2009 | Listing removed | $268,000$98/sqft |
Source: Point2 #3702635 Report a problem | ||
| 5/30/2009 | Listed for sale | $268,000$98/sqft |
Source: Point2 #3702635 Report a problem | ||
Public tax history
| Year | Property taxes | Tax assessment |
|---|---|---|
| 2025 | $3,225 0% | $200,840 +0.3% |
| 2024 | $3,225 -0.7% | $200,320 +0.3% |
| 2023 | $3,249 +1.3% | $199,680 +31.6% |
| 2022 | $3,207 +11.2% | $151,720 +19% |
| 2021 | $2,885 -2.7% | $127,520 +1.8% |
| 2020 | $2,965 | $125,280 +13.6% |
| 2019 | $2,965 +12.4% | $110,240 |
| 2018 | $2,637 +24.3% | $110,240 +24.3% |
| 2017 | $2,120 0% | $88,661 +0.6% |
| 2016 | $2,120 +0.7% | $88,089 +1.3% |
| 2015 | $2,107 +12.9% | $86,930 +18.7% |
| 2014 | $1,866 | $73,209 +16.4% |
| 2013 | $1,866 | $62,896 |
| 2012 | -- | -- |
| 2011 | -- | -- |
| 2010 | -- | -- |
| 2009 | -- | -- |
Find assessor info on the county website
Monthly payment
Est. payment
Payment breakdown
Explore the cost of this home by adjusting the details. Changes won't be saved.Climate risks
Neighborhood: 30534
Nearby schools
Schools provided by the listing agent
- Elementary: Blacks Mill
- Middle: Dawson
- High: Dawson
Source: GAMLS. This data may not be complete. We recommend contacting the local school district to confirm school assignments for this home.
Similar homes
- $599,0004 bd4 ba2.3k sqft173 Dawson Manor Dr, Dawsonville, GA 30534Active

 MLS ID #10802605, Jessica A Wade, eXp Realty. GAMLS
 - $585,0004 bd3 ba3.4k sqft1190 Mill Creek Dr, Dawsonville, GA 30534Active
 MLS ID #10800975, Trish Hutcherson, Maximum One Premier Realtors. GAMLS
 - $599,9004 bd3 ba2.8k sqft110 Winterhawk Cv, Dawsonville, GA 30534Active
 MLS ID #10796884, Carolyn Hassel, Harry Norman Realtors. GAMLS
 - $479,0005 bd4 ba2.8k sqft15 Parks Trl, Dawsonville, GA 30534Active
 MLS ID #10797245, Sam Nissen, Coldwell Banker Realty. GAMLS
 - $449,9004 bd3 ba2.2k sqft59 Shadow Hills Ln, Dawsonville, GA 30534ActiveMLS ID #10793769, Jack Stachura, Market Masters Realty Inc.. GAMLS
- $620,0005 bd4 ba3.6k sqft334 Old White Oak Trl, Dawsonville, GA 30534ActiveMLS ID #10742487, Evan Whaley, Willow Bend Properties. GAMLS
- $799,9905 bd4 ba3.5k sqft19 Stony Ct, Dawsonville, GA 30534ActiveMLS ID #10814119, Alison Anderson, Maximum One Premier Realtors. GAMLS
- $650,0004 bd3 ba2.5k sqft131 Joe Chester Rd, Dawsonville, GA 30534Active Under ContractMLS ID #10847639, Allen A Floyd, Floyd Realty Advisors. GAMLS
- $485,0003 bd3 ba2.3k sqft2055 Ivy Ln, Cumming, GA 30041ActiveMLS ID #10844328, Casey Dellinger, Bolst. GAMLS
- $505,0004 bd4 ba3.6k sqft9055 Montclair Hills Dr, Cumming, GA 30028ActiveMLS ID #10782558, Jonesy Realty Group, HomeSmart. GAMLS
- $610,0004 bd3 ba2.5k sqft2850 Dartmouth Pl, Cumming, GA 30041ActiveMLS ID #10852218, Cristal Jones, Keller Williams Realty Atl. Partners. GAMLS
- $444,9004 bd3 ba2.5k sqft7425 Hickory Bluff Dr, Cumming, GA 30040For Sale
 MLS ID #7826859, NAOMI BUTLER, Blue Juniper Homes, LLC. FMLS GA
 - $550,0003 bd2 ba1.9k sqft517 Franklin Goldmine Rd, Cumming, GA 30028ActiveMLS ID #10808983, April Toro, Sanders Real Estate. GAMLS
- $500,0003 bd2 ba2.1k sqft271 Broken Arrow Trl, Dahlonega, GA 30533ActiveMLS ID #10812056, Kenya Lanier, ERA Sunrise Realty. GAMLS
- $560,0003 bd3 ba3.1k sqft251 Panorama Point, Jasper, GA 30143Active Under ContractMLS ID #10769010, Path & Post Team, Path & Post. GAMLS
- $599,0006 bd5 ba3.6k sqft5305 Old Haven Ct, Cumming, GA 30041ActiveMLS ID #10797859, Coleman Group, Maximum One Premier Realtors. GAMLS
- $414,0003 bd2 ba1.5k sqft67 Bryn Dr, Dawsonville, GA 30534ActiveMLS ID #10793100, Mike Liberatore, BHHS Georgia Properties. GAMLS
- $345,0003 bd3 ba1.6k sqft65 Highland Pointe Cir E, Dawsonville, GA 30534ActiveMLS ID #10825412, Stacy Steinberg, Hester Group, REALTORS. GAMLS
- $589,0003 bd2 ba2.3k sqft7660 Donington Park Dr, Cumming, GA 30040ActiveMLS ID #10844240, Beverly B Jones, BHHS Georgia Properties. GAMLS
