Welcome home to perfection! Better than new, absolutely stunning and impeccably maintained, this Craftsman ranch offers the easy main-level living you have been waiting for. From the moment you arrive, the beautiful landscaping and inviting curb appeal set the stage for a home filled with thoughtful details and quality finishes. The main level features three bedrooms and two baths, plus an additional bedroom, office, or flex space with a full bath upstairs. Plantation shutters and hard-surface flooring run throughout the main level, from the welcoming foyer to the dedicated dining room filled with natural light, and into the open family room featuring a striking stone fireplace. The gourmet kitchen blends style and function with granite countertops, stainless steel appliances, a gas range, double ovens, and a generous island perfect for gathering. The spacious primary suite is a relaxing retreat with dual vanities, an oversized frameless shower, and a large walk-in closet. Step out onto the back deck for morning coffee or evening unwinding while enjoying the peaceful, landscaped yard. Need more room? The large unfinished basement, already stubbed for a bath, offers excellent potential. From the curb appeal to the epoxy-finished garage, every detail reflects pride of ownership in this truly exceptional home.
Active
Price cut: $10K (8/17)
$635,000
6985 Concord Mountain Trl, Cumming, GA 30028
4beds
2,477sqft
Single Family Residence
Built in 2017
0.39 Acres Lot
$620,500 Zestimate®
$256/sqft
$79/mo HOA
What's special
Striking stone fireplaceBeautiful landscapingEpoxy-finished garageSpacious primary suiteStainless steel appliancesOpen family roomPeaceful landscaped yard
- 84 days
- 966
- 43
Zillow last checked:
Listing updated:
Listed by:
Susan Bryja susan.bryja@harrynorman.com,
Harry Norman Realtors
Source: GAMLS,MLS#: 10785974
Facts & features
Interior
Bedrooms & bathrooms
- Bedrooms: 4
- Bathrooms: 3
- Full bathrooms: 3
- Main level bathrooms: 2
- Main level bedrooms: 3
Rooms
- Room types: Great Room, Bonus Room
Dining room
- Features: Seats 12+
Kitchen
- Features: Kitchen Island, Pantry
Heating
- Central
Cooling
- Central Air
Appliances
- Included: Dishwasher, Disposal, Double Oven, Microwave
- Laundry: Other
Features
- Double Vanity, Walk-In Closet(s)
- Flooring: Carpet, Hardwood
- Windows: Double Pane Windows
- Basement: Daylight,Unfinished,Exterior Entry
- Number of fireplaces: 1
- Common walls with other units/homes: No Common Walls
Interior area
- Total structure area: 2,477
- Total interior livable area: 2,477 sqft
- Finished area above ground: 2,477
- Finished area below ground: 0
Property
Parking
- Total spaces: 2
- Parking features: Garage, Attached, Kitchen Level
- Has attached garage: Yes
Features
- Levels: One and One Half
- Stories: 1
- Patio & porch: Patio
Lot
- Size: 0.39 Acres
- Features: Private
- Residential vegetation: Partially Wooded
Details
- Additional structures: Garage(s)
- Parcel number: 185 280
Construction
Type & style
- Home type: SingleFamily
- Architectural style: Ranch,Traditional
- Property subtype: Single Family Residence
Materials
- Brick
- Roof: Composition
Condition
- Resale
- New construction: No
- Year built: 2017
Utilities & green energy
- Electric: 220 Volts
- Sewer: Public Sewer
- Water: Public
- Utilities for property: Cable Available, Electricity Available, Natural Gas Available, Phone Available, Sewer Available, Water Available
Community & HOA
Community
- Features: Pool, Sidewalks, Street Lights
- Security: Smoke Detector(s)
- Subdivision: CONCORD CREEK
HOA
- Has HOA: Yes
- Services included: Maintenance Grounds
- HOA fee: $950 annually
Location
- Region: Cumming
Financial & listing details
- Price per square foot: $256/sqft
- Tax assessed value: $632,830
- Annual tax amount: $976
- Date on market: 6/15/2026
- Cumulative days on market: 84 days
- Listing agreement: Exclusive Right To Sell
- Listing terms: Cash,Conventional,FHA,VA Loan
- Electric utility on property: Yes
Estimated market value
$620,500
$589,000 - $652,000
$2,612/mo
Price history
| Date | Event | Price |
|---|---|---|
| 8/17/2026 | Price change | $635,000-1.6%$256/sqft |
Source:  FMLS GA #7788495 Report a problem FMLS GA #7788495 Report a problem | ||
| 6/15/2026 | Listed for sale | $645,000+53.6%$260/sqft |
Source:  GAMLS #10785974 Report a problem GAMLS #10785974 Report a problem | ||
| 6/8/2019 | Listing removed | $419,900$170/sqft |
Source: SR Homes Report a problem | ||
| 5/5/2019 | Listed for sale | $419,900$170/sqft |
Source: SR Homes Report a problem | ||
| 7/31/2018 | Sold | $419,900$170/sqft |
Source:  FMLS GA #5979729 Report a problem FMLS GA #5979729 Report a problem | ||
| 6/26/2018 | Pending sale | $419,900$170/sqft |
Source: SR Homes #5979729 Report a problem | ||
| 6/15/2018 | Listed for sale | $419,900$170/sqft |
Source: SR Homes #5979729 Report a problem | ||
| 5/30/2018 | Pending sale | $419,900$170/sqft |
Source: Lullwater Realty, Inc. #8342199 Report a problem | ||
| 5/5/2018 | Price change | $419,900+0.7%$170/sqft |
Source: SR Homes Report a problem | ||
| 4/17/2018 | Listed for sale | $416,900$168/sqft |
Source: Lullwater Realty, Inc. #8342199 Report a problem | ||
| 4/3/2018 | Pending sale | $416,900$168/sqft |
Source: Lullwater Realty, Inc. #8342199 Report a problem | ||
| 3/31/2018 | Price change | $416,900+1.7%$168/sqft |
Source: SR Homes Report a problem | ||
| 1/10/2018 | Price change | $409,900+2.5%$165/sqft |
Source: SR Homes Report a problem | ||
| 9/26/2017 | Listed for sale | $399,900+525.9%$161/sqft |
Source: LULLWATER REALTY INC. #5912214 Report a problem | ||
| 6/16/2017 | Sold | $63,888$26/sqft |
Source: Public Record Report a problem | ||
Public tax history
| Year | Property taxes | Tax assessment |
|---|---|---|
| 2025 | $976 -2.9% | $253,132 +8.1% |
| 2024 | $1,005 +11.5% | $234,076 +8% |
| 2023 | $902 -8.8% | $216,716 +23.4% |
| 2022 | $989 -77.2% | $175,664 +2% |
| 2021 | $4,346 +6.3% | $172,180 +7.9% |
| 2020 | $4,087 +3.6% | $159,620 +4.7% |
| 2019 | $3,944 +1084.3% | $152,420 +1170.2% |
| 2017 | $333 +200% | $12,000 +200% |
| 2016 | $111 | $4,000 |
| 2015 | $111 +6.8% | $4,000 +1.9% |
| 2014 | $104 -45.6% | $3,927 -45.5% |
| 2013 | $191 -0.2% | $7,200 |
| 2012 | $191 -25.1% | $7,200 -25% |
| 2011 | $256 | $9,600 |
| 2010 | -- | -- |
| 2009 | -- | -- |
| 2008 | -- | -- |
Find assessor info on the county website
Monthly payment
Est. payment
Payment breakdown
Explore the cost of this home by adjusting the details. Changes won't be saved.Climate risks
Neighborhood: 30028
Nearby schools
Schools provided by the listing agent
- Elementary: Silver City
- Middle: North Forsyth
- High: North Forsyth
Source: GAMLS. This data may not be complete. We recommend contacting the local school district to confirm school assignments for this home.
- $545,0005 bd4 ba2.7k sqft7005 Concord Mountain Trl, Cumming, GA 30028Sold
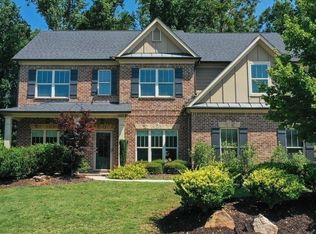
- $623,2004 bd4 ba3.3k sqft6975 Concord Mountain Trl, Cumming, GA 30028Off Market
- $642,7005 bd4 ba2.8k sqft6965 Concord Mountain Trl, Cumming, GA 30028Off Market

- $570,5005 bd3 ba2.9k sqft7015 Concord Mountain Trl, Cumming, GA 30028Off Market
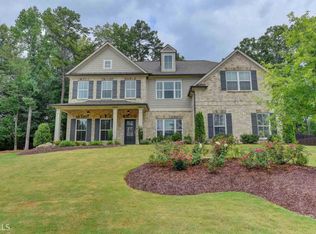
Similar homes
- $699,9004 bd3 ba2.5k sqft7055 Bannister Rd, Cumming, GA 30028Active
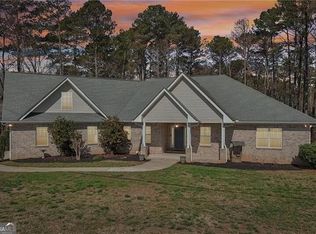
 MLS ID #10836627, Sandra Glass, Century 21 Results. GAMLS
 - $574,9005 bd4 ba3.3k sqft6910 Concord Brook Ln, Cumming, GA 30028Active
 MLS ID #10820853, Go with Joe and Co, Century 21 Results. GAMLS
 - $550,0004 bd3 ba2.5k sqft8130 Calloway Club Dr, Cumming, GA 30028Active
 MLS ID #10823506, Maxine Young, Atlanta Communities. GAMLS
 - $639,9004 bd3 ba2.4k sqft7955 Little Mill Rd, Cumming, GA 30041For Sale
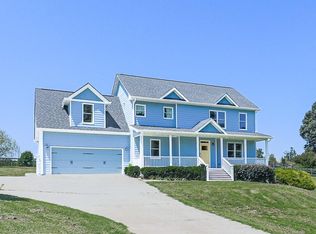
 MLS ID #7825837, ALAN F RUSSELL, Keller Williams Realty Community Partners. FMLS GA
 - $514,0004 bd3 ba2.6k sqft4230 Hopewell Manor Dr, Cumming, GA 30028ActiveMLS ID #10772212, Chris Brown, GA Classic Realty. GAMLS
- $599,0004 bd4 ba2.3k sqft173 Dawson Manor Dr, Dawsonville, GA 30534ActiveMLS ID #10802605, Jessica A Wade, eXp Realty. GAMLS
- $555,0004 bd3 ba2.9k sqft3735 Grandview Manor Dr, Cumming, GA 30028For SaleMLS ID #7779596, ROBERT PAGAN, Drake Realty of GA, Inc.. FMLS GA
- $675,0005 bd4 ba3.2k sqft3270 Andover St, Cumming, GA 30028ActiveMLS ID #10782763, Aman Grover, BHGRE Metro Brokers. GAMLS
- $545,0005 bd3 ba2.9k sqft5535 Allegre Pl, Cumming, GA 30028ActiveMLS ID #10723619, Stacy Collins, Century 21 Results. GAMLS
- $625,0005 bd3 ba2.5k sqft4745 Sandy Creek Dr, Cumming, GA 30028ActiveMLS ID #10774524, Todd Haucke, Coldwell Banker Realty. GAMLS
- $685,9005 bd4 ba3.6k sqft3050 Pleasant Valley Trl, Cumming, GA 30028ActiveMLS ID #10813278, Kesa P Stephens, W. G. Stephens & Associates. GAMLS
- $550,0004 bd3 ba2.5k sqft6250 Black Rock Ct, Cumming, GA 30041ActiveMLS ID #10789893, Stacy Collins, Century 21 Results. GAMLS
- $700,0004 bd4 ba2.8k sqft1250 Blue Ridge Overlook, Dawsonville, GA 30534ActiveMLS ID #10788996, Mike Myslinski, Keller Williams Realty Atl. Partners. GAMLS
- $625,0005 bd3 ba3.1k sqft6330 Oldham Ct, Gainesville, GA 30506ActiveMLS ID #10802867, Kerstin Crawford, BHHS Georgia Properties. GAMLS
- $575,0004 bd3 ba2.9k sqft6560 Oak Highlands Ct, Cumming, GA 30041ActiveMLS ID #10708410, The Hecht Company, Keller Williams Realty Atl. Partners. GAMLS
- $629,0006 bd4 ba2.9k sqft1495 Rocky Shoals Ln, Suwanee, GA 30024For SaleMLS ID #7833616, Qiru Hong, All Choices Realty, LLC.. FMLS GA
- $499,9995 bd3 ba2.8k sqft4970 Roseman Trl, Cumming, GA 30040ActiveMLS ID #10839917, Kenneth Clarke, Neighborhood Assistance Corp.. GAMLS
- $498,5005 bd3 ba3.2k sqft4035 Rolling Rock Trl, Cumming, GA 30028ActiveMLS ID #10783515, Michael B Sales, Real Broker, LLC. GAMLS
- $544,0005 bd3 ba3.2k sqft4365 Sunflower Cir, Cumming, GA 30040ActiveMLS ID #10827844, Thea Marcacci, Keller Williams Realty Atl. Partners. GAMLS
- $629,9004 bd3 ba2.4k sqft7455 Ashford Manor Way, Cumming, GA 30040ActiveMLS ID #10778434, Kathryn Harmon, Coldwell Banker Realty. GAMLS
