Discover exceptional space and comfort in North Forsyth! This beautifully maintained 5-bedroom home features fresh interior and exterior paint and a roof approximately two years old. The open-concept kitchen showcases a granite island, stainless appliances, and views of the family room and back deck. Upstairs, the spacious primary suite offers a soaking tub, separate shower, and walk-in closet. The finished walkout basement features a large entertainment area, granite-topped bar, fifth bedroom, and unfinished space with potential for an additional bathroom. Enjoy the level backyard adjoining wooded HOA property where deer are frequently seen. Conveniently located near GA 400, Coal Mountain, parks, shopping, and dining!
Active
$499,000
4920 Bucknell Trce, Cumming, GA 30028
5beds
3,480sqft
Single Family Residence, Residential
Built in 2013
9,583 Square Feet Lot
$464,000 Zestimate®
$143/sqft
$46/mo HOA
What's special
Finished walkout basementSpacious primary suiteGranite islandWalk-in closetStainless appliancesSeparate showerOpen-concept kitchen
- 1 day
- 153
- 8
Zillow last checked:
Listing updated:
Listed by:
Coleman Group,
Maximum One Premier Realtors 470-400-9877,
Sarah Coleman,
Maximum One Premier Realtors
Source: FMLS GA,MLS#: 7864004
Facts & features
Interior
Bedrooms & bathrooms
- Bedrooms: 5
- Bathrooms: 3
- Full bathrooms: 2
- 1/2 bathrooms: 1
Rooms
- Room types: Attic, Basement, Den, Dining Room, Exercise Room, Family Room, Living Room, Other
Primary bedroom
- Features: None
- Level: None
Bedroom
- Features: None
Primary bathroom
- Features: Double Vanity, Separate Tub/Shower, Soaking Tub, Vaulted Ceiling(s)
Dining room
- Features: Seats 12+, Separate Dining Room
Kitchen
- Features: Breakfast Bar, Breakfast Room, Cabinets Stain, Eat-in Kitchen, Kitchen Island, Pantry, Stone Counters, View to Family Room
Heating
- Central, Forced Air, Zoned
Cooling
- Ceiling Fan(s), Central Air, Zoned
Appliances
- Included: Dishwasher, Disposal, Dryer, Gas Oven, Gas Range, Gas Water Heater, Microwave, Refrigerator, Self Cleaning Oven, Washer
- Laundry: Laundry Room, Main Level
Features
- Coffered Ceiling(s)
- Flooring: Carpet, Wood
- Windows: None
- Basement: Bath/Stubbed,Daylight,Exterior Entry,Finished,Full,Interior Entry
- Number of fireplaces: 1
- Fireplace features: Family Room
- Common walls with other units/homes: No Common Walls
Interior area
- Total structure area: 3,480
- Total interior livable area: 3,480 sqft
- Finished area above ground: 2,412
- Finished area below ground: 1,068
Video & virtual tour
Property
Parking
- Total spaces: 2
- Parking features: Attached, Garage
- Attached garage spaces: 2
Accessibility
- Accessibility features: None
Features
- Levels: Three Or More
- Patio & porch: Covered, Deck, Patio
- Exterior features: Garden, Rear Stairs, Other, No Dock
- Pool features: None
- Spa features: None
- Fencing: None
- Has view: Yes
- View description: Neighborhood
- Waterfront features: None
- Body of water: None
Lot
- Size: 9,583 Square Feet
- Features: Back Yard, Front Yard, Landscaped
Details
- Additional structures: None
- Parcel number: 214 298
- Other equipment: None
- Horse amenities: None
Construction
Type & style
- Home type: SingleFamily
- Architectural style: Traditional
- Property subtype: Single Family Residence, Residential
Materials
- Brick Front, Cement Siding
- Foundation: Concrete Perimeter
- Roof: Composition,Shingle
Condition
- Resale
- New construction: No
- Year built: 2013
Utilities & green energy
- Electric: 110 Volts, 220 Volts in Laundry
- Sewer: Public Sewer
- Water: Public
- Utilities for property: Cable Available, Electricity Available, Natural Gas Available, Phone Available, Sewer Available, Underground Utilities, Water Available
Green energy
- Energy efficient items: None
- Energy generation: None
Community & HOA
Community
- Features: Curbs, Homeowners Assoc, Near Schools, Near Shopping, Near Trails/Greenway, Playground, Pool, Sidewalks, Street Lights, Tennis Court(s)
- Security: Smoke Detector(s)
- Subdivision: Villages At Settingdown Creek
HOA
- Has HOA: Yes
- HOA fee: $550 annually
Location
- Region: Cumming
Financial & listing details
- Price per square foot: $143/sqft
- Tax assessed value: $502,890
- Annual tax amount: $4,713
- Date on market: 11/5/2026
- Electric utility on property: Yes
- Road surface type: Asphalt
Estimated market value
$464,000
$441,000 - $487,000
$2,512/mo
Price history
| Date | Event | Price |
|---|---|---|
| 11/5/2026 | Listed for sale | $499,000+55.9%$143/sqft |
Source:  FMLS GA #7864004 Report a problem | ||
| 8/26/2024 | Listing removed | $2,500-9.1%$1/sqft |
Source: Zillow Rentals Report a problem | ||
| 8/9/2024 | Listed for rent | $2,749$1/sqft |
Source: Zillow Rentals Report a problem | ||
| 3/17/2020 | Listing removed | $320,000$92/sqft |
Source: Berkshire Hathaway HomeServices Georgia Properties #6668354 Report a problem | ||
| 3/17/2020 | Listed for sale | $320,000$92/sqft |
Source: Berkshire Hathaway HomeServices Georgia Properties #6668354 Report a problem | ||
| 3/17/2020 | Pending sale | $320,000$92/sqft |
Source: Berkshire Hathaway HomeServices Georgia Properties #6668354 Report a problem | ||
| 3/13/2020 | Sold | $320,000$92/sqft |
Source:  GAMLS #8721105 Report a problem | ||
| 3/13/2020 | Listed for sale | $320,000$92/sqft |
Source: Berkshire Hathaway HomeServices Georgia Properties #8721105 Report a problem | ||
| 2/26/2020 | Pending sale | $320,000$92/sqft |
Source: Berkshire Hathaway HomeServices Georgia Properties - Alpharetta / North Fulton Office #6668354 Report a problem | ||
| 2/17/2020 | Listed for sale | $320,000$92/sqft |
Source: Berkshire Hathaway HomeServices Georgia Properties - Alpharetta / North Fulton Office #6668354 Report a problem | ||
| 2/14/2020 | Pending sale | $320,000$92/sqft |
Source: Berkshire Hathaway HomeServices Georgia Properties - Alpharetta / North Fulton Office #6668354 Report a problem | ||
| 2/5/2020 | Price change | $320,000-1.5%$92/sqft |
Source: Berkshire Hathaway HomeServices Georgia Properties - Alpharetta / North Fulton Office #6668354 Report a problem | ||
| 1/17/2020 | Listed for sale | $325,000+54.4%$93/sqft |
Source: Berkshire Hathaway HomeServices Georgia Properties #8721105 Report a problem | ||
| 1/17/2014 | Sold | $210,510$60/sqft |
Source:  FMLS GA #5199829 Report a problem | ||
Public tax history
| Year | Property taxes | Tax assessment |
|---|---|---|
| 2025 | $4,933 +4.2% | $201,156 +4.2% |
| 2024 | $4,733 +7.8% | $192,996 +8.2% |
| 2023 | $4,390 +13.9% | $178,344 +23.2% |
| 2022 | $3,853 +16.4% | $144,772 +20.8% |
| 2021 | $3,309 +2.3% | $119,832 +2.3% |
| 2020 | $3,233 +9.8% | $117,084 +9.9% |
| 2019 | $2,945 +8.7% | $106,500 +9.1% |
| 2017 | $2,708 +11.4% | $97,588 +11.4% |
| 2016 | $2,432 | $87,628 +4.1% |
| 2015 | $2,432 +79.2% | $84,176 +64.2% |
| 2014 | $1,357 +1179.4% | $51,268 +1181.7% |
| 2013 | $106 -33.5% | $4,000 -33.3% |
| 2012 | $159 -37.6% | $6,000 -37.5% |
| 2011 | $256 | $9,600 |
| 2010 | -- | -- |
| 2009 | -- | -- |
| 2008 | -- | -- |
| 2007 | -- | $32,000 |
Find assessor info on the county website
Monthly payment
Est. payment
Payment breakdown
Explore the cost of this home by adjusting the details. Changes won't be saved.Climate risks
Neighborhood: Villages at Settingdown Creek
Nearby schools
Schools provided by the listing agent
- Elementary: Silver City
- Middle: North Forsyth
- High: North Forsyth
Source: FMLS GA. This data may not be complete. We recommend contacting the local school district to confirm school assignments for this home.

Similar homes
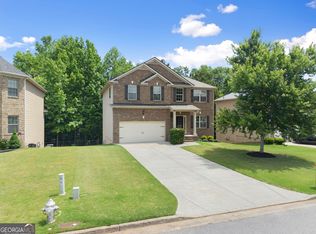
- $509,0004 bd3 ba2.7k sqft5045 Bucknell Trce, Cumming, GA 30028Active
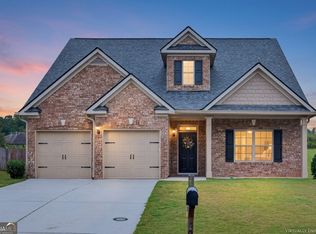
 MLS ID #10848307, Stacy Sugarman, RE/MAX Center. GAMLS
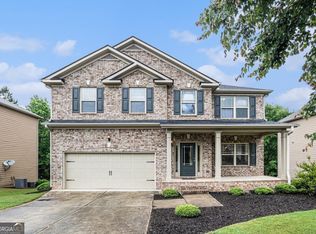
- $459,9004 bd3 ba2.2k sqft5505 Banner Blvd, Cumming, GA 30028Active
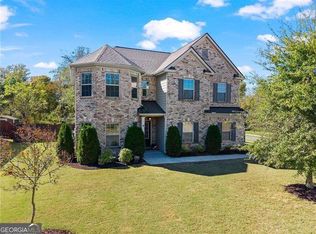 MLS ID #10881058, Carlyn Costo, Atlanta Communities. GAMLS
- $479,9004 bd3 ba2.7k sqft5030 Skyland Pkwy, Cumming, GA 30028For Sale By Owner

- $450,0003 bd2 ba2k sqft5645 Livingston Ct, Cumming, GA 30028Active
 MLS ID #10876713, Jonathan Pittard, Century 21 Results. GAMLS
- $399,0004 bd3 ba2k sqft5660 Lindsay Ln, Cumming, GA 30028ActiveMLS ID #10884499, Brent Dockery, Simple Realty Co.. GAMLS
- $500,0004 bd2 ba2.6k sqft6250 Privet Way, Cumming, GA 30028For Sale
 MLS ID #7860856, Noelle Larson, Mountain Sotheby's International Realty. FMLS GA
- $514,0004 bd3 ba2.6k sqft4230 Hopewell Manor Dr, Cumming, GA 30028ActiveMLS ID #10856616, Savannah Johnson, GA Classic Realty. GAMLS
- $550,0004 bd3 ba2.9k sqft5040 Fieldstone View Cir, Cumming, GA 30028For SaleMLS ID #7825383, Pratik Khadka, Virtual Properties Realty. Biz. FMLS GA
- $525,0005 bd4 ba3.7k sqft5815 Crest Oak Way, Cumming, GA 30028ActiveMLS ID #10843003, Core Properties, BHHS Georgia Properties. GAMLS
- $439,9003 bd2 ba1.9k sqft5015 Skylark Creek Ct, Cumming, GA 30028ActiveMLS ID #10875689, Charlie Dean, Anchor Home Realty. GAMLS
- $454,9004 bd3 ba2.4k sqft5530 Banner Blvd, Cumming, GA 30028ActiveMLS ID #10837238, Lexie Crowson, Atlanta Communities. GAMLS
- $439,9994 bd3 ba2.2k sqft5555 Glenn Ivey Dr, Cumming, GA 30028ActiveMLS ID #10881332, Erin Young, BHHS Georgia Properties. GAMLS
- $552,5005 bd4 ba3.5k sqft5470 Mirror Lake Dr, Cumming, GA 30028ActiveMLS ID #10873403, Mikel D Muffley, Weichert Realtors - The Collective. GAMLS
- $565,0005 bd4 ba4.1k sqft5145 Whisper Point Blvd, Cumming, GA 30028ActiveMLS ID #10839630, Shavonne Tillman, Orchard Brokerage, LLC. GAMLS
- $575,0005 bd4 ba4k sqft4820 Fieldstone View Cir, Cumming, GA 30028Active Under ContractMLS ID #10828923, Megan Thompson, Keller Williams Realty Partners. GAMLS
- $469,9004 bd3 ba2.6k sqft5120 Minnow Ln, Cumming, GA 30028ActiveMLS ID #10825845, Hersha Dadhia, Keller Williams Realty North Atlanta. GAMLS
- $485,0004 bd3 ba2.3k sqft4240 Pembia Dr, Cumming, GA 30028For SaleMLS ID #7822003, Elaine Sun, Elaine Sun Realty. FMLS GA
- $629,0004 bd3 ba3.1k sqft5760 Carruth Lake Dr, Cumming, GA 30028ActiveMLS ID #10881744, Susan H Ayers, Clickit Realty Inc.. GAMLS
- $425,0005 bd3 ba2.7k sqft4770 Alford Cmns, Cumming, GA 30028ActiveMLS ID #10794620, Evelyn Cook, Virtual Properties Realty.com. GAMLS
- $450,0005 bd3 ba2.4k sqft4480 Huron Dr, Cumming, GA 30028ActiveMLS ID #10784918, Dariean Ward, Hester Group, REALTORS. GAMLS
