PRICE IMPROVEMENT! Exceptional value meets effortless living in this turn-key, 5-bedroom Craftsman tucked away on a quiet cul-de-sac in desirable Wild Meadows. Offering over 4,000 sq. ft. of freshly painted, light-filled space, this home balances everyday comfort with endless adaptability and major big-ticket upgrades: all 3 HVAC units were replaced in 2022, the roof and water heater were replaced in 2017, and a radon mitigation system was installed in 2019. The main level showcases rich hardwoods, high ceilings, smart customizable lighting, and a versatile formal living room perfect for an executive home office or library. At the center of the home, an open-concept kitchen with stone countertops and a center island flows into the firelit family room-making everyday routines and entertaining a breeze. Unwind on the private screened porch while looking out over the fully fenced backyard, offering plenty of safe play space for pets and kids. Upstairs, the oversized primary suite features a large bath with a double vanity and an incredible custom boutique closet designed for ultimate organization. The fully finished daylight walk-out basement opens up endless possibilities-ideal for a private in-law suite, home theater, guest quarters, or passive rental income. Complete with a community pool, tennis courts, playground, and access to top-rated North Forsyth schools, this property offers peace of mind and an unbeatable lifestyle!
Active
Price cut: $15K (9/1)
$575,000
4820 Fieldstone View Cir, Cumming, GA 30028
5beds
4,080sqft
Single Family Residence
Built in 2005
0.28 Acres Lot
$560,300 Zestimate®
$141/sqft
$54/mo HOA
What's special
High ceilingsRich hardwoodsFirelit family roomPrivate screened porchSmart customizable lightingOversized primary suite
- 52 days
- 425
- 50
Zillow last checked:
Listing updated:
Listed by:
Megan Thompson 770-845-2599,
Keller Williams Realty Partners
Source: GAMLS,MLS#: 10828923
Facts & features
Interior
Bedrooms & bathrooms
- Bedrooms: 5
- Bathrooms: 4
- Full bathrooms: 3
- 1/2 bathrooms: 1
Rooms
- Room types: Family Room, Foyer, Game Room, Laundry, Media Room, Office
Kitchen
- Features: Breakfast Area, Kitchen Island, Pantry, Walk-in Pantry
Heating
- Central, Forced Air, Natural Gas, Zoned
Cooling
- Attic Fan, Ceiling Fan(s), Central Air, Heat Pump, Zoned
Appliances
- Included: Dishwasher, Disposal, Gas Water Heater, Microwave
- Laundry: Mud Room, Other
Features
- Double Vanity, High Ceilings, Other, Rear Stairs, Tray Ceiling(s), Walk-In Closet(s)
- Flooring: Carpet, Hardwood, Tile
- Windows: Double Pane Windows
- Basement: Bath/Stubbed,Daylight,Exterior Entry,Finished,Full,Interior Entry
- Attic: Pull Down Stairs
- Number of fireplaces: 1
- Fireplace features: Factory Built, Family Room, Gas Log, Gas Starter
- Common walls with other units/homes: No Common Walls
Interior area
- Total structure area: 4,080
- Total interior livable area: 4,080 sqft
- Finished area above ground: 4,080
- Finished area below ground: 0
Property
Parking
- Total spaces: 2
- Parking features: Garage
- Has garage: Yes
Features
- Levels: Two
- Stories: 2
- Patio & porch: Deck, Patio, Screened
- Exterior features: Garden
- Fencing: Back Yard,Fenced,Privacy,Wood
- Body of water: None
Lot
- Size: 0.28 Acres
- Features: Cul-De-Sac, Private, Sloped
- Residential vegetation: Wooded
Details
- Additional structures: Shed(s)
- Parcel number: 235 150
Construction
Type & style
- Home type: SingleFamily
- Architectural style: Brick Front,Craftsman,Traditional
- Property subtype: Single Family Residence
Materials
- Concrete
- Roof: Composition
Condition
- Resale
- New construction: No
- Year built: 2005
Utilities & green energy
- Sewer: Public Sewer
- Water: Public
- Utilities for property: Cable Available, Electricity Available, High Speed Internet, Natural Gas Available, Phone Available, Sewer Available, Water Available
Community & HOA
Community
- Features: Playground, Pool, Sidewalks, Street Lights, Tennis Court(s), Walk To Schools, Near Shopping
- Security: Carbon Monoxide Detector(s), Gated Community, Security System, Smoke Detector(s)
- Subdivision: Wild Meadows
HOA
- Has HOA: Yes
- Services included: Other
- HOA fee: $650 annually
Location
- Region: Cumming
Financial & listing details
- Price per square foot: $141/sqft
- Tax assessed value: $595,860
- Annual tax amount: $4,831
- Date on market: 8/19/2026
- Cumulative days on market: 52 days
- Listing agreement: Exclusive Agency
- Electric utility on property: Yes
Estimated market value
$560,300
$532,000 - $588,000
$3,198/mo
Price history
| Date | Event | Price |
|---|---|---|
| 9/1/2026 | Price change | $575,000-2.5%$141/sqft |
Source:  GAMLS #10828923 Report a problem GAMLS #10828923 Report a problem | ||
| 8/19/2026 | Listed for sale | $590,000+76.1%$145/sqft |
Source:  FMLS GA #7823903 Report a problem FMLS GA #7823903 Report a problem | ||
| 10/11/2019 | Sold | $335,000-1.5%$82/sqft |
Source:  FMLS GA #6570635 Report a problem FMLS GA #6570635 Report a problem | ||
| 8/29/2019 | Pending sale | $340,000$83/sqft |
Source: 3R Investment Group, LLC. #6570635 Report a problem | ||
| 8/2/2019 | Price change | $340,000-2.8%$83/sqft |
Source: 3R Investment Group, LLC. #6570635 Report a problem | ||
| 7/13/2019 | Price change | $349,900-1.4%$86/sqft |
Source: 3R Investment Group, LLC. #6570635 Report a problem | ||
| 7/8/2019 | Price change | $354,900-1.4%$87/sqft |
Source: 3R Investment Group, LLC. #6570635 Report a problem | ||
| 6/16/2019 | Listed for sale | $359,900$88/sqft |
Source: 3R Investment Group, LLC. #6570635 Report a problem | ||
Public tax history
| Year | Property taxes | Tax assessment |
|---|---|---|
| 2025 | $4,831 +2.8% | $238,344 +7.4% |
| 2024 | $4,697 +11.8% | $221,944 +3.9% |
| 2023 | $4,201 +2.5% | $213,580 +28.3% |
| 2022 | $4,101 +8.3% | $166,516 +16.2% |
| 2021 | $3,787 +6% | $143,256 +7.8% |
| 2020 | $3,573 +8.2% | $132,912 +0.7% |
| 2019 | $3,302 +12.9% | $131,968 +17.1% |
| 2017 | $2,924 +17.8% | $112,744 +21.7% |
| 2016 | $2,483 | $92,632 -8.4% |
| 2015 | $2,483 +12.6% | $101,112 +16.8% |
| 2014 | $2,205 +4.6% | $86,572 +4.6% |
| 2013 | $2,107 -2% | $82,732 -1.7% |
| 2012 | $2,150 -3.5% | $84,184 -3.1% |
| 2011 | $2,227 | $86,916 -2.3% |
| 2010 | -- | $88,936 -2.2% |
| 2009 | -- | $90,936 -3.6% |
| 2008 | -- | $94,376 -0.7% |
| 2007 | -- | $95,040 |
| 2006 | $2,008 +360.9% | $95,040 +375.2% |
| 2005 | $436 | $20,000 |
Find assessor info on the county website
Monthly payment
Est. payment
Payment breakdown
Explore the cost of this home by adjusting the details. Changes won't be saved.Climate risks
Neighborhood: Wild Meadows
Nearby schools
Schools provided by the listing agent
- Elementary: Silver City
- Middle: North Forsyth
- High: North Forsyth
Source: GAMLS. This data may not be complete. We recommend contacting the local school district to confirm school assignments for this home.
- $530,9004 bd3 ba4.5k sqft4815 Fieldstone View Cir, Cumming, GA 30028Off Market
- $465,7004 bd2 ba3k sqft4830 Fieldstone View Cir, Cumming, GA 30028Off Market
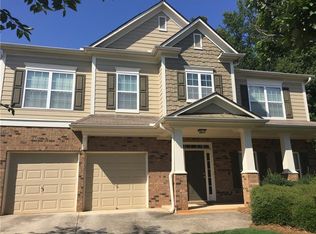
- $544,9005 bd4 ba4.6k sqft4825 Fieldstone View Cir, Cumming, GA 30028Off Market
- $452,4004 bd3 ba2.9k sqft4840 Fieldstone View Cir, Cumming, GA 30028Off Market
Similar homes
- $550,0004 bd3 ba2.9k sqft5040 Fieldstone View Cir, Cumming, GA 30028For Sale
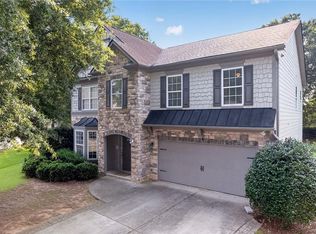
 MLS ID #7825383, Pratik Khadka, Virtual Properties Realty. Biz. FMLS GA
 - $550,0005 bd4 ba3.5k sqft5755 Cedar Ridge Trl, Cumming, GA 30028Active

 MLS ID #10851248, Shawn M Delaney, Maximum One Realty Greater Atlanta. GAMLS
 - $525,0005 bd4 ba3.7k sqft5815 Crest Oak Way, Cumming, GA 30028Active
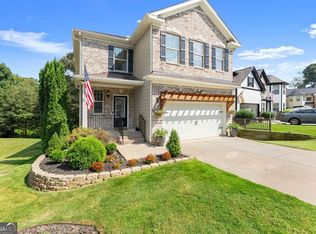 MLS ID #10843003, Core Properties, BHHS Georgia Properties. GAMLS
 - $570,0005 bd3 ba3.1k sqft7545 Rambling Vale, Cumming, GA 30028Active
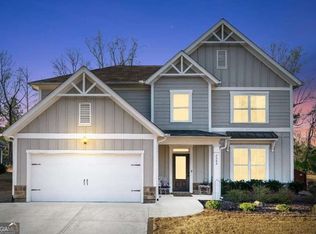 MLS ID #10849442, Dana P Chambers, Atlanta Communities. GAMLS
 - $575,0006 bd4 ba3.7k sqft5410 Whisper Ct, Cumming, GA 30028ActiveMLS ID #10795814, Brittany Milstead, Keller Williams Realty Atl. Partners. GAMLS
- $699,9005 bd4 ba4.5k sqft5745 Sutters Vw, Cumming, GA 30028ActiveMLS ID #10869953, KADA Realty Group, Keller Williams Community Partners. GAMLS
- $550,0005 bd4 ba3.6k sqft4480 Woodlet Ct, Cumming, GA 30028ActiveMLS ID #10825218, Trisha Estes, Ansley RE|Christie's Int'l RE. GAMLS
- $675,0004 bd4 ba3.6k sqft5825 Birch Ridge Trl, Cumming, GA 30028ActiveMLS ID #10854924, Holly Norman, RE/MAX Center. GAMLS
- $549,9004 bd3 ba3.3k sqft5680 Banner Blvd, Cumming, GA 30028ActiveMLS ID #10831679, Todd Dipaula, The Agency - Atlanta Metro. GAMLS
- $514,0004 bd3 ba2.6k sqft4230 Hopewell Manor Dr, Cumming, GA 30028ActiveMLS ID #10856616, Savannah Johnson, GA Classic Realty. GAMLS
- $590,0004 bd3 ba3.1k sqft6915 Rambling Vale, Cumming, GA 30028For SaleMLS ID #7840183, Felicia Abad, Peachtree Town & Country. FMLS GA
- $674,9004 bd5 ba4.4k sqft5720 Red Maple Trce, Cumming, GA 30028For SaleMLS ID #7838537, Bryan Smith, Veribas Real Estate, LLC. FMLS GA
- $619,9005 bd3 ba3.1k sqft7410 Rambling Vale, Cumming, GA 30028ActiveMLS ID #10808112, Melissa Lynn, Virtual Properties Realty.com. GAMLS
- $495,0004 bd3 ba2.8k sqft5180 Fieldgate Ridge Dr, Cumming, GA 30028ActiveMLS ID #10774616, Laura McCook, BHHS Georgia Properties. GAMLS
- $525,0005 bd4 ba2.7k sqft5845 Stargazer Way, Cumming, GA 30028ActiveMLS ID #10836232, KADA Realty Group, Keller Williams Community Partners. GAMLS
- $509,0004 bd3 ba2.7k sqft5045 Bucknell Trce, Cumming, GA 30028ActiveMLS ID #10848307, Stacy Sugarman, RE/MAX Center. GAMLS
- $599,0006 bd5 ba3.6k sqft5305 Old Haven Ct, Cumming, GA 30041ActiveMLS ID #10797859, Coleman Group, Maximum One Premier Realtors. GAMLS
- $530,0005 bd4 ba3k sqft3845 Alden Pl, Cumming, GA 30028For SaleMLS ID #7821098, JAWAID NAEEM, ARB Realty, LLC.. FMLS GA
- $619,0004 bd4 ba3.5k sqft5305 Glenhaven Dr, Cumming, GA 30041ActiveMLS ID #10811462, Jessica Sexton, BHHS Georgia Properties. GAMLS
