Welcome to this beautifully updated 4-bedroom, 2.5-bath home in the desirable Wild Meadows community! Recent improvements include new hardwood flooring and new carpet installed in 2023, updated bathroom fixtures in 2023, and a roof that is approximately 7 years old. Step inside through the impressive two-story foyer to a spacious and functional floor plan featuring a separate dining room, private office, and inviting family room with a gas fireplace. The kitchen offers stone countertops, a pantry, and an open view to the family room, creating a comfortable space for everyday living and entertaining. Upstairs, the spacious primary suite features a walk-in closet and private bath with double vanity, soaking tub, and separate shower. Additional bedrooms, a versatile bonus room, and a separate upstairs laundry room provide plenty of space and convenience. Enjoy the outdoors from the covered and screened rear porch overlooking the fenced backyard. Additional features include an attached two-car garage and landscaped yard. Wild Meadows offers neighborhood amenities including a pool, tennis courts, playground, sidewalks, and street lights, with convenient access to shopping, dining, schools, and major roadways. New water heater: June 2026 New heating gas furnaces for both floors: 2023 UV air purification system for both floors installed: 2024 Whole house surge protection installed: 2024 New kitchen quartz countertops and appliances (stove, refrigerator, dishwasher, microwave, exhaust hood): 2023 and 2024 Touch faucet in kitchen sink: 2024 Upstairs carpet replaced: 2023 New LVP flooring downstairs: 2023 Stairs remodeled (new banisters and balusters): 2024
Active
$550,000
5040 Fieldstone View Cir, Cumming, GA 30028
4beds
2,988sqft
Single Family Residence, Residential
Built in 2004
0.42 Acres Lot
$536,100 Zestimate®
$184/sqft
$54/mo HOA
What's special
Fenced backyardPrivate officeSpacious primary suiteAttached two-car garageSeparate dining roomLandscaped yardImpressive two-story foyer
- 50 days
- 147
- 17
Zillow last checked:
Listing updated:
Listed by:
Pratik Khadka,
Virtual Properties Realty. Biz 571-336-4598
Source: FMLS GA,MLS#: 7825383
Facts & features
Interior
Bedrooms & bathrooms
- Bedrooms: 4
- Bathrooms: 3
- Full bathrooms: 2
- 1/2 bathrooms: 1
Rooms
- Room types: Bonus Room, Family Room, Office
Primary bedroom
- Features: Oversized Master
- Level: Oversized Master
Bedroom
- Features: Oversized Master
Primary bathroom
- Features: Double Vanity, Separate Tub/Shower, Soaking Tub
Dining room
- Features: Seats 12+, Separate Dining Room
Kitchen
- Features: Eat-in Kitchen, Pantry
Heating
- Central, Natural Gas
Cooling
- Central Air, Ceiling Fan(s)
Appliances
- Included: Dishwasher, Dryer, Gas Range, Refrigerator, Washer
- Laundry: Upper Level
Features
- Entrance Foyer 2 Story, Walk-In Closet(s), Double Vanity
- Flooring: Ceramic Tile, Carpet, Hardwood
- Windows: None
- Basement: None
- Number of fireplaces: 1
- Fireplace features: Family Room, Gas Log
- Common walls with other units/homes: No Common Walls
Interior area
- Total structure area: 2,988
- Total interior livable area: 2,988 sqft
- Finished area above ground: 2,988
- Finished area below ground: 0
Video & virtual tour
Property
Parking
- Total spaces: 4
- Parking features: Garage Door Opener, Garage, Attached, Driveway, Garage Faces Front
- Attached garage spaces: 2
- Has uncovered spaces: Yes
Accessibility
- Accessibility features: None
Features
- Levels: Two
- Stories: 2
- Patio & porch: Covered, Rear Porch, Screened
- Exterior features: Private Yard
- Pool features: None
- Spa features: None
- Fencing: Back Yard,Privacy
- Has view: Yes
- View description: Neighborhood
- Waterfront features: None
- Body of water: None
Lot
- Size: 0.42 Acres
- Features: Cul-De-Sac
Details
- Additional structures: None
- Parcel number: 235 209
- Other equipment: None
- Horse amenities: None
Construction
Type & style
- Home type: SingleFamily
- Architectural style: Traditional
- Property subtype: Single Family Residence, Residential
Materials
- Stone, Shingle Siding
- Foundation: Slab
- Roof: Shingle
Condition
- Resale
- New construction: No
- Year built: 2004
Utilities & green energy
- Electric: 110 Volts
- Sewer: Public Sewer
- Water: Public
- Utilities for property: Natural Gas Available, Electricity Available, Sewer Available, Underground Utilities, Water Available
Green energy
- Energy efficient items: None
- Energy generation: None
Community & HOA
Community
- Features: Playground, Pool, Homeowners Assoc, Sidewalks, Street Lights, Tennis Court(s)
- Security: Smoke Detector(s)
- Subdivision: Wild Meadows
HOA
- Has HOA: Yes
- Services included: Swim, Tennis
- HOA fee: $650 annually
Location
- Region: Cumming
Financial & listing details
- Price per square foot: $184/sqft
- Tax assessed value: $507,690
- Annual tax amount: $4,591
- Date on market: 8/21/2026
- Cumulative days on market: 50 days
- Listing terms: Cash,Conventional,FHA,VA Loan
- Electric utility on property: Yes
- Road surface type: Paved
Estimated market value
$536,100
$509,000 - $563,000
$2,410/mo
Price history
| Date | Event | Price |
|---|---|---|
| 8/21/2026 | Listed for sale | $550,000+10%$184/sqft |
Source:  FMLS GA #7825383 Report a problem FMLS GA #7825383 Report a problem | ||
| 12/4/2023 | Sold | $500,000-2%$167/sqft |
Source:  GAMLS #10216912 Report a problem GAMLS #10216912 Report a problem | ||
| 11/6/2023 | Pending sale | $510,000$171/sqft |
Source: GAMLS #10216912 Report a problem | ||
| 10/23/2023 | Listed for sale | $510,000+177.6%$171/sqft |
Source: GAMLS #10216912 Report a problem | ||
| 12/13/2004 | Sold | $183,700$61/sqft |
Source: Public Record Report a problem | ||
Public tax history
| Year | Property taxes | Tax assessment |
|---|---|---|
| 2025 | $4,591 +3% | $203,076 +8% |
| 2024 | $4,456 +37.5% | $188,080 +5.2% |
| 2023 | $3,240 +1.3% | $178,836 +29.2% |
| 2022 | $3,199 +9.3% | $138,380 +16.8% |
| 2021 | $2,927 +10.6% | $118,480 +13.5% |
| 2020 | $2,647 +1.6% | $104,376 +1.6% |
| 2019 | $2,606 +10.4% | $102,712 +14% |
| 2017 | $2,360 +10.3% | $90,136 +12.4% |
| 2016 | $2,139 | $80,216 -8.2% |
| 2015 | $2,139 +13.2% | $87,336 +17% |
| 2014 | $1,890 +4.6% | $74,672 +4.6% |
| 2013 | $1,806 -2% | $71,392 -1.7% |
| 2012 | $1,843 -3.8% | $72,644 -3.5% |
| 2011 | $1,916 | $75,252 -3.7% |
| 2010 | -- | $78,156 -2.5% |
| 2009 | -- | $80,156 -3.6% |
| 2008 | -- | $83,156 +5.2% |
| 2007 | -- | $79,040 |
| 2006 | $1,660 -3.7% | $79,040 -3.6% |
| 2005 | $1,723 | $81,960 |
Find assessor info on the county website
Monthly payment
Est. payment
Payment breakdown
Explore the cost of this home by adjusting the details. Changes won't be saved.Climate risks
Neighborhood: Wild Meadows
Nearby schools
Schools provided by the listing agent
- Elementary: Silver City
- Middle: North Forsyth
- High: North Forsyth
Source: FMLS GA. This data may not be complete. We recommend contacting the local school district to confirm school assignments for this home.

- $480,1003 bd2 ba3k sqft5050 Fieldstone View Cir, Cumming, GA 30028Off Market
- $411,8003 bd2 ba1.9k sqft5030 Fieldstone View Cir, Cumming, GA 30028Off Market
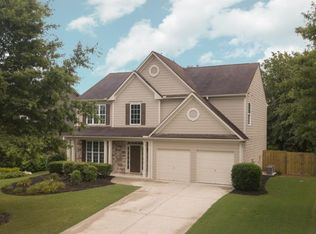
- $407,9004 bd3 ba2.2k sqft5060 Fieldstone View Cir, Cumming, GA 30028Off Market
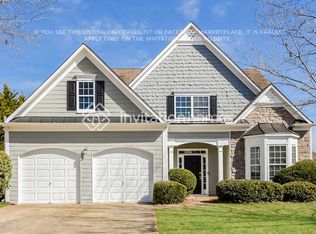
- $410,6003 bd3 ba2.5k sqft5115 Fieldstone View Cir, Cumming, GA 30028Off Market
Similar homes
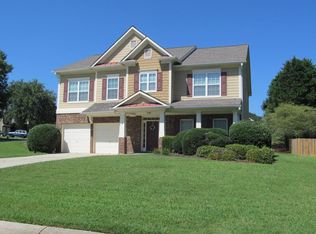
- $478,9004 bd3 ba2.7k sqft5030 Skyland Pkwy, Cumming, GA 30028For Sale By Owner
- $550,0005 bd4 ba3.5k sqft5755 Cedar Ridge Trl, Cumming, GA 30028Active

 MLS ID #10851248, Shawn M Delaney, Maximum One Realty Greater Atlanta. GAMLS
 - $575,0005 bd4 ba4k sqft4820 Fieldstone View Cir, Cumming, GA 30028Active
 MLS ID #10828923, Megan Thompson, Keller Williams Realty Partners. GAMLS
 - $549,9004 bd3 ba3.3k sqft5680 Banner Blvd, Cumming, GA 30028Active
 MLS ID #10831679, Todd Dipaula, The Agency - Atlanta Metro. GAMLS
 - $514,0004 bd3 ba2.6k sqft4230 Hopewell Manor Dr, Cumming, GA 30028ActiveMLS ID #10856616, Savannah Johnson, GA Classic Realty. GAMLS
- $509,0004 bd3 ba2.7k sqft5045 Bucknell Trce, Cumming, GA 30028ActiveMLS ID #10848307, Stacy Sugarman, RE/MAX Center. GAMLS
- $495,0004 bd3 ba2.8k sqft5180 Fieldgate Ridge Dr, Cumming, GA 30028ActiveMLS ID #10774616, Laura McCook, BHHS Georgia Properties. GAMLS
- $570,0005 bd3 ba3.1k sqft7545 Rambling Vale, Cumming, GA 30028ActiveMLS ID #10849442, Dana P Chambers, Atlanta Communities. GAMLS
- $450,0004 bd3 ba2.4k sqft4960 Bucknell Trce, Cumming, GA 30028ActiveMLS ID #10849491, North Georgia Group, Keller Williams Community Partners. GAMLS
- $515,0005 bd3 ba2.7k sqft4675 Orchard View Way, Cumming, GA 30028ActiveMLS ID #10813946, Phyllis Moy, Coldwell Banker Realty. GAMLS
- $525,0005 bd4 ba3.7k sqft5815 Crest Oak Way, Cumming, GA 30028ActiveMLS ID #10843003, Core Properties, BHHS Georgia Properties. GAMLS
- $525,0004 bd2 ba2.6k sqft6250 Privet Way, Cumming, GA 30028For Sale
 MLS ID #7800212, Noelle Larson, Mountain Sotheby's International Realty. FMLS GA
 - $675,0004 bd4 ba3.6k sqft5825 Birch Ridge Trl, Cumming, GA 30028ActiveMLS ID #10854924, Holly Norman, RE/MAX Center. GAMLS
- $525,0005 bd4 ba2.7k sqft5845 Stargazer Way, Cumming, GA 30028ActiveMLS ID #10836232, KADA Realty Group, Keller Williams Community Partners. GAMLS
- $590,0004 bd3 ba3.1k sqft6915 Rambling Vale, Cumming, GA 30028For SaleMLS ID #7840183, Felicia Abad, Peachtree Town & Country. FMLS GA
- $479,9004 bd3 ba2.4k sqft5530 Banner Blvd, Cumming, GA 30028ActiveMLS ID #10837238, Lexie Crowson, Atlanta Communities. GAMLS
- $424,0004 bd3 ba2.2k sqft5790 Woodstone Dr, Cumming, GA 30028ActiveMLS ID #10807463, Wendi Ligas, Keller Williams Realty Atl. Partners. GAMLS
- $575,0006 bd4 ba3.7k sqft5410 Whisper Ct, Cumming, GA 30028ActiveMLS ID #10795814, Brittany Milstead, Keller Williams Realty Atl. Partners. GAMLS
- $439,9004 bd3 ba2.9k sqft4830 Hopewell Manor Dr, Cumming, GA 30040ActiveMLS ID #10825238, Jonathan Pittard, Century 21 Results. GAMLS
- $674,9004 bd5 ba4.4k sqft5720 Red Maple Trce, Cumming, GA 30028For SaleMLS ID #7838537, Bryan Smith, Veribas Real Estate, LLC. FMLS GA
