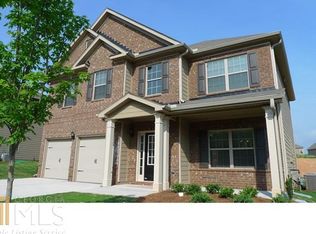
Welcome to 5530 Banner Boulevard-a move-in-ready 4-bedroom, 2.5-bath home with approximately 2,436 square feet in Villages at Settingdown Creek! Major updates are already done, including a newer roof (2023), new fencing (2023), fresh interior paint, newly painted front door and shutters, and updated wood flooring in the kitchen. Inside, you'll find hardwood floors on the main level, a separate dining room, and a spacious kitchen featuring 42-inch cabinetry, granite countertops, recessed lighting, and a center island. The kitchen opens to the breakfast area and family room for an easy everyday flow. Upstairs, the spacious primary suite offers a tray ceiling, huge walk-in closet, double vanities, soaking tub, and separate shower. Three additional bedrooms with vaulted ceilings provide plenty of room for family, guests, or a home office. The backyard is a standout-large, flat, fully fenced, and with room for a future pool. Enjoy a fire pit, covered patio, extended deck, and plenty of usable space for entertaining, pets, play, or gardening. With neighboring homes on only one side, you'll also enjoy added privacy. Villages at Settingdown Creek offers swim, tennis, playground, sidewalks, and streetlights. Conveniently located in North Forsyth near Coal Mountain with easy access to GA-400, Cumming City Center, Lake Lanier, North Georgia Premium Outlets, shopping, dining, parks, and recreation.
Active
Price cut: $20K (10/6)
$479,900
5530 Banner Blvd, Cumming, GA 30028
4beds
2,436sqft
Single Family Residence
Built in 2016
9,583 Square Feet Lot
$474,300 Zestimate®
$197/sqft
$46/mo HOA
What's special
Spacious primary suiteExtended deckCenter islandSeparate dining roomCovered patioRecessed lightingSeparate shower
- 38 days
- 633
- 65
Zillow last checked:
Listing updated:
Listed by:
Lexie Crowson 770-883-0129,
Atlanta Communities
Source: GAMLS,MLS#: 10837238
Facts & features
Interior
Bedrooms & bathrooms
- Bedrooms: 4
- Bathrooms: 3
- Full bathrooms: 2
- 1/2 bathrooms: 1
Rooms
- Room types: Family Room, Office
Kitchen
- Features: Breakfast Area, Kitchen Island, Pantry
Heating
- Forced Air, Natural Gas
Cooling
- Ceiling Fan(s), Central Air
Appliances
- Included: Dishwasher, Disposal, Gas Water Heater
- Laundry: Other
Features
- High Ceilings
- Flooring: Carpet, Hardwood, Tile
- Windows: Double Pane Windows
- Basement: None
- Number of fireplaces: 1
- Fireplace features: Factory Built, Gas Log, Gas Starter
- Common walls with other units/homes: No Common Walls
Interior area
- Total structure area: 2,436
- Total interior livable area: 2,436 sqft
- Finished area above ground: 2,436
- Finished area below ground: 0
Property
Parking
- Total spaces: 2
- Parking features: Garage, Garage Door Opener
- Has garage: Yes
Features
- Levels: Two
- Stories: 2
- Patio & porch: Deck, Patio
- Fencing: Back Yard
- Waterfront features: No Dock Or Boathouse
- Body of water: Lanier
Lot
- Size: 9,583 Square Feet
- Features: Level, Private
Details
- Parcel number: 214 584
Construction
Type & style
- Home type: SingleFamily
- Architectural style: Brick Front,Traditional
- Property subtype: Single Family Residence
Materials
- Other
- Foundation: Slab
- Roof: Composition
Condition
- Resale
- New construction: No
- Year built: 2016
Utilities & green energy
- Sewer: Public Sewer
- Water: Public
- Utilities for property: Cable Available, Electricity Available, Natural Gas Available, Underground Utilities
Community & HOA
Community
- Features: Pool, Sidewalks, Street Lights, Tennis Court(s)
- Security: Smoke Detector(s)
- Subdivision: Villages at Settingdown Creek
HOA
- Has HOA: Yes
- Services included: Other
- HOA fee: $550 annually
Location
- Region: Cumming
Financial & listing details
- Price per square foot: $197/sqft
- Tax assessed value: $501,830
- Annual tax amount: $4,103
- Date on market: 9/1/2026
- Cumulative days on market: 38 days
- Listing agreement: Exclusive Right To Sell
- Electric utility on property: Yes
Estimated market value
$474,300
$451,000 - $498,000
$2,483/mo
Price history
| Date | Event | Price |
|---|---|---|
| 10/6/2026 | Price change | $479,900-4%$197/sqft |
Source:  FMLS GA #7828496 Report a problem FMLS GA #7828496 Report a problem | ||
| 9/23/2026 | Price change | $499,900-2%$205/sqft |
Source:  GAMLS #10837238 Report a problem GAMLS #10837238 Report a problem | ||
| 9/1/2026 | Listed for sale | $509,900+92.4%$209/sqft |
Source: FMLS GA #7828496 Report a problem | ||
| 7/7/2017 | Sold | $265,000+14%$109/sqft |
Source:  FMLS GA #5847182 Report a problem FMLS GA #5847182 Report a problem | ||
| 4/8/2016 | Sold | $232,490$95/sqft |
Source: Public Record Report a problem | ||
Public tax history
| Year | Property taxes | Tax assessment |
|---|---|---|
| 2025 | $4,103 +2.6% | $200,732 +4.2% |
| 2024 | $4,000 +17.9% | $192,640 +8.1% |
| 2023 | $3,392 -2.7% | $178,132 +23.3% |
| 2022 | $3,485 +12.5% | $144,520 +21.7% |
| 2021 | $3,097 +2% | $118,712 +2.5% |
| 2020 | $3,037 +7.5% | $115,812 +9.9% |
| 2019 | $2,825 +9.5% | $105,412 +13.4% |
| 2017 | $2,580 +511.6% | $92,960 +511.6% |
| 2016 | $422 | $15,200 |
Find assessor info on the county website
Monthly payment
Est. payment
Payment breakdown
Explore the cost of this home by adjusting the details. Changes won't be saved.Climate risks
Neighborhood: Villages at Settingdown Creek
Nearby schools
Schools provided by the listing agent
- Elementary: Silver City
- Middle: North Forsyth
- High: North Forsyth
Source: GAMLS. This data may not be complete. We recommend contacting the local school district to confirm school assignments for this home.
Similar homes
- $495,0004 bd3 ba2.8k sqft5180 Fieldgate Ridge Dr, Cumming, GA 30028Active

 MLS ID #10774616, Laura McCook, BHHS Georgia Properties. GAMLS
 - $549,9004 bd3 ba3.3k sqft5680 Banner Blvd, Cumming, GA 30028Active
 MLS ID #10831679, Todd Dipaula, The Agency - Atlanta Metro. GAMLS
 - $465,0005 bd3 ba2.4k sqft4480 Huron Dr, Cumming, GA 30028Active
 MLS ID #10784918, Dariean Ward, Hester Group, REALTORS. GAMLS
 - $570,0005 bd3 ba3.1k sqft7545 Rambling Vale, Cumming, GA 30028Active
 MLS ID #10849442, Dana P Chambers, Atlanta Communities. GAMLS
 - $454,9004 bd3 ba2.6k sqft6225 Brook Hollow Creek Dr, Cumming, GA 30028Active Under ContractMLS ID #10827885, Stacy D Easley, Harry Norman Realtors. GAMLS
- $525,0004 bd3 ba2.7k sqft5770 Rialto Way, Cumming, GA 30040ActiveMLS ID #10843076, Raj Atchutuni, Virtual Properties Realty.com. GAMLS
- $574,9005 bd4 ba3.3k sqft6910 Concord Brook Ln, Cumming, GA 30028Active Under ContractMLS ID #10820853, Go with Joe and Co, Century 21 Results. GAMLS
- $524,9995 bd4 ba3.2k sqft3831 Meeting St, Cumming, GA 30040ActiveMLS ID #10867758, Mark Spain, Mark Spain Real Estate. GAMLS
- $599,0004 bd3 ba3.1k sqft7350 Rambling Vale, Cumming, GA 30028ActiveMLS ID #10805825, Stacy D Easley, Harry Norman Realtors. GAMLS
- $430,0004 bd2 ba1.7k sqft73 Valleywood Ct, Dawsonville, GA 30534Active Under ContractMLS ID #10832174, Kimberly Tracy, VIBE Realty. GAMLS
- $465,0004 bd3 ba2k sqft955 Pebble Creek Trl, Suwanee, GA 30024ActiveMLS ID #10826160, Jingru Sui, Keller Williams Realty Atl. Partners. GAMLS
- $465,0003 bd3 ba2.7k sqft2725 Spring Dr, Cumming, GA 30041ActiveMLS ID #10854641, Daniel P Rohrer, One Nest Georgia Inc.. GAMLS
- $659,0005 bd4 ba3.1k sqft8190 Tiberon Pkwy, Cumming, GA 30028ActiveMLS ID #10858347, Lavanya Thadiparthi, Sekhars Realty, Inc.. GAMLS
- $475,0004 bd3 ba2.6k sqft3820 Devenwood Way, Buford, GA 30519ActiveMLS ID #10824109, Elizabeth Fries-Corbin, RE/MAX Center. GAMLS
- $514,9004 bd3 ba2.3k sqft257 S Mountain Brook Way, Ball Ground, GA 30107ActiveMLS ID #10846403, Patricia Starkey, Atlanta Communities. GAMLS
- $520,0003 bd3 ba2.1k sqft4905 Weathervane Dr, Johns Creek, GA 30022For Sale
 MLS ID #7850018, Aravind Gangaiah, NorthGroup Realty. FMLS GA
 - $598,0004 bd3 ba2.8k sqft2910 Prestwood Dr, Cumming, GA 30040ActiveMLS ID #10844725, SNGROUP Team, Keller Williams Realty North Atlanta. GAMLS
- $439,9004 bd3 ba2.1k sqft4564 Bogan Gates Trl, Buford, GA 30519ActiveMLS ID #10842815, Holly Norman, RE/MAX Center. GAMLS
- $465,0004 bd4 ba2.6k sqft4518 Big Rock Ridge Trl, Gainesville, GA 30504ActiveMLS ID #10838372, Rose A Barrett, BHGRE Metro Brokers. GAMLS
- $439,9995 bd3 ba2.8k sqft3149 Gem Ives Ct, Buford, GA 30519ActiveMLS ID #10855909, David Diaz, Atlanta Communities. GAMLS
