Tucked at the end of a quiet cul-de-sac in the Brookview neighborhood, this Craftsman-style home built by Ashton Woods offers one-level living with a floor plan that makes everyday life convenient. The layout has been thoughtfully designed with an open concept main level that flows naturally from a welcoming foyer into the heart of the home. The kitchen is anchored by a large eat-in island featuring integrated storage, and features stainless steel appliances, cooktop hood, and a timeless tile backsplash. Abundant cabinetry, including lower cabinets with pull-out drawers, and a generous pantry keep everything organized, while a formal dining room nearby offers a dedicated space for gathering and entertaining. The spacious living area opens to a covered and screened-in back porch, where peaceful views create a private, serene backdrop for morning coffee or evening unwinding and the level green space offers room to roam or play. The primary suite, also on the main level, provides a peaceful retreat with views of the backyard, featuring tall tray ceilings, a generous walk-in closet and ensuite with dual vanities and frameless shower with a bench and niche for everyday practicality. Two secondary bedrooms both boast easy access to a full bathroom, ideal for family or guests. A laundry room and additional storage closets complete the main level. Upstairs, a spacious loft/bonus room opens up a world of possibilities, whether used for entertaining, relaxing, a media/game room, a playroom, hobby space, or even the potential for a private guest retreat. A partially finished attic offers additional storage. Residents of Brookview enjoy access to a pool, tennis courts, and playground, all within a community that offers quick access to GA 400 and major commuting routes. From here, Lake Lanier, Cumming City Center, and an array of parks, restaurants, retail, and entertainment are all just minutes away, along with sought-after Forsyth County schools and the expansive Coal Mountain village-style town center and mixed-use development coming just 3 miles away. This move-in ready home checks every box for comfortable, functional living.
Active
Price cut: $6K (10/28)
$519,000
5660 Bergeson Way, Cumming, GA 30028
3beds
2,352sqft
Single Family Residence, Residential
Built in 2021
9,583 Square Feet Lot
$511,300 Zestimate®
$221/sqft
$104/mo HOA
What's special
Views of the backyardStainless steel appliancesGenerous pantryQuiet cul-de-sacGenerous walk-in closetTimeless tile backsplashAbundant cabinetry
- 35 days
- 594
- 49
Zillow last checked:
Listing updated:
Listed by:
Jennifer Bienstock,
Armont Real Estate 770-415-6668
Source: FMLS GA,MLS#: 7850385
Facts & features
Interior
Bedrooms & bathrooms
- Bedrooms: 3
- Bathrooms: 3
- Full bathrooms: 2
- 1/2 bathrooms: 1
- Main level bathrooms: 2
- Main level bedrooms: 3
Rooms
- Room types: Bonus Room, Loft
Primary bedroom
- Features: Master on Main, Split Bedroom Plan
- Level: Master on Main, Split Bedroom Plan
Bedroom
- Features: Master on Main, Split Bedroom Plan
Primary bathroom
- Features: Double Vanity, Shower Only
Dining room
- Features: Open Concept, Separate Dining Room
Kitchen
- Features: Cabinets White, Eat-in Kitchen, Kitchen Island, Pantry, Solid Surface Counters, View to Family Room
Heating
- Forced Air, Natural Gas
Cooling
- Ceiling Fan(s), Central Air
Appliances
- Included: Dishwasher, Dryer, Electric Oven, Gas Cooktop, Microwave, Range Hood, Refrigerator, Washer
- Laundry: Laundry Room, Main Level
Features
- Entrance Foyer, High Ceilings 9 ft Main, High Speed Internet, Tray Ceiling(s)
- Flooring: Carpet, Ceramic Tile, Hardwood
- Windows: Double Pane Windows
- Basement: None
- Has fireplace: No
- Fireplace features: None
- Common walls with other units/homes: No Common Walls
Interior area
- Total structure area: 2,352
- Total interior livable area: 2,352 sqft
Video & virtual tour
Property
Parking
- Total spaces: 2
- Parking features: Driveway, Garage, Garage Faces Front, Kitchen Level, Level Driveway
- Garage spaces: 2
- Has uncovered spaces: Yes
Accessibility
- Accessibility features: None
Features
- Levels: One and One Half
- Stories: 1
- Patio & porch: Covered, Front Porch, Rear Porch, Screened
- Exterior features: Private Yard, No Dock
- Pool features: None
- Spa features: None
- Fencing: None
- Has view: Yes
- View description: Trees/Woods
- Waterfront features: None
- Body of water: None
Lot
- Size: 9,583 Square Feet
- Features: Cul-De-Sac, Landscaped, Level, Private
Details
- Additional structures: None
- Parcel number: 145 155
- Other equipment: None
- Horse amenities: None
Construction
Type & style
- Home type: SingleFamily
- Architectural style: Craftsman,Ranch
- Property subtype: Single Family Residence, Residential
Materials
- Brick Front, Fiber Cement
- Foundation: Slab
- Roof: Composition
Condition
- Resale
- New construction: No
- Year built: 2021
Utilities & green energy
- Electric: 110 Volts, 220 Volts
- Sewer: Public Sewer
- Water: Public
- Utilities for property: Cable Available, Electricity Available, Natural Gas Available, Phone Available, Underground Utilities, Water Available
Green energy
- Energy efficient items: None
- Energy generation: None
Community & HOA
Community
- Features: Homeowners Assoc, Near Schools, Near Shopping, Playground, Pool, Street Lights, Tennis Court(s)
- Security: Carbon Monoxide Detector(s), Smoke Detector(s)
- Subdivision: Brookview
HOA
- Has HOA: Yes
- Services included: Insurance, Maintenance Grounds, Pest Control, Swim, Tennis
- HOA fee: $1,250 annually
Location
- Region: Cumming
Financial & listing details
- Price per square foot: $221/sqft
- Tax assessed value: $533,770
- Annual tax amount: $1,186
- Date on market: 10/7/2026
- Cumulative days on market: 35 days
- Listing terms: Cash,Conventional
- Electric utility on property: Yes
- Road surface type: Asphalt, Paved
Estimated market value
$511,300
$486,000 - $537,000
$2,267/mo
Price history
| Date | Event | Price |
|---|---|---|
| 10/28/2026 | Price change | $519,000-1.1%$221/sqft |
Source:  FMLS GA #7850385 Report a problem | ||
| 10/7/2026 | Listed for sale | $525,000$223/sqft |
Source: FMLS GA #7850385 Report a problem | ||
| 10/6/2026 | Listing removed | $525,000$223/sqft |
Source:  GAMLS #10847608 Report a problem | ||
| 9/17/2026 | Listed for sale | $525,000$223/sqft |
Source: GAMLS #10847608 Report a problem | ||
Public tax history
| Year | Property taxes | Tax assessment |
|---|---|---|
| 2025 | $1,186 -1.4% | $213,508 +2.1% |
| 2024 | $1,203 +10.5% | $209,076 +6.1% |
| 2023 | $1,089 -7.2% | $197,132 +26.6% |
| 2022 | $1,173 +18% | $155,672 +332.4% |
| 2021 | $994 | $36,000 |
Find assessor info on the county website
Monthly payment
Est. payment
Payment breakdown
Explore the cost of this home by adjusting the details. Changes won't be saved.Climate risks
Neighborhood: 30028
Nearby schools
Schools provided by the listing agent
- Elementary: Matt
- Middle: Liberty - Forsyth
- High: North Forsyth
Source: FMLS GA. This data may not be complete. We recommend contacting the local school district to confirm school assignments for this home.

Similar homes
- $515,0004 bd3 ba2.8k sqft3980 Deer Run Dr, Cumming, GA 30028For Sale

 MLS ID #7857278, Shavonda Gray, Shay & Co. Realty, LLC. FMLS GA
- $569,9003 bd3 ba2.2k sqft5980 Stellata Cir, Cumming, GA 30028For Sale
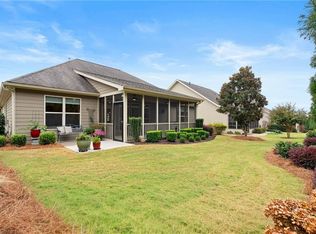 MLS ID #7863230, ROBYN SPRAGUE, HomeSmart. FMLS GA
- $545,0004 bd3 ba2.9k sqft3735 Grandview Manor Dr, Cumming, GA 30028For Sale
 MLS ID #7779596, ROBERT PAGAN, Drake Realty of GA, Inc.. FMLS GA
- $425,0003 bd3 ba1.8k sqft6580 Lantana Village Way, Cumming, GA 30028Active
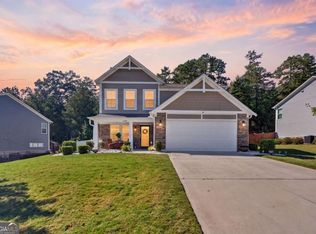
 MLS ID #10851226, Itanza Williams Johnson, Velocity Real Estate, LLC. GAMLS
- $510,0003 bd2 ba2.1k sqft3665 Summerpoint Xing, Cumming, GA 30028For SaleMLS ID #7784713, Suzanne Mimms, Atlanta Fine Homes Sotheby's International. FMLS GA
- $509,0005 bd3 ba2.5k sqft4345 Sunflower Cir, Cumming, GA 30040ActiveMLS ID #10854660, Tiffany Simone Lee, Property Experts. GAMLS
- $559,0004 bd3 ba2.4k sqft5850 Stellata Cir, Cumming, GA 30028For SaleMLS ID #7856767, Felicia Abad, Peachtree Town & Country. FMLS GA
- $579,0004 bd3 ba3.1k sqft7350 Rambling Vale, Cumming, GA 30028ActiveMLS ID #10805825, Stacy D Easley, Harry Norman Realtors. GAMLS
- $599,0004 bd3 ba2.8k sqft4850 Ramblewood Dr, Cumming, GA 30028Active Under ContractMLS ID #10784507, Erin Young, BHHS Georgia Properties. GAMLS
- $495,5004 bd3 ba2.1k sqft3626 Downing Dr, Cumming, GA 30040For SaleMLS ID #7857740, BETH MOSS, Moss Real Estate, Inc.. FMLS GA
- $650,0005 bd4 ba3.2k sqft3270 Andover St, Cumming, GA 30028ActiveMLS ID #10782763, Aman Grover, BHGRE Metro Brokers. GAMLS
- $469,0003 bd3 ba1.9k sqft6025 Weddington Dr, Cumming, GA 30040ActiveMLS ID #10882709, Gina Sharma Team, Keller Williams Realty North Atlanta. GAMLS
- $595,0004 bd4 ba3.3k sqft6605 Trailway Trce, Cumming, GA 30041For SaleMLS ID #7854330, Jeffery Mohler, Keller Williams Realty Community Partners. FMLS GA
- $595,0003 bd3 ba2.4k sqft99 Mountain Brook Dr, Cumming, GA 30040ActiveMLS ID #10881024, Kadie M Stidham-Ochoa, Harry Norman Realtors. GAMLS
- $499,9004 bd4 ba2.5k sqft52 Morgan Ln, Dawsonville, GA 30534ActiveMLS ID #10856712, Mike Liberatore, BHHS Georgia Properties. GAMLS
- $520,0003 bd3 ba2.2k sqft2712 Middlecreek Way #2712, Cumming, GA 30041For SaleMLS ID #7828323, Josh Shaw, Atlanta Fine Homes Sotheby's International. FMLS GA
- $525,0003 bd3 ba2.1k sqft2785 Middlecreek Way, Cumming, GA 30041For SaleMLS ID #7822784, ASHLEE HEATH, Homestead Realtors, LLC.. FMLS GA
- $530,0003 bd2 ba2k sqft3626 Majestic Oak Dr SW, Gainesville, GA 30504ActiveMLS ID #10845782, Sam Gustafson, Keller Williams Realty Atl. Partners. GAMLS
- $525,0004 bd3 ba2.6k sqft7426 Mockingbird Ln, Flowery Branch, GA 30542ActiveMLS ID #10883169, Mandy Sayles, BHHS Georgia Properties. GAMLS
- $560,0004 bd3 ba2.8k sqft220 Nichols Dr, Suwanee, GA 30024ActiveMLS ID #10817805, Amrita Chhabra, Atlanta Communities. GAMLS
