Extensively renovated in the past year with a new roof, completely finished bonus room w/a ceiling minisplit and additional closet space, new plantation shutters, and the entire inside painted. Welcome home to this beautifully maintained 3BED/2BATH desirable Ashford floorplan. You will love the open concept living/dining room and the extended sunroom that offers even more added living space. living area from the spacious open kitchen. The primary suite features two walk-in closets and the en-suite bathroom includes a ceramic tiled walk-in shower and dual vanities. The secondary bedroom and bathroom are great for guests or an office. The oversized back patio is perfect for entertaining family and friends with additional concrete for all your patio furniture. Enjoy the privacy with no rear neighbors and the level large fenced in backyard. Award-winning Cresswind at Lake Lanier offers kayaking, fishing, courtesy boat docks, over 120 clubs, arts & crafts room, pickleball, tennis, indoor & outdoor pools, the state-of-the-art gym, and walking trails. Close to HWY 985, shopping, and restaurants.
Active
Price cut: $5K (7/30)
$535,000
3626 Majestic Oak Dr SW, Gainesville, GA 30504
3beds
2,020sqft
:
Get pre-qualified$3,363/mo
Single Family Residence
Built in 2016
7,405 Square Feet Lot
$527,100 Zestimate®
$265/sqft
$104/mo HOA
What's special
New roofNew plantation shuttersEntire inside paintedSpacious open kitchen
- 133 days |
- 201 |
- 6 |
Zillow last checked:
Listing updated:
Listed by:
Sam Gustafson 404-825-8324,
Keller Williams Realty Atl. Partners
Source: GAMLS,MLS#: 10726789
Facts & features
Interior
Bedrooms & bathrooms
- Bedrooms: 3
- Bathrooms: 2
- Full bathrooms: 2
- Main level bathrooms: 2
- Main level bedrooms: 2
Rooms
- Room types: Bonus Room
Kitchen
- Features: Breakfast Area, Breakfast Bar, Pantry
Heating
- Central
Cooling
- Central Air
Appliances
- Included: Dishwasher, Gas Water Heater, Microwave
- Laundry: In Hall
Features
- Master On Main Level, Split Bedroom Plan, Tray Ceiling(s), Walk-In Closet(s)
- Flooring: Hardwood, Tile
- Windows: Double Pane Windows
- Basement: None
- Has fireplace: No
- Common walls with other units/homes: No Common Walls
Interior area
- Total structure area: 2,020
- Total interior livable area: 2,020 sqft
- Finished area above ground: 2,020
- Finished area below ground: 0
Property
Parking
- Total spaces: 2
- Parking features: Garage
- Has garage: Yes
Features
- Levels: One and One Half
- Stories: 1
- Patio & porch: Patio
- Body of water: None
Lot
- Size: 7,405 Square Feet
- Features: Level, Private
Details
- Parcel number: 08021 001538
Construction
Type & style
- Home type: SingleFamily
- Architectural style: Ranch
- Property subtype: Single Family Residence
Materials
- Brick
- Foundation: Slab
- Roof: Other
Condition
- Resale
- New construction: No
- Year built: 2016
Utilities & green energy
- Sewer: Public Sewer
- Water: Public
- Utilities for property: Cable Available, Electricity Available, High Speed Internet, Natural Gas Available, Sewer Available, Underground Utilities, Water Available
Community & HOA
Community
- Features: Clubhouse, Fitness Center, Gated, Pool, Retirement Community, Sidewalks, Tennis Court(s)
- Security: Gated Community, Smoke Detector(s)
- Senior community: Yes
- Subdivision: Cresswind at Lake Lanier
HOA
- Has HOA: Yes
- Services included: Maintenance Grounds, Swimming, Tennis, Trash
- HOA fee: $1,245 annually
Location
- Region: Gainesville
Financial & listing details
- Price per square foot: $265/sqft
- Tax assessed value: $493,800
- Annual tax amount: $712
- Date on market: 4/2/2026
- Cumulative days on market: 133 days
- Listing agreement: Exclusive Right To Sell
- Electric utility on property: Yes
Estimated market value
$527,100
$501,000 - $553,000
$2,450/mo
Price history
| Date | Event | Price |
|---|---|---|
| 7/30/2026 | Price change | $535,000-0.9%$265/sqft |
Source:  GAMLS #10726789 Report a problem GAMLS #10726789 Report a problem | ||
| 7/10/2026 | Price change | $540,000-0.9%$267/sqft |
Source: GAMLS #10726789 Report a problem | ||
| 4/2/2026 | Listed for sale | $545,000+9.4%$270/sqft |
Source:  FMLS GA #7745983 Report a problem FMLS GA #7745983 Report a problem | ||
| 10/15/2024 | Sold | $498,000-2.2%$247/sqft |
Source: GAMLS #10374298 Report a problem | ||
| 9/25/2024 | Pending sale | $509,000$252/sqft |
Source: FMLS GA #7452464 Report a problem | ||
| 9/20/2024 | Contingent | $509,000$252/sqft |
Source:  HomeSmart #7452464 Report a problem HomeSmart #7452464 Report a problem | ||
| 9/9/2024 | Listed for sale | $509,000+84.5%$252/sqft |
Source: FMLS GA #7452464 Report a problem | ||
| 7/12/2016 | Sold | $275,905-3%$137/sqft |
Source:  GAMLS #7626938 Report a problem GAMLS #7626938 Report a problem | ||
| 5/11/2016 | Price change | $284,355+0.7%$141/sqft |
Source: BHHS Georgia Properties-Buckhead #5678850 Report a problem | ||
| 4/20/2016 | Listed for sale | $282,355$140/sqft |
Source: BHHS Georgia Properties-Buckhead #5678850 Report a problem | ||
Public tax history
| Year | Property taxes | Tax assessment |
|---|---|---|
| 2025 | $5,381 +113% | $197,520 +0.9% |
| 2024 | $2,527 +1.7% | $195,760 +3.3% |
| 2023 | $2,485 +19.6% | $189,560 +25.8% |
| 2022 | $2,078 +21.9% | $150,680 +16.9% |
| 2021 | $1,705 -8.7% | $128,880 -4.1% |
| 2020 | $1,867 -1.2% | $134,440 +1.4% |
| 2019 | $1,889 +1.3% | $132,560 +4% |
| 2018 | $1,865 +2.7% | $127,440 +6.9% |
| 2017 | $1,816 | $119,240 +437.1% |
| 2016 | -- | $22,200 +10.1% |
| 2015 | -- | $20,160 |
Find assessor info on the county website
Monthly payment
Est. payment
Payment breakdown
Explore the cost of this home by adjusting the details. Changes won't be saved.Climate risks
Neighborhood: 30504
Nearby schools
GreatSchools rating
- 6/10Mundy Mill AcademyGrades: PK-5Distance: 2.6 mi
- 4/10Gainesville Middle School WestGrades: 6-8Distance: 1.5 mi
- 4/10Gainesville High SchoolGrades: 9-12Distance: 3.2 mi
Schools provided by the listing agent
- Middle: Gainesville West
- High: Gainesville
Source: GAMLS. This data may not be complete. We recommend contacting the local school district to confirm school assignments for this home.
- $510,1003 bd2 ba1.6k sqft3632 Majestic Oak Dr SW, Gainesville, GA 30504Off Market

- $489,5002 bd3 ba1.9k sqft3620 Majestic Oak Dr SW, Gainesville, GA 30504Off Market
- $469,6003 bd3 ba1.8k sqft3638 Majestic Oak Dr SW, Gainesville, GA 30504Off Market
- $449,6002 bd2 ba1.3k sqft3614 Majestic Oak Dr SW, Gainesville, GA 30504Off Market
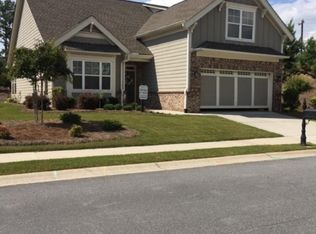
- $575,4003 bd3 ba1.5k sqft3627 Majestic Oak Dr SW, Gainesville, GA 30504Off Market
- $553,7003 bd3 ba2.8k sqft3631 Majestic Oak Dr SW, Gainesville, GA 30504Off Market
- $643,8002 bd2 ba1.6k sqft3623 Majestic Oak Dr SW, Gainesville, GA 30504Off Market
- $556,8004 bd3 ba2.3k sqft3635 Majestic Oak Dr SW, Gainesville, GA 30504Off Market
A local agent can set up tours, give advice and negotiate with sellers.
A local lender can help you make sure your offer is ready when you are.
Similar homes
- $579,0004 bd3 ba2.3k sqft3739 Golden Leaf Point SW, Gainesville, GA 30504Active

 MLS ID #10716496, Rosemary Micuch, HomeSmart. GAMLS
 - $429,0003 bd2 ba1.6k sqft4814 Lost Creek Dr, Gainesville, GA 30504Active
 MLS ID #10819436, Huyen Dao, NDI Maxim Residential LLC.. GAMLS
 - $648,5003 bd3 ba2.7k sqft3554 Black Cherry Point SW, Gainesville, GA 30504Active
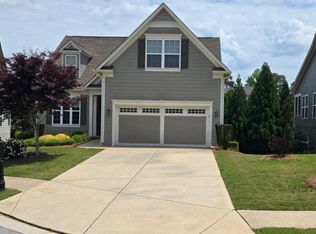 MLS ID #10770832, Rosemary Micuch, HomeSmart. GAMLS
 - $735,0003 bd3 ba2.8k sqft3357 Locust Cove Rd SW, Gainesville, GA 30504Active
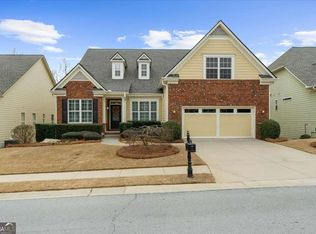 MLS ID #10701760, Rosemary Micuch, HomeSmart. GAMLS
 - $579,0004 bd4 ba2.6k sqft3612 Castoff Ct, Gainesville, GA 30506ActiveMLS ID #10815194, Johnathan Cortes, Keller Williams Lanier Partners. GAMLS
- $499,9994 bd3 ba2.6k sqft8514 McBride Ln, Gainesville, GA 30506Active Under ContractMLS ID #10797377, Kelli Grizzard, Atlanta Communities. GAMLS
- $443,5003 bd2 ba1.5k sqft8860 Creekstone Pl, Gainesville, GA 30506ActiveMLS ID #10805147, Don Frey, Keller Williams Community Partners. GAMLS
- $429,9003 bd2 ba1.9k sqft3314 Banks Mountain Dr, Gainesville, GA 30506ActiveMLS ID #10788961, Angie Shelnutt, Southern Classic Realtors. GAMLS
- $465,0004 bd3 ba2.4k sqft9530 Bonsall Cir, Gainesville, GA 30506ActiveMLS ID #10812055, Mary Wynkoop, Coldwell Banker Realty. GAMLS
- $405,0003 bd2 ba2.2k sqft4838 Netherlands Pl, Flowery Branch, GA 30542ActiveMLS ID #10822693, Esmeralda Del Toro, Virtual Properties Realty.com. GAMLS
- $465,0003 bd3 ba2.8k sqft3627 E Hall Rd, Gainesville, GA 30507ActiveMLS ID #10793238, Jodie Buckley, Chapman Hall Realtors Professionals. GAMLS
- $525,0003 bd4 ba2.2k sqft6904 Big Sky Dr, Flowery Branch, GA 30542ActiveMLS ID #10801709, Kristi Adams, Heartland Real Estate. GAMLS
- $474,9004 bd3 ba2.2k sqft2673 Limestone Creek Dr, Gainesville, GA 30501ActiveMLS ID #10706402, Beverly O Filson, Candler Real Estate Group. GAMLS
- $560,0003 bd3 ba2.6k sqft6652 Fawn Meadow Ln, Hoschton, GA 30548ActiveMLS ID #10821138, Brianna Smull-Maier, Virtual Properties Realty.com. GAMLS
- $509,8004 bd3 ba2.3k sqft6365 Aarons Way, Flowery Branch, GA 30542ActiveMLS ID #10792510, David Kimbrell, Waldrip Real Estate. GAMLS
- $454,0003 bd3 ba2.8k sqft4665 Mount Vernon Rd, Gainesville, GA 30506ActiveMLS ID #10798166, Tabitha Sheeter, Keller Williams Realty Atl. Partners. GAMLS
- $500,0003 bd2 ba2.5k sqft67 Blue Sky Dr, Dawsonville, GA 30534ActiveMLS ID #10780769, Tabitha Sheeter, Keller Williams Realty Atl. Partners. GAMLS
- $520,0005 bd3 ba2.7k sqft4675 Orchard View Way, Cumming, GA 30028ActiveMLS ID #10813946, Phyllis Moy, Coldwell Banker Realty. GAMLS
- $779,0004 bd3 ba2.7k sqft5660 Chestatee Landing Dr, Gainesville, GA 30506ActiveMLS ID #10811795, Maria De Leon, HomeSmart. GAMLS
- $524,9004 bd3 ba2.9k sqft2064 Woodmarsh Cir, Auburn, GA 30011ActiveMLS ID #10816673, Amber Moran, TIG Realty Group LLC. GAMLS
