Welcome to Shores of Lyncliff, a gated lake community offering privacy, space, and access to Lake Lanier. Built in 2022, this move-in ready home features 4 bedrooms, 4 full bathrooms, an oversized loft, and numerous upgrades throughout. Upon entering, you are welcomed by a spacious separate dining room featuring a custom accent wall that adds character and detail. The main living area offers an open-concept design, making it ideal for everyday living and entertaining. The kitchen features one of the builder's highest upgrade packages along with a new refrigerator and warranties on the kitchen appliances. New LVP flooring has been installed throughout the home with the exception of the bedrooms. The main level also features a bedroom with access to a full bathroom, providing a great option for guests, family, or a home office. Upstairs, a large loft provides additional flexible living space that can be used as an entertainment area, media room, playroom, or second living room. Three additional bedrooms are located upstairs with three full bathrooms. The spacious primary suite features high ceilings and an upgraded primary bathroom with one of the builder's highest available finish packages. The primary suite also offers two closets, one being oversized, providing exceptional storage space. The home has been exceptionally maintained! Major systems, including the HVAC and water heater, have been frequently serviced and are up to date. With fresh finishes, new flooring, and no cosmetic projects needed, this home is truly move-in ready. Shores of Lyncliff offers a community pool, clubhouse, gated entrance, and lake access. One of the standout features of the neighborhood is the generous spacing between homes, providing additional privacy that can be difficult to find in a community setting. Residents can enjoy lake access for recreational activities, and the community also provides a private storage area for boats and other recreational items. Dock slips are not currently available. Nearby parks and public lake access points provide additional options for launching boats and enjoying Lake Lanier. Seller is offering closing cost assistance with an acceptable offer. This home offers the combination of a newer 2022 build, gated lake community, upgraded interior, spacious floor plan, privacy, and convenient access to outdoor recreation. Owner/Agent.
Active
Price cut: $20K (9/15)
$549,000
3612 Castoff Ct, Gainesville, GA 30506
4beds
2,620sqft
Single Family Residence
Built in 2022
0.85 Acres Lot
$543,300 Zestimate®
$210/sqft
$104/mo HOA
What's special
Gated entranceOversized loftSpacious separate dining roomCommunity poolSpacious floor planNew refrigerator
- 71 days
- 590
- 33
Zillow last checked:
Listing updated:
Listed by:
Johnathan Cortes 4702467962,
Keller Williams Lanier Partners
Source: GAMLS,MLS#: 10815194
Facts & features
Interior
Bedrooms & bathrooms
- Bedrooms: 4
- Bathrooms: 4
- Full bathrooms: 4
- Main level bathrooms: 1
- Main level bedrooms: 1
Rooms
- Room types: Laundry, Loft, Media Room, Other, Sun Room
Dining room
- Features: Seats 12+
Kitchen
- Features: Breakfast Room, Kitchen Island, Solid Surface Counters, Walk-in Pantry
Heating
- Central, Electric
Cooling
- Ceiling Fan(s), Central Air, Electric
Appliances
- Included: Cooktop, Dishwasher, Disposal, Dryer, Electric Water Heater, Microwave, Oven, Refrigerator, Stainless Steel Appliance(s), Washer
- Laundry: Upper Level
Features
- Beamed Ceilings, High Ceilings, Tray Ceiling(s), Walk-In Closet(s)
- Flooring: Carpet, Tile, Vinyl
- Basement: None
- Number of fireplaces: 1
- Fireplace features: Family Room, Gas Log, Living Room
- Common walls with other units/homes: No Common Walls
Interior area
- Total structure area: 2,620
- Total interior livable area: 2,620 sqft
- Finished area above ground: 2,620
- Finished area below ground: 0
Property
Parking
- Total spaces: 6
- Parking features: Garage, Garage Door Opener
- Has garage: Yes
Accessibility
- Accessibility features: Accessible Entrance, Accessible Full Bath, Accessible Hallway(s), Accessible Kitchen
Features
- Levels: Two
- Stories: 2
- Patio & porch: Patio
- Exterior features: Gas Grill
- Has view: Yes
- View description: Lake, Seasonal View
- Has water view: Yes
- Water view: Lake
- Waterfront features: Lake Privileges
- Body of water: Lanier
Lot
- Size: 0.85 Acres
- Features: Private
- Residential vegetation: Grassed, Wooded
Details
- Parcel number: 10068 000113
- Special conditions: Agent Owned
Construction
Type & style
- Home type: SingleFamily
- Architectural style: Brick Front,Traditional
- Property subtype: Single Family Residence
Materials
- Brick, Vinyl Siding
- Foundation: Slab
- Roof: Composition
Condition
- Resale
- New construction: No
- Year built: 2022
Details
- Warranty included: Yes
Utilities & green energy
- Electric: 220 Volts
- Sewer: Septic Tank
- Water: Public
- Utilities for property: Cable Available, Electricity Available, High Speed Internet, Natural Gas Available, Phone Available
Community & HOA
Community
- Features: Boat/Camper/Van Prkg, Clubhouse, Gated, Lake, Playground, Pool, Sidewalks, Street Lights, Walk To Schools
- Security: Smoke Detector(s)
- Subdivision: The Shores At Lynncliff Cove
HOA
- Has HOA: Yes
- Services included: None
- HOA fee: $1,250 annually
Location
- Region: Gainesville
Financial & listing details
- Price per square foot: $210/sqft
- Tax assessed value: $530,400
- Annual tax amount: $3,589
- Date on market: 7/30/2026
- Cumulative days on market: 71 days
- Listing agreement: Exclusive Right To Sell
- Listing terms: Cash,Conventional,FHA,VA Loan
- Electric utility on property: Yes
Estimated market value
$543,300
$516,000 - $570,000
$2,800/mo
Price history
| Date | Event | Price |
|---|---|---|
| 9/15/2026 | Price change | $549,000-3.5%$210/sqft |
Source:  GAMLS #10815194 Report a problem GAMLS #10815194 Report a problem | ||
| 8/27/2026 | Price change | $569,000-0.9%$217/sqft |
Source: GAMLS #10815194 Report a problem | ||
| 8/18/2026 | Price change | $574,000-0.9%$219/sqft |
Source: GAMLS #10815194 Report a problem | ||
| 7/30/2026 | Listed for sale | $579,000+63.3%$221/sqft |
Source: GAMLS #10815194 Report a problem | ||
| 9/9/2022 | Sold | $354,534+6851.6%$135/sqft |
Source: Public Record Report a problem | ||
| 7/25/2013 | Sold | $5,100$2/sqft |
Source: Public Record Report a problem | ||
Public tax history
| Year | Property taxes | Tax assessment |
|---|---|---|
| 2025 | $3,554 -25.2% | $212,160 +9.5% |
| 2024 | $4,754 +33.3% | $193,760 +14.1% |
| 2023 | $3,566 +361% | $169,800 +559.2% |
| 2022 | $774 +92.3% | $25,760 +142.1% |
| 2021 | $402 +28.2% | $10,640 +43.8% |
| 2020 | $314 +0.6% | $7,400 |
| 2019 | $312 +0.7% | $7,400 |
| 2018 | $310 -2.9% | $7,400 |
| 2017 | $319 +20.8% | $7,400 +5.1% |
| 2016 | $264 +1.1% | $7,040 |
| 2015 | $261 | $7,040 |
| 2014 | $261 | $7,040 |
| 2013 | -- | -- |
| 2012 | -- | -- |
| 2011 | -- | -- |
| 2010 | -- | -- |
| 2009 | $758 -25.3% | -- |
| 2007 | $1,016 | -- |
Find assessor info on the county website
Monthly payment
Est. payment
Payment breakdown
Explore the cost of this home by adjusting the details. Changes won't be saved.Climate risks
Neighborhood: 30506
Nearby schools
Schools provided by the listing agent
- Elementary: Sardis
- Middle: Chestatee
- High: Chestatee
Source: GAMLS. This data may not be complete. We recommend contacting the local school district to confirm school assignments for this home.


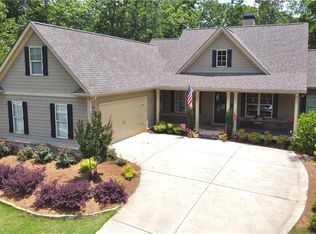
Similar homes
- $540,0004 bd4 ba3k sqft3551 Dockside Shores Dr, Gainesville, GA 30506Active

 MLS ID #10768347, Cynthia Slade Rich, PEND Realty, LLC. GAMLS
 - $607,0005 bd5 ba3.3k sqft8210 Long Knoll Way, Gainesville, GA 30506Active Under Contract
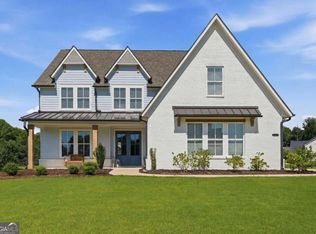 MLS ID #10868154, Holly N Leonard, Haven Real Estate Brokers. GAMLS
 - $739,0004 bd3 ba2.7k sqft5660 Chestatee Landing Dr, Gainesville, GA 30506Active
 MLS ID #10811795, Maria De Leon, HomeSmart. GAMLS
 - $599,0003 bd2 ba1.8k sqft3705 Ronny Way, Gainesville, GA 30506Active
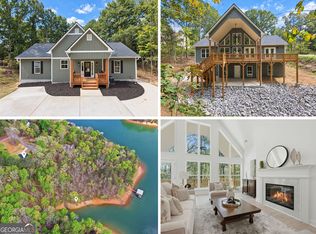 MLS ID #10765926, Holli Clem, Keller Williams Realty Atl. Partners. GAMLS
 - $600,0005 bd4 ba3.5k sqft8450 Woodland View Dr, Gainesville, GA 30506ActiveMLS ID #10788512, Brandon Pinkney, Keller Williams Realty Atl. Partners. GAMLS
- $680,0005 bd4 ba3.4k sqft8110 Beryl Overlook, Gainesville, GA 30506ActiveMLS ID #10795765, Melonie Erickson, Keller Williams Realty Atl. Partners. GAMLS
- $565,0004 bd3 ba2.1k sqft4846 Amstel Pl, Flowery Branch, GA 30542ActiveMLS ID #10843990, Rachel Ader, Funari Realty LLC. GAMLS
- $525,0003 bd3 ba2.3k sqft5660 Bergeson Way, Cumming, GA 30028For Sale
 MLS ID #7850385, Jennifer Bienstock, Armont Real Estate. FMLS GA
 - $425,0004 bd3 ba2.5k sqft4510 Hidden Creek Dr, Gainesville, GA 30504ActiveMLS ID #10846917, John R Cook, Keller Williams North GA Partners. GAMLS
- $560,0004 bd3 ba2.8k sqft179 White Oak Trl N, Dahlonega, GA 30533ActiveMLS ID #10822833, North Georgia Group, Keller Williams Community Partners. GAMLS
- $510,0004 bd3 ba2.7k sqft3653 Elinburg Cove Trl, Buford, GA 30519ActiveMLS ID #10858129, Brianna Smull-Maier, Virtual Properties Realty.com. GAMLS
- $525,0004 bd2 ba2.6k sqft6250 Privet Way, Cumming, GA 30028For SaleMLS ID #7800212, Noelle Larson, Mountain Sotheby's International Realty. FMLS GA
- $514,9004 bd3 ba2.9k sqft3840 Corbell Ct, Cumming, GA 30040ActiveMLS ID #10866784, Wesley Moore, Keller Williams North GA Partners. GAMLS
- $515,0005 bd3 ba3k sqft2244 Mayors Way, Buford, GA 30519ActiveMLS ID #10847448, Chloe-Ray Iacob, Heartland Real Estate. GAMLS
- $475,0004 bd3 ba2.6k sqft46 Longview Dr, Dawsonville, GA 30534ActiveMLS ID #10766294, Kimberly A Yates, Yates Estates GA, LLC. GAMLS
- $545,0005 bd3 ba2.9k sqft1979 Trinity Mill Dr, Dacula, GA 30019ActiveMLS ID #10857558, Debora J O'Neal, Coldwell Banker Realty. GAMLS
- $499,9005 bd3 ba2.7k sqft6545 Oak Highlands Ct, Cumming, GA 30041ActiveMLS ID #10841375, Raiana Machado, HomeSmart. GAMLS
- $667,9004 bd4 ba3.1k sqft7610 Scenic Overlook Est, Cumming, GA 30041ActiveMLS ID #10818383, Jessica Kane, Atlanta Communities. GAMLS
- $549,9005 bd3 ba3.1k sqft7232 Lake Sterling Blvd, Flowery Branch, GA 30542ActiveMLS ID #10821647, Gary L Nix, Georgia Real Estate Depot. GAMLS
- $624,0004 bd4 ba2.8k sqft31 Lake Sydney Dr, Dawsonville, GA 30534ActiveMLS ID #10794326, Lori Martin, The Norton Agency. GAMLS
