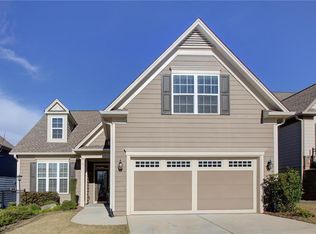
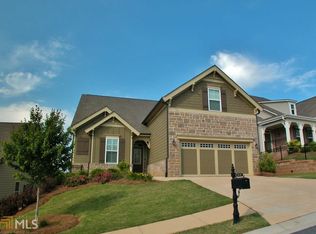
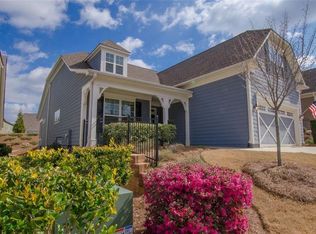
Lake Living Meets Low-Maintenance Luxury - the Cypress Floor Plan You've Been Waiting For Welcome to one of Creswind at Lake Lanier's most beloved floor plans - the Cypress - perfectly positioned just minutes from the charm of downtown Gainesville and the beauty of Lake Lanier. With fresh exterior paint (2025), a brand-new HVAC system (2025), and rich 5-inch hardwood floors throughout, this home is move-in ready and magazine-worthy. The heart of the home is the oversized, eat-in kitchen - and it does not disappoint. Anchored by a gas range and a generously sized island loaded with storage, every detail has been thoughtfully designed. Pull-out drawers in the cabinets make organization effortless, and the open layout keeps the conversation flowing whether you're cooking or entertaining. Curl up beside the cozy fireplace on cool Georgia evenings, or settle into the sun-drenched sunroom with a good book - this home was made for relaxing. Plantation shutters add a timeless, polished finish throughout. The owner's suite is a true retreat, featuring two spacious closets and a beautifully appointed bath with separate vanities and an oversized shower. Two additional main-level rooms - a guest bedroom with full bath and a flexible office/flex room - round out a layout that truly lives well. Car enthusiasts and golf cart owners will love the extended garage with epoxy floors and ample storage space. Step outside to the patio and take in the peaceful, level backyard - the perfect backdrop for morning coffee or evening unwinding. Lake access, resort-style amenities, and a community you'll love coming home to - this is Creswind living at its finest.
89 days
|
96
|
1
|
Zillow last checked:
Listing updated:
Listed by:
Matthew E Hermes770-402-2819,
Keller Williams Realty Atl. Partners
Source: GAMLS,MLS#: 10739104
Facts & features
Interior
Bedrooms & bathrooms
Bedrooms: 2
Bathrooms: 2
Full bathrooms: 2
Main level bathrooms: 2
Main level bedrooms: 2
Rooms
Room types: Foyer, Laundry, Office, Sun Room
Kitchen
Features: Breakfast Area, Kitchen Island, Pantry
Heating
Electric, Heat Pump, Zoned
Cooling
Ceiling Fan(s), Heat Pump, Zoned
Appliances
Included: Dishwasher, Disposal, Electric Water Heater, Microwave
Laundry: Common Area
Features
Double Vanity, Master On Main Level, Tray Ceiling(s), Walk-In Closet(s)
Flooring: Carpet, Hardwood, Tile
Windows: Double Pane Windows
Basement: None
Number of fireplaces: 1
Fireplace features: Factory Built, Gas Log
Common walls with other units/homes: No Common Walls
Interior area
Total structure area: 0
Finished area above ground: 0
Finished area below ground: 0
Property
Parking
Total spaces: 2
Parking features: Attached, Garage, Garage Door Opener, Kitchen Level
Has attached garage: Yes
Features
Levels: One
Stories: 1
Patio & porch: Patio
Fencing: Back Yard
Waterfront features: No Dock Or Boathouse
Body of water: Lanier
Lot
Size: 6,534 Square Feet
Features: Level, Private
Details
Parcel number: 08016 002129
Construction
Type & style
Home type: SingleFamily
Architectural style: Brick Front,Craftsman,Ranch
Property subtype: Single Family Residence
Materials
Concrete
Roof: Composition
Condition
Resale
New construction: No
Year built: 2013
Utilities & green energy
Sewer: Public Sewer
Water: Public
Utilities for property: Cable Available, Electricity Available, High Speed Internet, Natural Gas Available, Sewer Available, Underground Utilities
Green energy
Energy efficient items: Thermostat
Water conservation: Low-Flow Fixtures
Community & HOA
Community
Features: Clubhouse, Fitness Center, Gated, Lake, Pool, Retirement Community, Sidewalks, Street Lights, Tennis Court(s)
Explore the cost of this home by adjusting the details. Changes won't be saved.
Principal & interest
$1,547
Mortgage insurance
$0
Property taxes
$170
Home insurance
$105
HOA fees
$0
Utilities
Not included
All calculations are estimates and provided by Zillow, Inc. for informational purposes only. Actual amounts may vary.
HOA fees may include property taxes on listings classified as Co-Ops. Contact the listing agent and/or owner for fee details.
Mortgage interest rates are dependent on a number of factors, including credit score, down payment, and repayment length. Interest rate data provided by Zillow Group Marketplace, Inc. as of 1/1/1970 from various mortgage lenders with which we have lead or other similar arrangements; the Estimated Payment is an average of those rates.
See how much you could borrow to make a competitive offer.