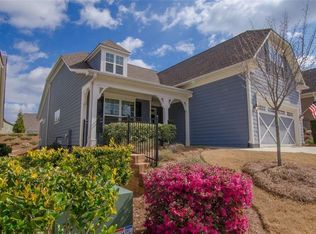
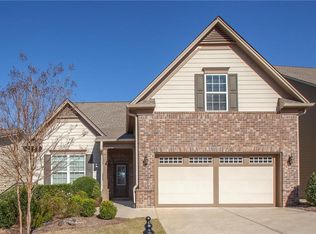
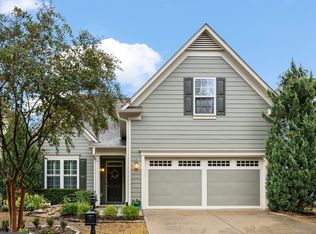
This ASHFORD floor plan, features a gourmet kitchen w/upgraded cabinets, granite counters, & subway tile back splash. SS appliances, & desk complete the kitchen which is open to the dining area and great room providing the perfect combination for easy entertaining. Gleaming hardwood floors throughout the main level including both bedrooms. Enclosed sun room, ext garage & covered lanai. Loft is finished with full bath. Perfect for an office, bedroom, or 2nd living space. Master bath inc. shower, his/hers vanities & two closets. Guest bedroom both with full bath.
This property is not currently displayed as for sale or rent on Zillow. This may be different from what's on other websites or public sources.