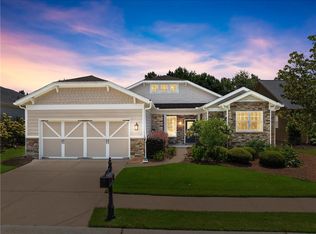
Lake Living Meets Low-Maintenance Luxury, the Cypress Floor Plan You've Been Waiting For Welcome to one of Cresswind at Lake Lanier's most beloved floor plan the Cypress perfectly positioned just minutes from the charm of downtown Gainesville and the beauty of Lake Lanier. With fresh exterior paint (2025), a brand-new HVAC system (2025), and rich 5-inch hardwood floors throughout, this home is move-in ready and magazine-worthy. The heart of the home is the oversized, eat-in kitchen - and it does not disappoint. Anchored by a gas range and a generously sized island loaded with storage, every detail has been thoughtfully designed. Pull-out drawers in the cabinets make organization effortless, and the open layout keeps the conversation flowing whether you're cooking or entertaining. Curl up beside the cozy fireplace on cool Georgia evenings, or settle into the sun-drenched sunroom with a good book this home was made for relaxing. Plantation shutters add a timeless, polished finish throughout. The owner's suite is a true retreat, featuring two spacious closets and a beautifully appointed bath with separate vanities and an oversized shower. Two additional main-level rooms - a guest bedroom with full bath and a flexible office/flex room - round out a layout that truly lives well. Car enthusiasts and golf cart owners will love the extended garage with epoxy floors and ample storage space. Step outside to the patio and take in the peaceful, level backyard - the perfect backdrop for morning coffee or evening unwinding. Lake access, resort-style amenities, and a community you'll love coming home to - this is Creswind living at its finest.
Active
Price cut: $10K (7/22)
$515,000
3522 Blue Cypress Cv, Gainesville, GA 30504
2beds
1,921sqft
:
Get pre-qualified$3,346/mo
Single Family Residence, Residential
Built in 2013
6,534 Square Feet Lot
$504,500 Zestimate®
$268/sqft
$208/mo HOA
What's special
Cozy fireplaceSun-drenched sunroomOpen layoutPeaceful level backyardBrand-new hvac systemFresh exterior paintOversized eat-in kitchen
- 98 days |
- 56 |
- 3 |
Zillow last checked:
Listing updated:
Listed by:
HERMES REALTY GROUP,
Keller Williams Realty Atlanta Partners 678-825-4244
Source: FMLS GA,MLS#: 7758145
Facts & features
Interior
Bedrooms & bathrooms
- Bedrooms: 2
- Bathrooms: 2
- Full bathrooms: 2
- Main level bathrooms: 2
- Main level bedrooms: 2
Rooms
- Room types: Computer Room, Laundry, Office, Sun Room
Primary bedroom
- Features: Master on Main
- Level: Master on Main
Bedroom
- Features: Master on Main
Primary bathroom
- Features: Double Vanity, Separate His/Hers, Shower Only
Dining room
- Features: None
Kitchen
- Features: Eat-in Kitchen, Kitchen Island, Pantry, Stone Counters
Heating
- Electric, Heat Pump, Zoned
Cooling
- Ceiling Fan(s), Central Air, Heat Pump, Zoned
Appliances
- Included: Dishwasher, Disposal, Electric Range, Electric Water Heater, Microwave
- Laundry: Laundry Room
Features
- Crown Molding, Double Vanity, Entrance Foyer, High Ceilings 9 ft Main, High Speed Internet, Tray Ceiling(s), Walk-In Closet(s)
- Flooring: Carpet, Ceramic Tile, Hardwood
- Windows: Double Pane Windows, Insulated Windows
- Basement: None
- Number of fireplaces: 1
- Fireplace features: Factory Built, Gas Log
- Common walls with other units/homes: No Common Walls
Interior area
- Total structure area: 1,921
- Total interior livable area: 1,921 sqft
- Finished area above ground: 1,921
- Finished area below ground: 0
Video & virtual tour
Property
Parking
- Total spaces: 2
- Parking features: Attached, Garage, Garage Door Opener, Kitchen Level
- Attached garage spaces: 2
Accessibility
- Accessibility features: Accessible Doors, Accessible Entrance, Accessible Kitchen
Features
- Levels: One
- Stories: 1
- Patio & porch: Patio
- Exterior features: Private Yard, No Dock
- Pool features: None
- Spa features: None
- Fencing: Back Yard
- Has view: Yes
- View description: Other
- Waterfront features: None
- Body of water: Lanier
Lot
- Size: 6,534 Square Feet
- Features: Back Yard, Level, Private
Details
- Additional structures: None
- Parcel number: 08016 002129
- Other equipment: None
- Horse amenities: None
Construction
Type & style
- Home type: SingleFamily
- Architectural style: Craftsman,Ranch
- Property subtype: Single Family Residence, Residential
Materials
- Brick Front, Cement Siding, Concrete
- Foundation: Slab
- Roof: Composition
Condition
- Resale
- New construction: No
- Year built: 2013
Utilities & green energy
- Electric: 110 Volts
- Sewer: Public Sewer
- Water: Public
- Utilities for property: Cable Available, Electricity Available, Natural Gas Available, Sewer Available, Underground Utilities
Green energy
- Energy efficient items: Thermostat, Windows
- Energy generation: None
- Water conservation: Low-Flow Fixtures
Community & HOA
Community
- Features: Clubhouse, Fitness Center, Gated, Homeowners Assoc, Lake, Pool, Sidewalks, Street Lights, Tennis Court(s)
- Security: Fire Alarm, Security Gate, Security System Leased, Security System Owned, Smoke Detector(s)
- Senior community: Yes
- Subdivision: Cresswind At Lake Lanier
HOA
- Has HOA: Yes
- Services included: Maintenance Grounds, Trash
- HOA fee: $1,245 semi-annually
Location
- Region: Gainesville
Financial & listing details
- Price per square foot: $268/sqft
- Annual tax amount: $302
- Date on market: 4/23/2026
- Cumulative days on market: 97 days
- Ownership: Fee Simple
- Electric utility on property: Yes
- Road surface type: Asphalt
Estimated market value
$504,500
$479,000 - $530,000
$2,328/mo
Price history
| Date | Event | Price |
|---|---|---|
| 7/22/2026 | Price change | $515,000-1.9%$268/sqft |
Source:  FMLS GA #7758145 Report a problem FMLS GA #7758145 Report a problem | ||
| 4/23/2026 | Listed for sale | $525,000$273/sqft |
Source: FMLS GA #7758145 Report a problem | ||
Public tax history
Tax history is unavailable.
Monthly payment
Est. payment
Payment breakdown
Explore the cost of this home by adjusting the details. Changes won't be saved.Climate risks
Neighborhood: 30504
Nearby schools
GreatSchools rating
- 4/10Gainesville Exploration AcademyGrades: PK-5Distance: 1.4 mi
- 4/10Gainesville Middle School WestGrades: 6-8Distance: 1.2 mi
- 4/10Gainesville High SchoolGrades: 9-12Distance: 2.7 mi
Schools provided by the listing agent
- Elementary: Sardis
- Middle: West Hall
- High: West Hall
Source: FMLS GA. This data may not be complete. We recommend contacting the local school district to confirm school assignments for this home.
- $515,0002 bd2 ba-- sqft3522 Blue Cypress Cv SW, Gainesville, GA 30504For Sale

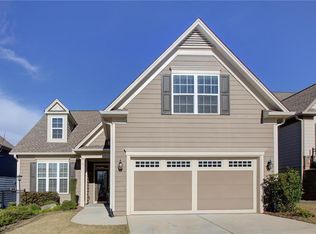
- $472,1003 bd3 ba1.9k sqft3526 Blue Cypress Cv SW, Gainesville, GA 30504Off Market
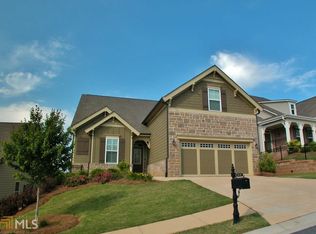
- $620,8003 bd3 ba3.5k sqft3518 Blue Cypress Cv SW, Gainesville, GA 30504Off Market
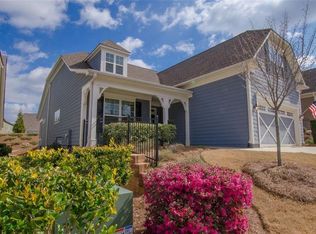
- $483,6003 bd3 ba2k sqft3530 Blue Cypress Cv SW, Gainesville, GA 30504Off Market
- $612,4002 bd3 ba3.2k sqft3514 Blue Cypress Cv SW, Gainesville, GA 30504Off Market
- $496,5003 bd2 ba2k sqft3513 Black Cherry Point SW, Gainesville, GA 30504Off Market
- $509,3003 bd2 ba1.7k sqft3517 Black Cherry Point SW, Gainesville, GA 30504Off Market
- $524,7502 bd2 ba2k sqft3534 Blue Cypress Cv SW, Gainesville, GA 30504Sold
A local agent can set up tours, give advice and negotiate with sellers.
A local lender can help you make sure your offer is ready when you are.
Similar homes
- $515,0002 bd2 ba1.5k sqft3538 Black Cherry Point SW, Gainesville, GA 30504Active

 MLS ID #10669329, Debbie Cortjens, HomeSmart. GAMLS
 - $544,5003 bd2 ba1.7k sqft3452 Blue Spruce Ct SW, Gainesville, GA 30504Active
 MLS ID #10796785, Rosemary Micuch, HomeSmart. GAMLS
 - $535,0003 bd2 ba2.3k sqft3230 Indian Hawthorne Rdg SW, Gainesville, GA 30504Active
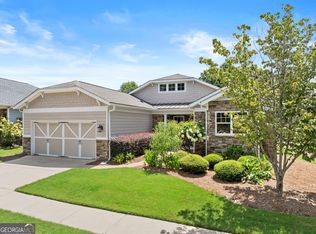 MLS ID #10756133, Margaret Loudermilk Turner, Lakeshore Real Estate Inc.. GAMLS
 - $535,0003 bd2 ba2.3k sqft3230 Indian Hawthorne Rdg, Gainesville, GA 30504For Sale
 MLS ID #7763771, MARGARET L TURNER, Lakeshore Real Estate Inc.. FMLS GA
 - $570,0003 bd2 ba1.9k sqft3552 Cresswind Pkwy SW, Gainesville, GA 30504ActiveMLS ID #10812872, Debbie Cortjens, HomeSmart. GAMLS
- $475,0003 bd2 ba1.9k sqft3346 Sweet Plum Trce, Gainesville, GA 30504ActiveMLS ID #10733035, Lana Jones, Harry Norman Realtors. GAMLS
- $527,5002 bd2 ba2.1k sqft3133 Scarlet Oak Ln, Gainesville, GA 30504ActiveMLS ID #10622797, Terri Olson, Virtual Properties Realty.com. GAMLS
- $547,0003 bd3 ba2k sqft3541 Cresswind Pkwy SW, Gainesville, GA 30504ActiveMLS ID #10725121, Debbie Cortjens, HomeSmart. GAMLS
- $535,0003 bd2 ba2k sqft3626 Majestic Oak Dr SW, Gainesville, GA 30504ActiveMLS ID #10726789, Sam Gustafson, Keller Williams Realty Atl. Partners. GAMLS
- $560,0003 bd3 ba2.7k sqft3377 Sweet Plum Trce SW, Gainesville, GA 30504ActiveMLS ID #10767159, Debbie Cortjens, HomeSmart. GAMLS
- $619,0003 bd2 ba2.3k sqft3333 Noble Fir Trce SW, Gainesville, GA 30504ActiveMLS ID #10809369, Rosemary Micuch, HomeSmart. GAMLS
- $465,0002 bd2 ba1.4k sqft3631 Cresswind Pkwy SW, Gainesville, GA 30504ActiveMLS ID #10801290, Debbie Cortjens, HomeSmart. GAMLS
- $579,0002 bd2 ba2.1k sqft3709 Birch Ln, Gainesville, GA 30504ActiveMLS ID #10721324, Debbie Cortjens, HomeSmart. GAMLS
- $579,0002 bd2 ba2.1k sqft3709 Birch Ln SW, Gainesville, GA 30504For SaleMLS ID #7743399, DEBBIE CORTJENS, HomeSmart. FMLS GA
- $299,9003 bd2 ba1.6k sqft3091 Browns Bridge Rd, Gainesville, GA 30504ActiveMLS ID #10786245, Curtis Kesler, The Twiggs Realty. GAMLS
- $385,0003 bd2 ba1.1k sqft1738 Lanier Springs Dr, Gainesville, GA 30504For SaleMLS ID #7813083, John Phillips, EXP Realty, LLC.. FMLS GA
- $385,0003 bd2 ba1.1k sqft1738 NW Lanier Springs Dr, Gainesville, GA 30504ActiveMLS ID #10815608, John Phillips, eXp Realty. GAMLS
- $425,0002 bd2 ba1.7k sqft3156 Willow Creek Dr SW, Gainesville, GA 30504For SaleMLS ID #7769750, Adam Sobel, Keller Williams Rlty Consultants. FMLS GA
- $452,5003 bd2 ba2.3k sqft3724 Lexington Ct, Gainesville, GA 30504ActiveMLS ID #10724639, Reginald Smallwood, Keller Williams Lanier Partners. GAMLS
- $559,8003 bd3 ba2k sqft3655 Cresswind Pkwy SW, Gainesville, GA 30504ActiveMLS ID #10783938, Chalise Sarazen, Re/Max Tru, Inc.. GAMLS
