This beautifully updated home offers the rare combination of generous square footage and true single-level living-all in one of the most private and desirable areas of Cresswind at Lake Lanier, the premier 55+ active adult community. Set on a lot that backs to a tranquil, community-owned natural area and faces a quiet, tree-lined street, this home offers peaceful surroundings while still being close to the clubhouse, walking trails, and community garden. Inside, you'll find a smart, flowing layout with both formal and casual living and dining spaces. Elegant tray ceilings in the owner's suite and dining room, along with crown molding and wainscoting throughout, add a refined, high-end touch. The kitchen features granite countertops and a decorative tile backsplash, while the oversized screened-in porch invites you to relax and enjoy frequent bird-watching and deer sightings. Recent updates include a new roof, new water heater, and fresh interior and exterior paint. A full list of seller improvements is available upon request. Residents of Cresswind enjoy award-winning amenities including a 42,000-square-foot clubhouse, indoor and outdoor pools, tennis and pickleball courts, a fitness center, theater, over 120 clubs, dog park, walking trails, garden plots, and a private marina on Lake Lanier. If you're looking for gracious one-level living with space, privacy, and style, this may be the one you've been waiting for. Some images in this listing have been virtually staged to illustrate the potential use of space. All virtual staging is for visual reference only. No actual furnishings, fixtures, or improvements depicted in the staged images are present in the home.
Active
Price cut: $10.1K (9/25)
$524,900
3230 Indian Hawthorne Rdg SW, Gainesville, GA 30504
3beds
2,379sqft
Single Family Residence
Built in 2007
10,454 Square Feet Lot
$528,000 Zestimate®
$221/sqft
$415/mo HOA
What's special
- 148 days
- 300
- 13
Zillow last checked:
Listing updated:
Listed by:
Margaret Loudermilk Turner 706-878-8518,
Lakeshore Real Estate Inc.
Source: GAMLS,MLS#: 10756133
Facts & features
Interior
Bedrooms & bathrooms
- Bedrooms: 3
- Bathrooms: 2
- Full bathrooms: 2
- Main level bathrooms: 2
- Main level bedrooms: 3
Rooms
- Room types: Family Room, Keeping Room, Laundry, Other
Dining room
- Features: Separate Room
Kitchen
- Features: Breakfast Area, Breakfast Bar, Pantry, Solid Surface Counters
Heating
- Central, Electric, Heat Pump, Natural Gas
Cooling
- Ceiling Fan(s), Central Air, Electric
Appliances
- Included: Cooktop, Dishwasher, Disposal, Double Oven, Electric Water Heater, Stainless Steel Appliance(s)
- Laundry: In Hall
Features
- Bookcases, Double Vanity, High Ceilings, Master On Main Level, Separate Shower, Soaking Tub, Split Bedroom Plan, Tray Ceiling(s), Walk-In Closet(s)
- Flooring: Tile
- Basement: None
- Attic: Pull Down Stairs
- Number of fireplaces: 1
- Fireplace features: Factory Built, Family Room, Gas Log
Interior area
- Total structure area: 2,379
- Total interior livable area: 2,379 sqft
- Finished area above ground: 2,379
- Finished area below ground: 0
Video & virtual tour
Property
Parking
- Total spaces: 2
- Parking features: Attached, Garage, Garage Door Opener
- Has attached garage: Yes
Features
- Levels: One
- Stories: 1
- Patio & porch: Porch, Screened
- Fencing: Back Yard
- On waterfront: Yes
- Waterfront features: Lake Privileges
- Body of water: Lake Sidney Lanier
Lot
- Size: 10,454 Square Feet
- Features: Level
Details
- Parcel number: 08021 001075
Construction
Type & style
- Home type: SingleFamily
- Architectural style: Ranch
- Property subtype: Single Family Residence
Materials
- Concrete
- Foundation: Slab
- Roof: Composition
Condition
- Resale
- New construction: No
- Year built: 2007
Utilities & green energy
- Sewer: Public Sewer
- Water: Public
- Utilities for property: Cable Available, Sewer Connected, Underground Utilities
Community & HOA
Community
- Features: Clubhouse, Fitness Center, Gated, Lake, Pool, Street Lights, Tennis Court(s)
- Subdivision: Cresswind At Lake Lanier
HOA
- Has HOA: Yes
- Services included: Maintenance Grounds, Management Fee, Private Roads, Reserve Fund, Swimming, Tennis, Trash
- HOA fee: $4,980 annually
Location
- Region: Gainesville
Financial & listing details
- Price per square foot: $221/sqft
- Tax assessed value: $578,300
- Annual tax amount: $2,402
- Date on market: 5/2/2026
- Cumulative days on market: 148 days
- Listing agreement: Exclusive Right To Sell
Estimated market value
$528,000
$502,000 - $554,000
$2,311/mo
Price history
| Date | Event | Price |
|---|---|---|
| 9/25/2026 | Price change | $524,900-1.9%$221/sqft |
Source:  GAMLS #10756133 Report a problem GAMLS #10756133 Report a problem | ||
| 7/22/2026 | Price change | $535,000-2.6%$225/sqft |
Source: GAMLS #10756133 Report a problem | ||
| 7/8/2026 | Price change | $549,000-2.7%$231/sqft |
Source: GAMLS #10756133 Report a problem | ||
| 5/2/2026 | Listed for sale | $564,000-1.9%$237/sqft |
Source: GAMLS #10756133 Report a problem | ||
| 5/2/2026 | Listing removed | $574,900$242/sqft |
Source: GAMLS #10577557 Report a problem | ||
| 3/20/2026 | Listed for sale | $574,900$242/sqft |
Source: GAMLS #10577557 Report a problem | ||
| 3/12/2026 | Pending sale | $574,900$242/sqft |
Source: GAMLS #10577557 Report a problem | ||
| 2/13/2026 | Price change | $574,900-2.4%$242/sqft |
Source: GAMLS #10577557 Report a problem | ||
| 1/6/2026 | Price change | $589,000-1.7%$248/sqft |
Source: GAMLS #10577557 Report a problem | ||
| 9/23/2025 | Price change | $599,000-3.4%$252/sqft |
Source: GAMLS #10577557 Report a problem | ||
| 8/4/2025 | Listed for sale | $620,000+38.1%$261/sqft |
Source: GAMLS #10577557 Report a problem | ||
| 2/12/2025 | Listing removed | $449,000$189/sqft |
Source: GAMLS #10332255 Report a problem | ||
| 1/8/2025 | Price change | $449,000-4.5%$189/sqft |
Source: GAMLS #10332255 Report a problem | ||
| 12/11/2024 | Price change | $470,000-5.5%$198/sqft |
Source: GAMLS #10332255 Report a problem | ||
| 10/15/2024 | Price change | $497,250-5.6%$209/sqft |
Source: GAMLS #10332255 Report a problem | ||
| 9/3/2024 | Price change | $526,500-5.3%$221/sqft |
Source: GAMLS #10332255 Report a problem | ||
| 8/2/2024 | Price change | $555,750-5%$234/sqft |
Source: GAMLS #10332255 Report a problem | ||
| 7/4/2024 | Listed for sale | $585,000+2.7%$246/sqft |
Source: GAMLS #10332255 Report a problem | ||
| 6/27/2024 | Sold | $569,678+45.9%$239/sqft |
Source: Public Record Report a problem | ||
| 7/29/2008 | Sold | $390,400$164/sqft |
Source: Public Record Report a problem | ||
Public tax history
| Year | Property taxes | Tax assessment |
|---|---|---|
| 2025 | $6,575 +119.8% | $231,320 -0.2% |
| 2024 | $2,991 +4% | $231,680 +5.6% |
| 2023 | $2,876 +17.6% | $219,320 +23.8% |
| 2022 | $2,445 +13.1% | $177,200 +8.6% |
| 2021 | $2,161 -4.7% | $163,200 +0.1% |
| 2020 | $2,267 +10.5% | $163,040 +13.3% |
| 2019 | $2,052 -2.1% | $143,880 -3.4% |
| 2018 | $2,095 -1.4% | $149,000 +7.9% |
| 2017 | $2,125 | $138,040 +0.8% |
| 2016 | -- | $136,880 +8% |
| 2015 | $1,137 | $126,760 +6.5% |
| 2014 | $1,137 | $119,040 |
| 2013 | -- | -- |
| 2012 | -- | -- |
| 2011 | -- | -- |
| 2010 | -- | -- |
| 2009 | $762 +327.9% | -- |
| 2007 | $178 | -- |
Find assessor info on the county website
Monthly payment
Est. payment
Payment breakdown
Explore the cost of this home by adjusting the details. Changes won't be saved.Climate risks
Neighborhood: 30504
Nearby schools
Schools provided by the listing agent
- Elementary: Gainesville
- High: Gainesville
Source: GAMLS. This data may not be complete. We recommend contacting the local school district to confirm school assignments for this home.
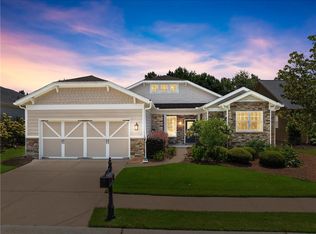
- $524,9003 bd2 ba2.3k sqft3230 Indian Hawthorne Rdg, Gainesville, GA 30504For Sale
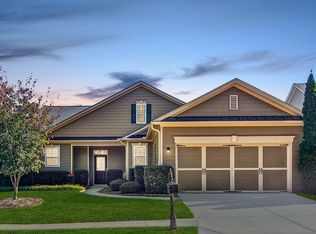
- $543,2002 bd2 ba2.2k sqft3226 Indian Hawthorne Rdg SW, Gainesville, GA 30504Off Market
- $490,9002 bd2 ba2k sqft3226 Indian Hawthorne Rdg, Gainesville, GA 30504Off Market
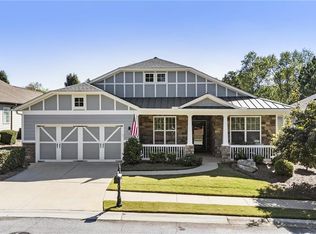
- $585,0003 bd2 ba2.3k sqft3234 Indian Hawthorne Rdg SW, Gainesville, GA 30504Sold
Similar homes
- $524,9003 bd2 ba2.3k sqft3230 Indian Hawthorne Rdg, Gainesville, GA 30504For Sale
 MLS ID #7763771, MARGARET L TURNER, Lakeshore Real Estate Inc.. FMLS GA
 - $500,0002 bd2 ba2.1k sqft3133 Scarlet Oak Ln, Gainesville, GA 30504Active

 MLS ID #10837858, Nancy Ryan, Virtual Properties Realty.com. GAMLS
 - $555,0003 bd3 ba2.4k sqft3913 Great Pine Dr, Gainesville, GA 30504Active
 MLS ID #10763106, Terri Olson, Virtual Properties Realty.com. GAMLS
 - $559,8003 bd3 ba2k sqft3655 Cresswind Pkwy SW, Gainesville, GA 30504Active
 MLS ID #10783938, Chalise Sarazen, Re/Max Tru, Inc.. GAMLS
 - $475,0004 bd4 ba2.5k sqft4310 SW Granison Chse, Gainesville, GA 30504ActiveMLS ID #10847090, Andrew Miller, Keller Williams Lanier Partners. GAMLS
- $550,0004 bd4 ba3.2k sqft5235 Lanton Cir, Gainesville, GA 30504ActiveMLS ID #10815592, Dawn M Hodgson, RE/MAX Center. GAMLS
- $664,0003 bd3 ba3.5k sqft3667 Majestic Oak Dr SW, Gainesville, GA 30504ActiveMLS ID #10756442, Rosemary Micuch, HomeSmart. GAMLS
- $494,9004 bd4 ba2.5k sqft4005 Windsor Trl, Gainesville, GA 30506ActiveMLS ID #10768213, Christopher McCall, Chris McCall Realty. GAMLS
- $525,0004 bd3 ba2.2k sqft6985 W Mountain Xing, Cumming, GA 30041ActiveMLS ID #10847334, Go with Joe and Co, Century 21 Results. GAMLS
- $464,9003 bd3 ba2.8k sqft7719 Copper Kettle Way, Flowery Branch, GA 30542ActiveMLS ID #10853273, Gary L Nix, Georgia Real Estate Depot. GAMLS
- $515,0004 bd3 ba2.5k sqft6459 Millstone Cove Dr, Flowery Branch, GA 30542ActiveMLS ID #10777358, Tristen Adams, eXp Realty. GAMLS
- $549,5003 bd2 ba2.4k sqft6853 River Rock Dr, Flowery Branch, GA 30542ActiveMLS ID #10829036, Jeanne Morgan, BHHS Georgia Properties. GAMLS
- $569,0005 bd3 ba3k sqft6024 Park Bay Ct, Flowery Branch, GA 30542ActiveMLS ID #10760404, Anna Davis, eXp Realty. GAMLS
- $490,0005 bd4 ba3.5k sqft7315 Timberline Ovlk, Cumming, GA 30041Active Under ContractMLS ID #10759029, North Georgia Group, Keller Williams Community Partners. GAMLS
- $399,9003 bd2 ba2.2k sqft3710 Silver Hill Cir, Gainesville, GA 30507ActiveMLS ID #10840295, Mark Spain, Mark Spain Real Estate. GAMLS
- $475,0004 bd3 ba2.4k sqft4960 Bucknell Trce, Cumming, GA 30028ActiveMLS ID #10849491, North Georgia Group, Keller Williams Community Partners. GAMLS
- $489,9003 bd3 ba2.7k sqft2811 Freshwater Ct, Gainesville, GA 30507ActiveMLS ID #10818356, Doug Jacobs, Century 21 Results. GAMLS
- $539,0005 bd3 ba2.7k sqft3840 Falling Leaf Ln, Cumming, GA 30041ActiveMLS ID #10843195, Daniel D LaBossiere, Century 21 Results. GAMLS
- $549,9004 bd3 ba2.4k sqft1795 Ivey Trce, Cumming, GA 30041ActiveMLS ID #10734760, Zachary Dobleman, Real Broker, LLC. GAMLS
- $525,0005 bd4 ba2.7k sqft5845 Stargazer Way, Cumming, GA 30028ActiveMLS ID #10836232, KADA Realty Group, Keller Williams Community Partners. GAMLS
