MOTIVATED SELLER!!! Below appraisal value. Newly installed flooring, a flexible five-bedroom layout, and resort-style amenities make this Hampton Golf Village home a standout opportunity in Cumming. The main level features an open kitchen and living area, a separate dining room, one bedroom, and a bonus room that can serve as a studio, guest space, home office, or additional living area. Upstairs, the spacious primary suite offers a walk-in closet and a private bathroom with dual vanities, a separate soaking tub, and a separate shower, along with three additional bedrooms. Additional highlights include a two-car attached garage and a conveniently located laundry room near the primary suite. Enjoy the Hampton Golf Village lifestyle with access to an 18-hole golf course, clubhouse, swimming pool, tennis courts, pickleball courts, and other recreational amenities. Conveniently located near GA 400, shopping, schools, restaurants, and everyday conveniences, this home offers comfort, flexibility, and an exceptional community setting. Schedule your private showing today!
Active
Price cut: $20K (10/5)
$499,900
6545 Oak Highlands Ct, Cumming, GA 30041
5beds
2,714sqft
Single Family Residence
Built in 2012
0.29 Acres Lot
$496,700 Zestimate®
$184/sqft
$-- HOA
What's special
Spacious primary suiteTwo-car attached garageSeparate dining roomWalk-in closetSeparate showerFlexible five-bedroom layoutSeparate soaking tub
- 43 days
- 831
- 59
Zillow last checked:
Listing updated:
Listed by:
Raiana Machado 404-839-0210,
HomeSmart
Source: GAMLS,MLS#: 10841375
Facts & features
Interior
Bedrooms & bathrooms
- Bedrooms: 5
- Bathrooms: 3
- Full bathrooms: 3
- Main level bathrooms: 1
- Main level bedrooms: 1
Rooms
- Room types: Office
Heating
- Central, Natural Gas
Cooling
- Central Air
Appliances
- Included: Convection Oven, Dishwasher, Disposal, Dryer, Gas Water Heater, Microwave, Refrigerator, Washer
- Laundry: Upper Level
Features
- Double Vanity, High Ceilings
- Flooring: Laminate
- Basement: None
- Number of fireplaces: 1
Interior area
- Total structure area: 2,714
- Total interior livable area: 2,714 sqft
- Finished area above ground: 2,714
- Finished area below ground: 0
Property
Parking
- Parking features: Garage, Garage Door Opener, Kitchen Level
- Has garage: Yes
Features
- Levels: Two
- Stories: 2
Lot
- Size: 0.29 Acres
- Features: Level
Details
- Parcel number: 252 258
Construction
Type & style
- Home type: SingleFamily
- Architectural style: Brick Front,Traditional
- Property subtype: Single Family Residence
Materials
- Brick, Other
- Roof: Composition
Condition
- Resale
- New construction: No
- Year built: 2012
Utilities & green energy
- Sewer: Public Sewer
- Water: Public
- Utilities for property: Cable Available, Electricity Available, High Speed Internet, Natural Gas Available, Sewer Available
Community & HOA
Community
- Features: Clubhouse, Golf, Playground, Pool, Sidewalks, Street Lights, Tennis Court(s)
- Subdivision: Hampton
HOA
- Has HOA: Yes
- Services included: Swimming, Tennis
Location
- Region: Cumming
Financial & listing details
- Price per square foot: $184/sqft
- Tax assessed value: $535,730
- Annual tax amount: $5,254
- Date on market: 9/7/2026
- Cumulative days on market: 42 days
- Listing agreement: Exclusive Right To Sell
- Electric utility on property: Yes
Estimated market value
$496,700
$472,000 - $522,000
$2,963/mo
Price history
| Date | Event | Price |
|---|---|---|
| 10/5/2026 | Price change | $499,900-3.8%$184/sqft |
Source:  GAMLS #10841375 Report a problem | ||
| 9/28/2026 | Price change | $519,900-3.7%$192/sqft |
Source: GAMLS #10841375 Report a problem | ||
| 9/7/2026 | Listed for sale | $540,000+107.7%$199/sqft |
Source: GAMLS #10841375 Report a problem | ||
| 6/5/2015 | Sold | $260,000-1.8%$96/sqft |
Source:  FMLS GA #5391136 Report a problem | ||
| 5/13/2015 | Pending sale | $264,900$98/sqft |
Source: CHAPMAN HALL REALTY #5391136 Report a problem | ||
| 1/31/2015 | Listed for sale | $264,900$98/sqft |
Source: Chapman Hall Realtors #5391136 Report a problem | ||
| 11/3/2014 | Listing removed | $1,945$1/sqft |
Source: Lincoln Homes, Inc. Report a problem | ||
| 10/8/2014 | Listed for rent | $1,945$1/sqft |
Source: Lincoln Homes, Inc. Report a problem | ||
| 10/8/2014 | Listing removed | $264,900$98/sqft |
Source: Keller Williams Realty First Atlanta #5323577 Report a problem | ||
| 9/12/2014 | Price change | $264,900-1.9%$98/sqft |
Source: Keller Williams Realty First Atlanta #5323577 Report a problem | ||
| 8/17/2014 | Price change | $269,900-1.7%$99/sqft |
Source: Keller Williams Realty First Atlanta #5323577 Report a problem | ||
| 7/26/2014 | Listed for sale | $274,500+22.1%$101/sqft |
Source: Keller Williams Realty First Atlanta #5323577 Report a problem | ||
| 4/2/2013 | Sold | $224,900$83/sqft |
Source: Public Record Report a problem | ||
| 3/10/2013 | Pending sale | $224,900$83/sqft |
Source: CENTURY 21 Results Realty Services #7018303 Report a problem | ||
| 11/17/2012 | Price change | $224,900-13.5%$83/sqft |
Source: Results Realty Services #07018303 Report a problem | ||
| 6/30/2012 | Listed for sale | $259,900$96/sqft |
Source: Vflyer Homes #5035359 Report a problem | ||
Public tax history
| Year | Property taxes | Tax assessment |
|---|---|---|
| 2025 | $4,231 +2.6% | $214,292 +5% |
| 2024 | $4,124 +15.1% | $204,008 +5.8% |
| 2023 | $3,583 -3.7% | $192,832 +20.5% |
| 2022 | $3,721 +18.8% | $160,056 +29.3% |
| 2021 | $3,132 +3.3% | $123,768 +4.1% |
| 2020 | $3,032 +0.5% | $118,944 +0.8% |
| 2019 | $3,017 +9.5% | $117,960 +12.9% |
| 2017 | $2,754 +7.2% | $104,476 +9.2% |
| 2016 | $2,569 | $95,716 +0.3% |
| 2015 | $2,569 +7.9% | $95,456 +6.1% |
| 2014 | $2,381 +10.4% | $89,948 +10.6% |
| 2013 | $2,156 +407.1% | $81,296 +408.1% |
| 2012 | $425 -0.2% | $16,000 |
| 2011 | $426 | $16,000 |
| 2010 | -- | -- |
| 2009 | -- | -- |
| 2008 | -- | -- |
| 2007 | -- | $16,000 |
| 2006 | $349 | $16,000 |
Find assessor info on the county website
Monthly payment
Est. payment
Payment breakdown
Explore the cost of this home by adjusting the details. Changes won't be saved.Climate risks
Neighborhood: Hampton
Nearby schools
Schools provided by the listing agent
- Elementary: Chestatee
- Middle: North Forsyth
- High: East Forsyth
Source: GAMLS. This data may not be complete. We recommend contacting the local school district to confirm school assignments for this home.

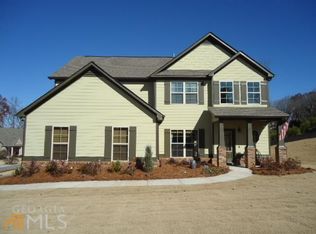
Similar homes
- $509,0004 bd3 ba2.7k sqft5045 Bucknell Trce, Cumming, GA 30028Active
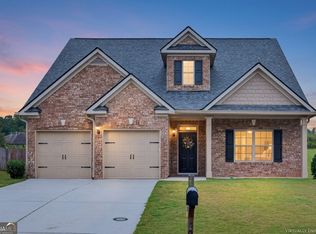
 MLS ID #10848307, Stacy Sugarman, RE/MAX Center. GAMLS
- $499,0004 bd3 ba2.9k sqft2710 Evan Manor Ln, Cumming, GA 30041Active
 MLS ID #10827118, Mooney Group, Inc., The Rezerve. GAMLS
- $535,0004 bd3 ba2.7k sqft6545 Trailwaytrce Trce, Cumming, GA 30041Active
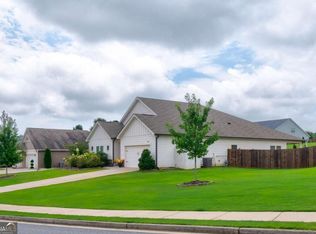 MLS ID #10869027, Jeff Mohler, Keller Williams Community Partners. GAMLS
- $599,0006 bd5 ba3.6k sqft5305 Old Haven Ct, Cumming, GA 30041Active
 MLS ID #10797859, Coleman Group, Maximum One Premier Realtors. GAMLS
- $600,0005 bd4 ba3.8k sqft6505 Trailway Trce, Cumming, GA 30041ActiveMLS ID #10753421, EmpowerHome Team Atlanta, Keller Williams Realty First Atlanta. GAMLS
- $525,0004 bd2 ba2.6k sqft6250 Privet Way, Cumming, GA 30028For Sale
 MLS ID #7800212, Noelle Larson, Mountain Sotheby's International Realty. FMLS GA
- $585,0004 bd3 ba3.1k sqft2125 Melrose Trce, Cumming, GA 30041ActiveMLS ID #10872316, Gina Sharma Team, Keller Williams Realty North Atlanta. GAMLS
- $480,0004 bd3 ba2.5k sqft6605 Flagstone Ct, Cumming, GA 30028ActiveMLS ID #10783643, Julie O Butler, Coldwell Banker Realty. GAMLS
- $609,9005 bd4 ba3.6k sqft6715 Rambling Vale, Cumming, GA 30028ActiveMLS ID #10834753, Darcy Jones, Virtual Properties Realty.com. GAMLS
- $445,0004 bd3 ba2.4k sqft9530 Bonsall Cir, Gainesville, GA 30506ActiveMLS ID #10869522, Mary Wynkoop, Coldwell Banker Realty. GAMLS
- $450,0005 bd3 ba2.8k sqft10 Quail Pass, Dawsonville, GA 30534ActiveMLS ID #10843006, Joy Quash, Virtual Properties Realty.com. GAMLS
- $525,0003 bd3 ba1.7k sqft1665 Minstrel Ter, Cumming, GA 30041ActiveMLS ID #10868506, Matt T Thaxton, Keller Williams Community Partners. GAMLS
- $530,0004 bd3 ba3.2k sqft7420 Ansley Park Way, Cumming, GA 30028ActiveMLS ID #10815260, Meredith K Young, Atlanta Communities. GAMLS
- $525,0003 bd3 ba2.4k sqft3170 Warbler Way, Cumming, GA 30041ActiveMLS ID #10845905, Alex Worrell, Keller Williams Chattahoochee. GAMLS
- $475,0004 bd3 ba2.6k sqft46 Longview Dr, Dawsonville, GA 30534ActiveMLS ID #10766294, Kimberly A Yates, Yates Estates GA, LLC. GAMLS
- $505,0005 bd3 ba3k sqft2244 Mayors Way, Buford, GA 30519ActiveMLS ID #10847448, Chloe-Ray Iacob, Heartland Real Estate. GAMLS
- $499,9003 bd3 ba2.8k sqft1601 Lexington Green Pnes, Cumming, GA 30040ActiveMLS ID #10844170, Nicole Martin, Crye-Leike, Realtors. GAMLS
- $497,5002 bd2 ba1.8k sqft6615 Marlow Dr, Cumming, GA 30041ActiveMLS ID #10817316, Home With Sherry Team, Compass. GAMLS
- $559,9003 bd3 ba2.2k sqft1535 Seneca Ave, Cumming, GA 30041ActiveMLS ID #10839612, Terry Backer, Chapman Hall Realtors. GAMLS
- $600,0005 bd4 ba3.5k sqft8450 Woodland View Dr, Gainesville, GA 30506ActiveMLS ID #10788512, Brandon Pinkney, Keller Williams Realty Atl. Partners. GAMLS