WELCOME HOME! Step inside, and you'll discover a bright, spacious open-concept, created for peaceful living. With 5 spacious bedrooms and 3 full bathrooms, there's room for everything. Whether you need a dedicated home office, guest suite, or space for a growing family, this home checks every box. Each bedroom features large walk-in closets, giving you the storage you need. The loft acts as an incredible flex-space ready for whatever you envision. Located in the quaint Sosebee Creek community, you'll enjoy beautiful neighborhood amenities at your doorstep. Take a 2-minute walk to the community center, pool, tennis courts, and playground, with an incredible variety of shopping, dining, recreation and entertainment just minutes away. North Georgia Premium Outlets, Lake Lanier, GA Highway-400, Dawson Marketplace, Dawson Crossroads, Downtown Dawsonville, Georgia Racing Hall of Fame, Atlanta Motorsports Park, Amicalola Falls State Park, Dahlonega & North Georgia Wine Country, and less than a 40 mile commute from the beautiful city of Atlanta. Schedule your showing today!
Active
$450,000
10 Quail Pass, Dawsonville, GA 30534
5beds
2,835sqft
Single Family Residence
Built in 2023
5,749 Square Feet Lot
$444,900 Zestimate®
$159/sqft
$58/mo HOA
What's special
Large walk-in closetsBright spacious open-concept
- 46 days
- 175
- 17
Zillow last checked:
Listing updated:
Listed by:
Joy Quash 470-677-8546,
Virtual Properties Realty.com
Source: GAMLS,MLS#: 10843006
Facts & features
Interior
Bedrooms & bathrooms
- Bedrooms: 5
- Bathrooms: 3
- Full bathrooms: 3
- Main level bathrooms: 1
- Main level bedrooms: 1
Rooms
- Room types: Foyer, Laundry, Other
Kitchen
- Features: Breakfast Area, Breakfast Room, Kitchen Island, Pantry, Solid Surface Counters, Walk-in Pantry
Heating
- Central, Natural Gas
Cooling
- Central Air, Zoned
Appliances
- Included: Dishwasher, Disposal, Dryer, Gas Water Heater, Microwave, Other, Refrigerator, Washer
- Laundry: In Hall, Upper Level
Features
- Double Vanity, In-Law Floorplan, Walk-In Closet(s)
- Flooring: Carpet, Other
- Windows: Double Pane Windows
- Basement: None
- Number of fireplaces: 1
- Fireplace features: Family Room, Gas Log, Gas Starter, Living Room
- Common walls with other units/homes: No Common Walls
Interior area
- Total structure area: 2,835
- Total interior livable area: 2,835 sqft
- Finished area above ground: 2,835
- Finished area below ground: 0
Property
Parking
- Total spaces: 2
- Parking features: Attached, Garage, Garage Door Opener
- Has attached garage: Yes
Accessibility
- Accessibility features: Accessible Entrance, Accessible Full Bath, Accessible Hallway(s), Accessible Kitchen
Features
- Levels: Two
- Stories: 2
- Patio & porch: Patio
- Body of water: None
Lot
- Size: 5,749 Square Feet
- Features: Corner Lot, Level, Other
Details
- Parcel number: 107 014 001
Construction
Type & style
- Home type: SingleFamily
- Architectural style: Traditional
- Property subtype: Single Family Residence
Materials
- Brick, Other
- Foundation: Slab
- Roof: Other
Condition
- Resale
- New construction: No
- Year built: 2023
Details
- Warranty included: Yes
Utilities & green energy
- Sewer: Public Sewer
- Water: Public
- Utilities for property: Cable Available, Electricity Available, Natural Gas Available, Phone Available, Sewer Available, Underground Utilities, Water Available
Community & HOA
Community
- Features: Clubhouse, Park, Playground, Pool, Sidewalks, Street Lights, Tennis Court(s), Walk To Schools, Near Shopping
- Security: Smoke Detector(s)
- Subdivision: Sosebee Creek
HOA
- Has HOA: Yes
- Services included: Insurance, Maintenance Grounds, Management Fee, Reserve Fund, Tennis
- HOA fee: $700 annually
Location
- Region: Dawsonville
Financial & listing details
- Price per square foot: $159/sqft
- Tax assessed value: $469,800
- Annual tax amount: $2,820
- Date on market: 9/10/2026
- Cumulative days on market: 46 days
- Listing agreement: Exclusive Agency
- Electric utility on property: Yes
Estimated market value
$444,900
$423,000 - $467,000
$2,630/mo
Price history
| Date | Event | Price |
|---|---|---|
| 9/10/2026 | Listed for sale | $450,000+0.7%$159/sqft |
Source:  FMLS GA #7835333 Report a problem FMLS GA #7835333 Report a problem | ||
| 4/4/2023 | Sold | $446,990$158/sqft |
Source: Public Record Report a problem | ||
Public tax history
| Year | Property taxes | Tax assessment |
|---|---|---|
| 2025 | $3,056 +5.1% | $187,920 -3.7% |
| 2024 | $2,908 +637.2% | $195,240 +713.5% |
| 2023 | $394 -23.3% | $24,000 |
| 2022 | $514 | $24,000 |
Find assessor info on the county website
Monthly payment
Est. payment
Payment breakdown
Explore the cost of this home by adjusting the details. Changes won't be saved.Climate risks
Neighborhood: 30534
Nearby schools
Schools provided by the listing agent
- Elementary: Blacks Mill
- Middle: Dawson
- High: Dawson
Source: GAMLS. This data may not be complete. We recommend contacting the local school district to confirm school assignments for this home.

Similar homes
- $449,9005 bd3 ba2.5k sqft71 Meadowlark Way, Dawsonville, GA 30534Active

 MLS ID #10844469, Sunny Parker Properties, Century 21 Results. GAMLS
 - $435,0005 bd3 ba2.8k sqft405 Quail Pass, Dawsonville, GA 30534Active
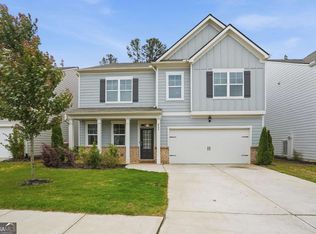 MLS ID #10826354, Sekhar Putta, Maximum One Executive Realtors. GAMLS
 - $449,0004 bd4 ba3k sqft155 Brookside Way, Dawsonville, GA 30534Active
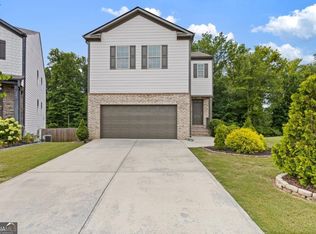 MLS ID #10809089, Kelly Ann Rhodes, Funari Realty LLC. GAMLS
 - $419,9005 bd3 ba2.5k sqft410 Maple Brook Dr, Dawsonville, GA 30534Active Under Contract
 MLS ID #10845901, Don Frey, Keller Williams Community Partners. GAMLS
 - $439,9905 bd3 ba2.5k sqft330 Shadwood Pl, Dawsonville, GA 30534ActiveMLS ID #10873022, North Georgia Group, Keller Williams Community Partners. GAMLS
- $475,0004 bd3 ba2.6k sqft46 Longview Dr, Dawsonville, GA 30534ActiveMLS ID #10766294, Kimberly A Yates, Yates Estates GA, LLC. GAMLS
- $410,0005 bd3 ba2.3k sqft312 Etowah Pkwy, Dawsonville, GA 30534ActiveMLS ID #10762977, Mooney Group, Inc., The Rezerve. GAMLS
- $450,0003 bd2 ba1.9k sqft5015 Skylark Creek Ct, Cumming, GA 30028ActiveMLS ID #10875689, Charlie Dean, Anchor Home Realty. GAMLS
- $425,0003 bd3 ba2.3k sqft5570 Glenn Ivey Dr, Cumming, GA 30028ActiveMLS ID #10873946, Danielle M Walls, Keller Williams Community Partners. GAMLS
- $499,9005 bd3 ba2.7k sqft6545 Oak Highlands Ct, Cumming, GA 30041ActiveMLS ID #10841375, Raiana Machado, HomeSmart. GAMLS
- $415,0004 bd3 ba2.1k sqft57 Sadie Ct, Dawsonville, GA 30534ActiveMLS ID #10791330, Mark Spain, Mark Spain Real Estate. GAMLS
- $439,9003 bd3 ba2.3k sqft226 Trace Blf, Dawsonville, GA 30534ActiveGAMLS
- $624,0004 bd4 ba2.8k sqft31 Lake Sydney Dr, Dawsonville, GA 30534ActiveMLS ID #10794326, Lori Martin, The Norton Agency. GAMLS
- $509,9005 bd4 ba2.8k sqft188 Foxhill Dr, Dawsonville, GA 30534ActiveMLS ID #10823142, Jhonnathan Villarreal Navarro, Keller Williams Chattahoochee. GAMLS
- $544,7366 bd6 ba3.6k sqft261 Thunder Valley, Dawsonville, GA 30534ActiveMLS ID #10876072, Frances Marty, Adams Homes Realty Inc.. GAMLS
- $465,0004 bd3 ba2k sqft5640 Charleston Bay Dr, Cumming, GA 30041ActiveMLS ID #10809173, Janna G Maresco, Keller Williams Community Partners. GAMLS
- $450,0005 bd3 ba2.7k sqft6280 Cove Creek Dr, Flowery Branch, GA 30542ActiveMLS ID #10822606, Courtney Murphy, Virtual Properties Realty.com. GAMLS
- $500,0004 bd3 ba2.9k sqft9065 Blue Willow Ct, Gainesville, GA 30506ActiveMLS ID #10848266, Karen J Spalding, Spalding Brokers. GAMLS
- $450,0003 bd3 ba2k sqft3785 Elder Field Ln, Cumming, GA 30040ActiveMLS ID #10877840, Maxine Young, Atlanta Communities. GAMLS
- $440,0005 bd4 ba2.8k sqft3114 Old Cornelia Hwy, Gainesville, GA 30507ActiveMLS ID #10838870, Cinthya Bourdua, Keller Williams Realty Consultants. GAMLS
