Welcome home to 8245 Kara Drive, nestled in a tranquil cul-de-sac in highly desirable East Forsyth High School district! This beautifully maintained 3-bedroom, 2-bath house offers the ideal blend of modern updates and comfortable living spaces. Step inside and be greeted by an open, flowing layout with soaring vaulted ceilings and abundant natural light. The spacious living room, anchored by a cozy fireplace, seamlessly connects to the kitchen and dining areasCoperfect for both relaxing evenings and entertaining guests. Retreat to the generous primary suite featuring a walk-in closet, vaulted ceilings, double vanity, tiled shower, and serene backyard views. Two additional bedrooms and a full bathroom provide flexibility for family, guests, or a home office. Downstairs, discover two finished bonus rooms (not included in public records), ideal for a media room, playroom, or home gym. Move in with peace of mind thanks to a newer roof, stainless appliances, luxury waterproof flooring, granite countertops, stylish tile, and fresh paint throughout. The large, fenced lot is perfect for outdoor living, with room for a garden, fire pit, and plenty of space for kids or pets. Enjoy sunsets from your deck or park your boat with ease using the extra parking spot. An attached workshop area and a two-car garage, and storage building complete the package. Minutes to Lake Lanier, parks, boat ramps, North Georgia Premium Outlets, great schools, and local dining. This is the one youCOve been waiting forCodonCOt miss your chance to call 8245 Kara Drive home!
Active
$390,000
8245 Kara Dr, Gainesville, GA 30506
3beds
1,957sqft
Single Family Residence
Built in 2001
0.72 Acres Lot
$358,600 Zestimate®
$199/sqft
$13/mo HOA
What's special
Stylish tileCozy fireplaceTwo-car garageGenerous primary suiteLarge fenced lotStorage buildingExtra parking spot
- 1 day
- 348
- 42
Zillow last checked:
Listing updated:
Listed by:
Brian Canty 678-614-9197,
Realty Professionals of Georgia
Source: GAMLS,MLS#: 10885177
Facts & features
Interior
Bedrooms & bathrooms
- Bedrooms: 3
- Bathrooms: 2
- Full bathrooms: 2
- Main level bathrooms: 2
- Main level bedrooms: 3
Rooms
- Room types: Exercise Room, Family Room
Dining room
- Features: Separate Room
Kitchen
- Features: Breakfast Room, Solid Surface Counters
Heating
- Central, Heat Pump
Cooling
- Ceiling Fan(s), Central Air, Heat Pump
Appliances
- Included: Dishwasher, Dryer, Electric Water Heater, Microwave, Refrigerator, Washer
- Laundry: In Basement
Features
- Double Vanity, High Ceilings, Master On Main Level, Tray Ceiling(s)
- Flooring: Carpet, Vinyl
- Windows: Double Pane Windows
- Basement: Finished
- Attic: Pull Down Stairs
- Number of fireplaces: 1
- Fireplace features: Family Room
- Common walls with other units/homes: No Common Walls
Interior area
- Total structure area: 1,957
- Total interior livable area: 1,957 sqft
- Finished area above ground: 1,364
- Finished area below ground: 593
Video & virtual tour
Property
Parking
- Total spaces: 2
- Parking features: Garage, Garage Door Opener, RV/Boat Parking
- Has garage: Yes
Features
- Levels: Multi/Split
- Patio & porch: Deck
- Fencing: Back Yard,Fenced,Wood
- Waterfront features: No Dock Or Boathouse
- Body of water: None
Lot
- Size: 0.72 Acres
- Features: Cul-De-Sac, Level, Open Lot, Private
- Residential vegetation: Grassed
Details
- Additional structures: Outbuilding
- Parcel number: 313 805
Construction
Type & style
- Home type: SingleFamily
- Architectural style: Traditional
- Property subtype: Single Family Residence
Materials
- Vinyl Siding
- Foundation: Slab
- Roof: Composition
Condition
- Resale
- New construction: No
- Year built: 2001
Utilities & green energy
- Electric: 220 Volts
- Sewer: Septic Tank
- Water: Public
- Utilities for property: Cable Available, Electricity Available, High Speed Internet, Phone Available, Underground Utilities, Water Available
Green energy
- Energy efficient items: Appliances
Community & HOA
Community
- Features: None
- Security: Smoke Detector(s)
- Subdivision: Chestatee Ridge
HOA
- Has HOA: Yes
- Services included: Maintenance Grounds
- HOA fee: $159 annually
Location
- Region: Gainesville
Financial & listing details
- Price per square foot: $199/sqft
- Tax assessed value: $366,200
- Annual tax amount: $2,200
- Date on market: 11/4/2026
- Cumulative days on market: 1 day
- Listing agreement: Exclusive Right To Sell
- Listing terms: Cash,Conventional
- Electric utility on property: Yes
Estimated market value
$358,600
$341,000 - $377,000
$1,766/mo
Price history
| Date | Event | Price |
|---|---|---|
| 11/4/2026 | Listed for sale | $390,000+69.6%$199/sqft |
Source:  FMLS GA #7863892 Report a problem | ||
| 11/11/2019 | Listing removed | $229,900$117/sqft |
Source: Solid Source Realty, Inc. #6621992 Report a problem | ||
| 11/11/2019 | Listed for sale | $229,900+6.9%$117/sqft |
Source: Solid Source Realty, Inc. #6621992 Report a problem | ||
| 11/7/2019 | Sold | $215,000-6.5%$110/sqft |
Source:  GAMLS #8665478 Report a problem | ||
| 10/8/2019 | Pending sale | $229,900$117/sqft |
Source: Solid Source Realty, Inc. #6621992 Report a problem | ||
| 10/6/2019 | Price change | $229,900-2.1%$117/sqft |
Source: Solid Source Realty, Inc. #6621992 Report a problem | ||
| 9/25/2019 | Listed for sale | $234,900+67.9%$120/sqft |
Source: Solid Source Realty, Inc. #6621992 Report a problem | ||
| 6/14/2001 | Sold | $139,900+133.2%$71/sqft |
Source: Public Record Report a problem | ||
| 10/10/2000 | Sold | $60,000$31/sqft |
Source: Public Record Report a problem | ||
Public tax history
| Year | Property taxes | Tax assessment |
|---|---|---|
| 2025 | $2,975 +2.8% | $146,480 +7.2% |
| 2024 | $2,893 +11.8% | $136,676 -2.6% |
| 2023 | $2,587 +0.1% | $140,256 +32.8% |
| 2022 | $2,584 +10.6% | $105,640 +19.3% |
| 2021 | $2,337 -1.6% | $88,520 +2.9% |
| 2020 | $2,375 +18.9% | $86,000 +19.1% |
| 2019 | $1,998 +23.6% | $72,236 +24.1% |
| 2017 | $1,616 | $58,212 |
| 2016 | $1,616 | $58,212 |
| 2015 | $1,616 +12.1% | $58,212 +7% |
| 2014 | $1,441 +48.3% | $54,416 +48.6% |
| 2013 | $971 -0.9% | $36,616 -0.7% |
| 2012 | $980 -33.5% | $36,876 -33.4% |
| 2011 | $1,473 | $55,340 |
| 2010 | -- | -- |
| 2009 | -- | -- |
| 2008 | -- | -- |
| 2007 | -- | $65,528 +13.6% |
| 2006 | $1,194 | $57,680 |
| 2005 | $1,194 | $57,680 |
| 2004 | $1,194 +4.4% | $57,680 |
| 2003 | $1,144 +7.5% | -- |
| 2002 | $1,064 +306.8% | -- |
| 2001 | $261 | -- |
Find assessor info on the county website
Monthly payment
Est. payment
Payment breakdown
Explore the cost of this home by adjusting the details. Changes won't be saved.Climate risks
Neighborhood: 30506
Nearby schools
Schools provided by the listing agent
- Elementary: Chestatee
- Middle: Little Mill
- High: East Forsyth
Source: GAMLS. This data may not be complete. We recommend contacting the local school district to confirm school assignments for this home.


Similar homes
- $324,9004 bd2 ba1.8k sqft5750 Pebblebrook Trl, Gainesville, GA 30506Active
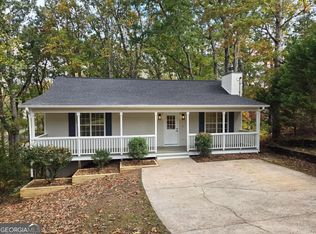
 MLS ID #10883828, Tom Kingery, Realty Hub of Georgia, LLC. GAMLS
- $429,0004 bd2 ba2k sqft9815 Waldrip Rd, Gainesville, GA 30506Active
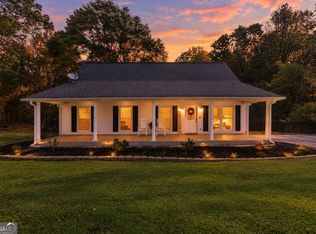 MLS ID #10880221, Johnathan Cortes, Keller Williams Lanier Partners. GAMLS
- $389,9003 bd2 ba1.6k sqft8225 Wimbledon Ct, Gainesville, GA 30506Active
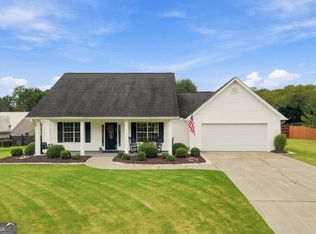 MLS ID #10852101, Vicki Treadwell, Coldwell Banker Realty. GAMLS
- $399,0003 bd2 ba1.7k sqft3383 Wolf Dr, Gainesville, GA 30506Active Under Contract
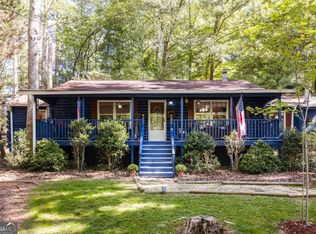 MLS ID #10856840, Monica Radu, Corcoran Classic Living. GAMLS
- $299,9002 bd2 ba1.2k sqft5870 Habitat Dr, Gainesville, GA 30506For Sale
 MLS ID #7862249, Kayla Shoemake, The Norton Agency. FMLS GA
- $389,9003 bd3 ba1.8k sqft5629 Bald Ridge Trl, Gainesville, GA 30506ActiveMLS ID #10854514, Shannon Stephens, Virtual Properties Realty.com. GAMLS
- $415,0003 bd2 ba2.3k sqft4442 N Gate Dr, Gainesville, GA 30506ActiveMLS ID #10880403, Kelly Allen, Keller Williams Realty Atlanta North. GAMLS
- $349,9002 bd2 ba1.4k sqft6480 Old Still Trl, Gainesville, GA 30506New ConstructionMLS ID #7864714, Gabriel Gravitt, Landmark Realty Associates, Inc.. FMLS GA
- $429,9003 bd2 ba1.5k sqft8765 Covestone Dr, Gainesville, GA 30506ActiveMLS ID #10857287, Stacy Collins, Century 21 Results. GAMLS
- $365,0003 bd3 ba2.2k sqft3420 Cook Rd, Gainesville, GA 30506ActiveMLS ID #10878274, Tanya Pickens, Opendoor Brokerage. GAMLS
- $415,0003 bd2 ba1.9k sqft3314 Banks Mountain Dr, Gainesville, GA 30506ActiveMLS ID #10836460, Angie Shelnutt, Southern Classic Realtors. GAMLS
- $425,0004 bd2 ba2.3k sqft8525 Fieldgrove Ct, Gainesville, GA 30506Active Under ContractMLS ID #10850353, James Chapman, Keller Williams Community Partners. GAMLS
- $365,0004 bd3 ba1.6k sqft6580 Old Still Trl, Gainesville, GA 30506ActiveMLS ID #10882454, Tristan Taylor, Century 21 Results. GAMLS
- $360,0004 bd3 ba1.6k sqft8675 Bayhill Dr, Gainesville, GA 30506ActiveMLS ID #10693609, Julie O Butler, Coldwell Banker Realty. GAMLS
- $425,0003 bd2 ba2k sqft3588 Phoenix Cove Dr, Gainesville, GA 30506ActiveMLS ID #10856560, Jason Buffington, Keller Williams Lanier Partners. GAMLS
- $375,0003 bd1 ba1.2k sqft9060 Ruby Ln, Gainesville, GA 30506ActiveMLS ID #10875136, Amy Sutherland, The Norton Agency. GAMLS
- $359,0003 bd2 ba1.7k sqft4092 Leach Rd, Gainesville, GA 30506ActiveMLS ID #10873020, Laura Delgado, Compass. GAMLS
- $440,0004 bd3 ba2.4k sqft9530 Bonsall Cir, Gainesville, GA 30506ActiveMLS ID #10869522, Mary Wynkoop, Coldwell Banker Realty. GAMLS
- $347,5004 bd2 ba1.8k sqft3437 Phoenix Cove Dr, Gainesville, GA 30506ActiveMLS ID #10852216, Kelly Delaperriere, Redfin Corporation. GAMLS
