Welcome home to this inviting 4-bedroom, 2.5-bathroom home in a desirable Cumming community with outstanding amenities! The main level features a separate dining room accented by wainscoting and crown molding, creating an elegant space for gatherings and everyday meals. The kitchen opens to the family room, making it easy to stay connected while cooking or entertaining. The kitchen features stained cabinetry, granite countertops, and stainless steel appliances, including a gas range. The family room offers a welcoming fireplace and provides a comfortable gathering space. Upstairs, the spacious primary suite features a walk-in closet and an ensuite bath with a double vanity, soaking tub, and separate tiled shower. Three additional bedrooms share a full bathroom, while the conveniently located upstairs laundry room adds everyday functionality. Step outside to enjoy the patio and fenced-in backyard, offering a great space for outdoor dining, relaxing, or entertaining. Residents enjoy exceptional community amenities including a clubhouse, swimming pool, tennis courts, pickleball courts, and playground. Conveniently located near shopping, dining, and GA 400, this home is also within the North Forsyth school system. With a functional floorplan, desirable amenities, and convenient Cumming location, this home offers comfortable living with plenty to enjoy both inside and out.
Active
$421,000
4250 Arch Pass, Cumming, GA 30040
4beds
2,166sqft
Single Family Residence
Built in 2012
5,227 Square Feet Lot
$417,400 Zestimate®
$194/sqft
$45/mo HOA
What's special
Fenced-in backyardSpacious primary suiteStainless steel appliancesWalk-in closetSeparate tiled showerGranite countertopsGas range
- 4 days
- 308
- 9
Zillow last checked:
Listing updated:
Listed by:
Mark Spain 770-886-9000,
Mark Spain Real Estate,
Sandra Clonts 404-542-9536,
Mark Spain Real Estate
Source: GAMLS,MLS#: 10868530
Facts & features
Interior
Bedrooms & bathrooms
- Bedrooms: 4
- Bathrooms: 3
- Full bathrooms: 2
- 1/2 bathrooms: 1
Rooms
- Room types: Family Room, Foyer, Laundry
Kitchen
- Features: Breakfast Area, Breakfast Bar, Pantry
Heating
- Natural Gas
Cooling
- Ceiling Fan(s), Central Air
Appliances
- Included: Dishwasher, Dryer, Microwave, Washer
- Laundry: Upper Level
Features
- Double Vanity, High Ceilings, Walk-In Closet(s)
- Flooring: Carpet, Hardwood, Vinyl
- Windows: Double Pane Windows
- Basement: None
- Attic: Pull Down Stairs
- Number of fireplaces: 1
- Fireplace features: Family Room
- Common walls with other units/homes: No Common Walls
Interior area
- Total structure area: 2,166
- Total interior livable area: 2,166 sqft
- Finished area above ground: 2,166
- Finished area below ground: 0
Property
Parking
- Total spaces: 4
- Parking features: Attached, Garage, Kitchen Level
- Has attached garage: Yes
Features
- Levels: Two
- Stories: 2
- Patio & porch: Patio
- Fencing: Back Yard,Fenced,Wood
- Waterfront features: No Dock Or Boathouse
- Body of water: None
Lot
- Size: 5,227 Square Feet
- Features: Level
Details
- Parcel number: 217 341
- Special conditions: Investor Owned
Construction
Type & style
- Home type: SingleFamily
- Architectural style: Traditional
- Property subtype: Single Family Residence
Materials
- Concrete
- Foundation: Slab
- Roof: Composition
Condition
- Resale
- New construction: No
- Year built: 2012
Utilities & green energy
- Electric: 220 Volts
- Sewer: Public Sewer
- Water: Public
- Utilities for property: Cable Available, Electricity Available, High Speed Internet, Natural Gas Available, Phone Available, Sewer Available, Underground Utilities, Water Available
Community & HOA
Community
- Features: Clubhouse, Playground, Pool, Sidewalks, Street Lights, Tennis Court(s), Walk To Schools, Near Shopping
- Security: Smoke Detector(s)
- Subdivision: Bridgetowne
HOA
- Has HOA: Yes
- Services included: Other
- HOA fee: $540 annually
Location
- Region: Cumming
Financial & listing details
- Price per square foot: $194/sqft
- Tax assessed value: $426,620
- Annual tax amount: $3,333
- Date on market: 10/7/2026
- Listing agreement: Exclusive Right To Sell
- Listing terms: Cash,Conventional,VA Loan
- Electric utility on property: Yes
Estimated market value
$417,400
$397,000 - $438,000
$2,274/mo
Price history
| Date | Event | Price |
|---|---|---|
| 10/7/2026 | Listed for sale | $421,000+140.9%$194/sqft |
Source:  FMLS GA #7850529 Report a problem FMLS GA #7850529 Report a problem | ||
| 6/24/2013 | Sold | $174,790+6.3%$81/sqft |
Source:  FMLS GA #5076007 Report a problem FMLS GA #5076007 Report a problem | ||
| 2/23/2013 | Sold | $164,495$76/sqft |
Source: Public Record Report a problem | ||
Public tax history
| Year | Property taxes | Tax assessment |
|---|---|---|
| 2025 | $3,269 -1.9% | $170,648 -1% |
| 2024 | $3,333 +26.2% | $172,380 +12.9% |
| 2023 | $2,641 -2.3% | $152,748 +27.1% |
| 2022 | $2,704 +12.8% | $120,208 +20.8% |
| 2021 | $2,397 +6.8% | $99,516 +8% |
| 2020 | $2,245 +0.3% | $92,168 +0.5% |
| 2019 | $2,239 +9.9% | $91,696 +13.1% |
| 2017 | $2,037 +7.2% | $81,088 +8.7% |
| 2016 | $1,900 | $74,608 +2.8% |
| 2015 | $1,900 +18.7% | $72,608 +12.8% |
| 2014 | $1,601 +2.7% | $64,348 +3.7% |
| 2013 | $1,559 +566.5% | $62,048 +605.1% |
| 2012 | $234 -21.6% | $8,800 -21.4% |
| 2011 | $298 | $11,200 |
| 2010 | -- | -- |
| 2009 | -- | -- |
| 2008 | -- | -- |
Find assessor info on the county website
Monthly payment
Est. payment
Payment breakdown
Explore the cost of this home by adjusting the details. Changes won't be saved.Climate risks
Neighborhood: Bridgetowne
Nearby schools
Schools provided by the listing agent
- Elementary: Coal Mountain
- Middle: North Forsyth
- High: North Forsyth
Source: GAMLS. This data may not be complete. We recommend contacting the local school district to confirm school assignments for this home.

Similar homes
- $539,9006 bd3 ba3k sqft4850 Roseman Trl, Cumming, GA 30040For Sale
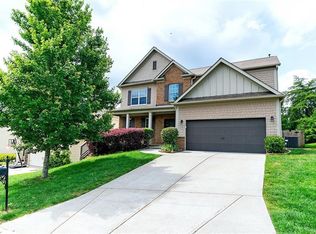
 MLS ID #7851708, Norm Itskov, Realty Professionals of Georgia, LLC. FMLS GA
 - $364,9994 bd3 ba1.8k sqft3724 Humber Ct, Cumming, GA 30040Active Under Contract

 MLS ID #10847400, Styles Realty Group, Century 21 Results. GAMLS
 - $514,9004 bd3 ba2.9k sqft3840 Corbell Ct, Cumming, GA 30040Active
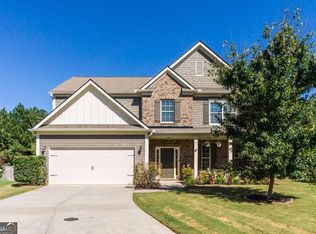 MLS ID #10866784, Wesley Moore, Keller Williams North GA Partners. GAMLS
 - $369,9003 bd3 ba1.7k sqft3676 Roseman Lndg, Cumming, GA 30040Active
 MLS ID #10856651, Stacey Wyatt Group, eXp Realty. GAMLS
 - $499,9995 bd3 ba2.8k sqft4970 Roseman Trl, Cumming, GA 30040ActiveMLS ID #10839917, Kenneth Clarke, Neighborhood Assistance Corp.. GAMLS
- $534,9005 bd3 ba2.9k sqft4945 Pont Du Gard Dr, Cumming, GA 30040ActiveMLS ID #10852088, William T Hardie, eXp Realty. GAMLS
- $525,0004 bd3 ba2.7k sqft5770 Rialto Way, Cumming, GA 30040ActiveMLS ID #10843076, Raj Atchutuni, Virtual Properties Realty.com. GAMLS
- $395,0004 bd2 ba2.4k sqft2920 Ridge Ct, Cumming, GA 30041For SaleMLS ID #7763393, Aydeen Munoz, Century 21 Connect Real Estate. FMLS GA
- $359,9003 bd3 ba1.9k sqft2850 Mayfair Dr, Cumming, GA 30040ActiveMLS ID #10851697, Caitlin Payne, Harry Norman Realtors. GAMLS
- $450,4403 bd3 ba2k sqft3340 Promise Mill Ln, Cumming, GA 30040ActiveGAMLS
- $360,0003 bd3 ba1.9k sqft2385 Mayfair Dr, Cumming, GA 30040For SaleMLS ID #7826251, Fan Deng, Georgia Realty Brokers International Corporation. FMLS GA
- $375,0003 bd3 ba1.6k sqft2810 Imperial Dr, Cumming, GA 30041ActiveMLS ID #10857610, Yaser Mobasherian, Chapman Hall Realtors. GAMLS
- $459,9004 bd3 ba2.3k sqft4115 Huron Dr, Cumming, GA 30028For SaleMLS ID #7787781, LINXIAO LIU, Atlanta Realty Global, LLC.. FMLS GA
- $379,0003 bd4 ba1.8k sqft2630 Impala Dr, Cumming, GA 30041ActiveMLS ID #10845517, Mitzi McAdam, Real Broker, LLC. GAMLS
- $479,9004 bd3 ba2.4k sqft5530 Banner Blvd, Cumming, GA 30028ActiveMLS ID #10837238, Lexie Crowson, Atlanta Communities. GAMLS
- $459,9005 bd3 ba2.3k sqft4335 Huron Dr, Cumming, GA 30028ActiveMLS ID #10805746, Lian Colburn, Virtual Properties Realty.com. GAMLS
- $465,0005 bd3 ba2.4k sqft4480 Huron Dr, Cumming, GA 30028ActiveMLS ID #10784918, Dariean Ward, Hester Group, REALTORS. GAMLS
- $489,0004 bd3 ba2.3k sqft4240 Pembia Dr, Cumming, GA 30028For SaleMLS ID #7822003, Elaine Sun, Elaine Sun Realty. FMLS GA
