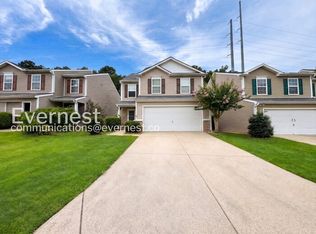
Beautifully maintained and move-in ready, this 3-bedroom, 2.5-bathroom home features new carpet, new flooring, and freshly painted interior walls. The open-concept design creates a warm, inviting flow from the kitchen to the living room, making the space ideal for everyday living and entertaining. The functional floor plan offers comfortable living areas with plenty of potential to make the home your own. Enjoy community amenities including a swimming pool, playground, and tennis courts. Conveniently located just minutes from GA-400 and close to top-rated schools, shopping, dining, parks, and major roadways. Whether you're looking for a primary residence or an investment opportunity, this home offers comfort, convenience, and a great chance to make it yours. Schedule your showing today!
Active
$360,000
2385 Mayfair Dr, Cumming, GA 30040
3beds
1,968sqft
Single Family Residence, Residential
Built in 2006
3,484 Square Feet Lot
$353,100 Zestimate®
$183/sqft
$75/mo HOA
What's special
Open-concept designFunctional floor planNew carpetNew flooringFreshly painted interior walls
- 58 days
- 504
- 31
Likely to sell faster than
Zillow last checked:
Listing updated:
Listed by:
Fan Deng,
Georgia Realty Brokers International Corporation 678-665-3317
Source: FMLS GA,MLS#: 7826251
Facts & features
Interior
Bedrooms & bathrooms
- Bedrooms: 3
- Bathrooms: 3
- Full bathrooms: 2
- 1/2 bathrooms: 1
Rooms
- Room types: Other
Primary bedroom
- Features: Other
- Level: Other
Bedroom
- Features: Other
Primary bathroom
- Features: Separate Tub/Shower
Dining room
- Features: Open Concept
Kitchen
- Features: Cabinets Other
Heating
- Central
Cooling
- Central Air
Appliances
- Included: Dishwasher, Disposal, Electric Cooktop, Refrigerator
- Laundry: Laundry Room, Upper Level
Features
- Other
- Flooring: Carpet, Laminate
- Windows: Double Pane Windows
- Basement: None
- Has fireplace: No
- Fireplace features: None
- Common walls with other units/homes: No Common Walls
Interior area
- Total structure area: 1,968
- Total interior livable area: 1,968 sqft
Video & virtual tour
Property
Parking
- Total spaces: 2
- Parking features: Driveway, Garage
- Garage spaces: 2
- Has uncovered spaces: Yes
Accessibility
- Accessibility features: None
Features
- Levels: Two
- Stories: 2
- Patio & porch: Front Porch, Patio
- Exterior features: None, No Dock
- Pool features: None
- Spa features: None
- Fencing: Back Yard
- Has view: Yes
- View description: Neighborhood
- Waterfront features: None
- Body of water: None
Lot
- Size: 3,484 Square Feet
- Features: Back Yard
Details
- Additional structures: None
- Parcel number: 194 205
- Other equipment: None
- Horse amenities: None
Construction
Type & style
- Home type: SingleFamily
- Architectural style: Traditional
- Property subtype: Single Family Residence, Residential
Materials
- Brick Front
- Roof: Composition
Condition
- Resale
- New construction: No
- Year built: 2006
Utilities & green energy
- Electric: 110 Volts
- Sewer: Public Sewer
- Water: Public
- Utilities for property: Cable Available, Electricity Available, Sewer Available, Water Available
Green energy
- Energy efficient items: None
- Energy generation: None
Community & HOA
Community
- Features: Homeowners Assoc, Near Schools, Near Shopping, Playground, Pool
- Security: Smoke Detector(s)
- Subdivision: Ansley/Pilgrim Mill Sub
HOA
- Has HOA: Yes
- HOA fee: $225 quarterly
Location
- Region: Cumming
Financial & listing details
- Price per square foot: $183/sqft
- Tax assessed value: $402,180
- Annual tax amount: $3,945
- Date on market: 8/24/2026
- Cumulative days on market: 58 days
- Electric utility on property: Yes
- Road surface type: Concrete
Estimated market value
$353,100
$335,000 - $371,000
$2,170/mo
Price history
| Date | Event | Price |
|---|---|---|
| 8/24/2026 | Listed for sale | $360,000-14.1%$183/sqft |
Source:  FMLS GA #7826251 Report a problem FMLS GA #7826251 Report a problem | ||
| 1/1/2026 | Listing removed | $419,000$213/sqft |
Source: FMLS GA #7586146 Report a problem | ||
| 5/27/2025 | Listed for sale | $419,000+100.5%$213/sqft |
Source: FMLS GA #7586146 Report a problem | ||
| 10/13/2017 | Sold | $209,000-0.5%$106/sqft |
Source:  FMLS GA #5900504 Report a problem FMLS GA #5900504 Report a problem | ||
| 9/5/2017 | Pending sale | $209,999$107/sqft |
Source: Atlanta - Roswell #5900504 Report a problem | ||
| 9/2/2017 | Listed for sale | $209,999$107/sqft |
Source: Atlanta - Roswell #5900504 Report a problem | ||
| 8/31/2017 | Pending sale | $209,999$107/sqft |
Source: Atlanta - Roswell #5900504 Report a problem | ||
| 8/29/2017 | Listed for sale | $209,999+27.3%$107/sqft |
Source: KELLER WILLIAMS RLTY CONSULTANTS #5900504 Report a problem | ||
| 6/19/2015 | Sold | $165,000+59.6%$84/sqft |
Source: FMLS GA #5518373 Report a problem | ||
| 8/29/2011 | Sold | $103,400-1.4%$53/sqft |
Source: Public Record Report a problem | ||
| 6/5/2011 | Price change | $104,900-5.1%$53/sqft |
Source: foreclosure.com Report a problem | ||
| 5/27/2011 | Listed for sale | -- |
Source: foreclosure.com Report a problem | ||
| 5/5/2011 | Sold | $110,500-33%$56/sqft |
Source: Public Record Report a problem | ||
| 9/7/2006 | Sold | $165,000$84/sqft |
Source: Public Record Report a problem | ||
Public tax history
| Year | Property taxes | Tax assessment |
|---|---|---|
| 2025 | $3,945 +4.8% | $160,872 +4.8% |
| 2024 | $3,765 +2.2% | $153,528 +2.6% |
| 2023 | $3,685 +26.4% | $149,700 +36.7% |
| 2022 | $2,914 +14.2% | $109,500 +18.5% |
| 2021 | $2,552 +5.9% | $92,420 +5.9% |
| 2020 | $2,411 +2.9% | $87,308 +3% |
| 2019 | $2,344 +28% | $84,756 +21% |
| 2017 | $1,830 +5% | $70,060 +6.2% |
| 2016 | $1,743 | $65,968 +4.3% |
| 2015 | $1,743 +25.7% | $63,224 +10.4% |
| 2014 | $1,387 +29.3% | $57,244 +30.9% |
| 2013 | $1,073 +6% | $43,724 +5.7% |
| 2012 | $1,012 -20.6% | $41,360 -19.1% |
| 2011 | $1,274 | $51,148 -8.1% |
| 2010 | -- | $55,640 -6.7% |
| 2009 | -- | $59,640 |
| 2008 | -- | $59,640 -12.7% |
| 2007 | -- | $68,292 +279.4% |
| 2006 | $392 | $18,000 |
Find assessor info on the county website
Monthly payment
Est. payment
Payment breakdown
Explore the cost of this home by adjusting the details. Changes won't be saved.Climate risks
Neighborhood: Ansley at Pilgrim Mill
Nearby schools
Schools provided by the listing agent
- Elementary: Cumming
- Middle: Otwell
- High: Forsyth Central
Source: FMLS GA. This data may not be complete. We recommend contacting the local school district to confirm school assignments for this home.
Similar homes
- $359,9003 bd3 ba1.9k sqft2850 Mayfair Dr, Cumming, GA 30040Active

 MLS ID #10851697, Caitlin Payne, Harry Norman Realtors. GAMLS
 - $329,0003 bd4 ba1.8k sqft1315 Pilgrim Lake Dr, Cumming, GA 30040Active
 MLS ID #10873221, Aliaa Alsafadi, Keller Williams Realty Atl. Partners. GAMLS
 - $344,0003 bd2 ba1.5k sqft2310 Fleetwood Dr, Cumming, GA 30041Active
 MLS ID #10875954, Allyson Venglik, HomeSmart. GAMLS
 - $395,0003 bd3 ba1.8k sqft1323 Brookmere Way, Cumming, GA 30040Active
 MLS ID #10874638, Mark Williams, Atlanta Communities. GAMLS
 - $365,0003 bd3 ba1.7k sqft3676 Roseman Lndg, Cumming, GA 30040ActiveMLS ID #10856651, Stacey Wyatt Group, eXp Realty. GAMLS
- $369,0003 bd3 ba1.6k sqft2810 Imperial Dr, Cumming, GA 30041ActiveMLS ID #10857610, Yaser Mobasherian, Chapman Hall Realtors. GAMLS
- $385,0004 bd3 ba1.7k sqft3617 Roseman Lndg, Cumming, GA 30040ActiveMLS ID #10870709, Lidia Klasa, Virtual Properties Realty.Net. GAMLS
- $364,9994 bd3 ba1.8k sqft3724 Humber Ct, Cumming, GA 30040Active Under ContractMLS ID #10847400, Styles Realty Group, Century 21 Results. GAMLS
- $380,0004 bd3 ba1.9k sqft1570 Williams Cir, Cumming, GA 30041ActiveMLS ID #10869594, Caleb Bell, Maximum One Premier Realtors. GAMLS
- $349,9003 bd3 ba1.3k sqft2310 Belaire Dr, Cumming, GA 30041ActiveMLS ID #10833449, Amy Krueger, Keller Williams Lanier Partners. GAMLS
- $369,0003 bd2 ba1.5k sqft2590 Valient Dr, Cumming, GA 30041ActiveMLS ID #10783547, Kimberly A Yates, Yates Estates GA, LLC. GAMLS
- $380,0003 bd3 ba1.6k sqft1250 Rubble Rd, Cumming, GA 30040ActiveMLS ID #10841790, Russell Wallace, Keller Williams Community Partners. GAMLS
- $379,0003 bd4 ba1.8k sqft2630 Impala Dr, Cumming, GA 30041ActiveMLS ID #10845517, Mitzi McAdam, Real Broker, LLC. GAMLS
- $384,9953 bd3 ba1.3k sqft2445 Fleetwood Dr, Cumming, GA 30041ActiveMLS ID #10786527, Marvin Rivera, La Rosa Realty Georgia LLC. GAMLS
- $421,0004 bd3 ba2.1k sqft4250 Arch Pass, Cumming, GA 30040ActiveMLS ID #10868530, Mark Spain, Mark Spain Real Estate. GAMLS
- $395,0004 bd2 ba2.4k sqft2920 Ridge Ct, Cumming, GA 30041For Sale
 MLS ID #7763393, Aydeen Munoz, Century 21 Connect Real Estate. FMLS GA
 - $395,0004 bd2 ba1.5k sqft2050 Shaffer Rd, Cumming, GA 30041ActiveMLS ID #10841859, John R Cook, Keller Williams North GA Partners. GAMLS
- $425,0003 bd2 ba1.5k sqft1480 Jackson Dr, Cumming, GA 30040For SaleMLS ID #7838450, BETH MOSS, Moss Real Estate, Inc.. FMLS GA
- $395,0004 bd3 ba2.4k sqft1357 Brookmere Way, Cumming, GA 30040For SaleMLS ID #7786417, Robert Ross, Virtual Properties Realty. Biz. FMLS GA
