Welcome to this beautifully maintained end-unit townhome located in the highly sought-after Forsyth School District in Cumming. This charming home offers an ideal floor plan that seamlessly blends spacious living spaces with everyday functionality. Enjoy easy access to GA 400, making commutes and travel convenient. The vibrant lifestyle of being close to the Cumming City Center and the picturesque Lake Lanier provides endless opportunities for leisure and recreation. The property features updated LVP flooring, new paint, stainless steel appliances, new carpet upstairs and a new HVAC system installed in 2023, ensuring modern comfort and efficiency. All the appliances, including the washer and dryer, convey with the sale, adding to the move-in readiness of this lovely home. The spacious living areas are perfect for both relaxation and entertaining, exuding charm and warmth throughout. The neighborhood boasts fantastic amenities such as a pool, tennis court, playground and basketball court enhancing the overall living experience. This townhome truly combines comfort, convenience, and a prime location, making it an ideal choice for your next home.
Active
$395,000
1323 Brookmere Way, Cumming, GA 30040
3beds
1,874sqft
Townhouse
Built in 2015
6,969 Square Feet Lot
$388,700 Zestimate®
$211/sqft
$115/mo HOA
What's special
Basketball courtEnd-unit townhomeSpacious living spacesStainless steel appliancesIdeal floor planTennis courtNew carpet upstairs
- 32 days
- 219
- 14
Zillow last checked:
Listing updated:
Listed by:
Mark Williams 404-725-4970,
Atlanta Communities
Source: GAMLS,MLS#: 10874638
Facts & features
Interior
Bedrooms & bathrooms
- Bedrooms: 3
- Bathrooms: 3
- Full bathrooms: 2
- 1/2 bathrooms: 1
Rooms
- Room types: Foyer, Other
Dining room
- Features: Dining Rm/Living Rm Combo
Kitchen
- Features: Breakfast Area, Breakfast Bar, Pantry
Heating
- Electric, Forced Air
Cooling
- Ceiling Fan(s), Central Air, Electric
Appliances
- Included: Dishwasher, Disposal, Dryer, Electric Water Heater, Microwave, Refrigerator, Washer
- Laundry: In Hall
Features
- Double Vanity, Split Bedroom Plan, Vaulted Ceiling(s), Walk-In Closet(s)
- Flooring: Carpet, Hardwood, Tile
- Windows: Double Pane Windows
- Basement: None
- Has fireplace: No
- Common walls with other units/homes: 1 Common Wall,End Unit
Interior area
- Total structure area: 1,874
- Total interior livable area: 1,874 sqft
- Finished area above ground: 1,874
- Finished area below ground: 0
Property
Parking
- Total spaces: 2
- Parking features: Garage, Garage Door Opener
- Has garage: Yes
Accessibility
- Accessibility features: Accessible Entrance
Features
- Levels: Two
- Stories: 2
- Patio & porch: Patio
- Fencing: Privacy
- Body of water: None
Lot
- Size: 6,969 Square Feet
- Features: Level
Details
- Parcel number: 194 379
Construction
Type & style
- Home type: Townhouse
- Architectural style: Traditional
- Property subtype: Townhouse
- Attached to another structure: Yes
Materials
- Stone, Vinyl Siding
- Foundation: Slab
- Roof: Composition
Condition
- Resale
- New construction: No
- Year built: 2015
Utilities & green energy
- Sewer: Public Sewer
- Water: Public
- Utilities for property: Cable Available, Electricity Available, High Speed Internet, Phone Available, Sewer Available, Underground Utilities, Water Available
Green energy
- Energy efficient items: Thermostat
Community & HOA
Community
- Features: Playground, Pool, Sidewalks, Street Lights, Tennis Court(s)
- Security: Open Access, Security System, Smoke Detector(s)
- Subdivision: Brookstone
HOA
- Has HOA: Yes
- Services included: Maintenance Grounds, Pest Control, Swimming, Tennis, Trash
- HOA fee: $1,380 annually
Location
- Region: Cumming
Financial & listing details
- Price per square foot: $211/sqft
- Tax assessed value: $399,610
- Annual tax amount: $1,186
- Date on market: 10/17/2026
- Cumulative days on market: 32 days
- Listing agreement: Exclusive Right To Sell
- Electric utility on property: Yes
Estimated market value
$388,700
$369,000 - $408,000
$2,150/mo
Price history
| Date | Event | Price |
|---|---|---|
| 10/17/2026 | Listed for sale | $395,000-8.1%$211/sqft |
Source:  FMLS GA #7855346 Report a problem | ||
| 8/9/2024 | Sold | $430,000-4.4%$229/sqft |
Source:  GAMLS #10316962 Report a problem | ||
| 6/29/2024 | Pending sale | $449,997$240/sqft |
Source: GAMLS #10316962 Report a problem | ||
| 6/11/2024 | Listed for sale | $449,997+86.3%$240/sqft |
Source: FMLS GA #7402120 Report a problem | ||
| 5/29/2018 | Sold | $241,500-0.2%$129/sqft |
Source:  FMLS GA #5987550 Report a problem | ||
| 4/10/2018 | Pending sale | $241,900$129/sqft |
Source: ERA Sunrise Realty #5987550 Report a problem | ||
| 3/30/2018 | Listed for sale | $241,900+43%$129/sqft |
Source: ERA Sunrise Realty #5987550 Report a problem | ||
| 11/25/2015 | Sold | $169,130$90/sqft |
Source: Public Record Report a problem | ||
Public tax history
| Year | Property taxes | Tax assessment |
|---|---|---|
| 2025 | $1,186 -69.4% | $159,844 +1.3% |
| 2024 | $3,871 +12% | $157,840 +12.4% |
| 2023 | $3,457 +9.9% | $140,428 +18.8% |
| 2022 | $3,145 +16.2% | $118,164 +20.6% |
| 2021 | $2,707 +6.6% | $98,020 +6.6% |
| 2020 | $2,539 +2.7% | $91,952 +2.9% |
| 2019 | $2,471 +30.5% | $89,368 +21.5% |
| 2017 | $1,894 +11.2% | $73,528 +13.9% |
| 2016 | $1,703 | $64,528 +706.6% |
| 2015 | $1,703 +665.8% | $8,000 +100% |
| 2014 | $222 +109.7% | $4,000 |
| 2013 | $106 -33.5% | $4,000 -33.3% |
| 2012 | $159 -0.2% | $6,000 |
| 2011 | $160 | $6,000 |
| 2010 | -- | -- |
| 2009 | -- | -- |
| 2008 | -- | -- |
Find assessor info on the county website
Monthly payment
Est. payment
Payment breakdown
Explore the cost of this home by adjusting the details. Changes won't be saved.Climate risks
Neighborhood: 30040
Nearby schools
Schools provided by the listing agent
- Elementary: Cumming
- Middle: Otwell
- High: Forsyth Central
Source: GAMLS. This data may not be complete. We recommend contacting the local school district to confirm school assignments for this home.


Similar homes
- $395,0003 bd3 ba1.7k sqft1221 Rubble Rd, Cumming, GA 30040Active
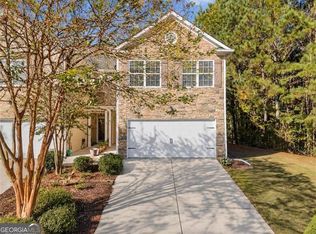
 MLS ID #10881834, Lisa E Lewis, Century 21 Results. GAMLS
- $323,0002 bd2 ba2k sqft1532 Gathering Pl, Cumming, GA 30040Active
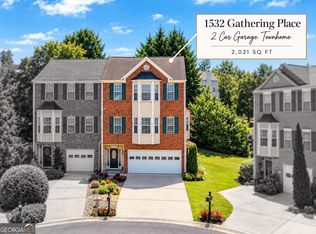 MLS ID #10834804, Natalie Arce, Engel & Völkers Atlanta. GAMLS
- $415,0003 bd3 ba1.7k sqft3277 Castleberry Village Dr, Cumming, GA 30040For Sale

 MLS ID #7835405, Mao Lin Wen, Great Brokers Realty, LLC.. FMLS GA
- $350,0003 bd3 ba1.9k sqft2850 Mayfair Dr, Cumming, GA 30040Active
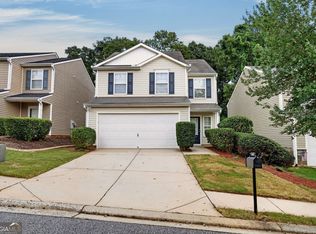 MLS ID #10851697, Caitlin Payne, Harry Norman Realtors. GAMLS
- $390,0002 bd2 ba1.4k sqft1006 Somerton Pl, Cumming, GA 30040For SaleMLS ID #7813661, Laura E Seagraves, MarketWise, LLC. FMLS GA
- $380,0003 bd4 ba1.9k sqft5820 Broadway Ln, Cumming, GA 30041For SaleMLS ID #7845570, Laura E Seagraves, MarketWise, LLC. FMLS GA
- $435,0003 bd3 ba2.1k sqft2645 Grapevine Cir, Cumming, GA 30041ActiveMLS ID #10875705, Brandi Nickerson, Ansley RE|Christie's Int'l RE. GAMLS
- $449,9003 bd3 ba1.9k sqft7525 Austin Harbor Dr, Cumming, GA 30041ActiveMLS ID #10837676, Cherie L Edmunds, Century 21 Results. GAMLS
- $495,5004 bd3 ba2.1k sqft3626 Downing Dr, Cumming, GA 30040For SaleMLS ID #7857740, BETH MOSS, Moss Real Estate, Inc.. FMLS GA
- $465,0003 bd2 ba2.1k sqft5810 Tallantworth Xing, Cumming, GA 30040ActiveMLS ID #10847035, Cheryl Amari, Keller Williams Realty North Atlanta. GAMLS
- $398,0004 bd3 ba2.5k sqft5810 Woodberry Walk, Cumming, GA 30028ActiveMLS ID #10785949, Jonathan Minerick, Homecoin.com. GAMLS
- $399,0003 bd2 ba1.7k sqft4604 Brayden Dr, Gainesville, GA 30504ActiveMLS ID #10888409, Teresa Smith, Keller Williams Realty Atl. Partners. GAMLS
- $379,9003 bd3 ba1.7k sqft2037 Fosco Dr, Duluth, GA 30097For SaleMLS ID #7855849, Eric Becraft, Georgia Premier Realty Team Inc.. FMLS GA
- $399,9004 bd3 ba2.2k sqft797 Pine Ln, Lawrenceville, GA 30043ActiveMLS ID #10888610, J Stephen Roos, Realty One Group Edge. GAMLS
- $399,0003 bd3 ba1.5k sqft185 Galecrest Dr, Milton, GA 30004For SaleMLS ID #7832910, ELENA VOLKOVA, HomeSmart. FMLS GA
- $394,0004 bd3 ba1.9k sqft5482 Latham Manor Dr, Gainesville, GA 30506ActiveMLS ID #10848641, Barry J Sanders, RE/MAX Center. GAMLS
- $374,9003 bd3 ba2k sqft771 Mason Grove Pkwy, Lawrenceville, GA 30043ActiveMLS ID #10884249, Clinton J Letendre, Hometown Realty. GAMLS
- $399,0003 bd2 ba1.8k sqft2628 Cascade Cove Dr, Buford, GA 30519For SaleMLS ID #7859109, Tanya Roberge, Virtual Properties Realty. Biz. FMLS GA
- $389,5003 bd2 ba2k sqft67 Nashport Ln, Dawsonville, GA 30534Active Under ContractMLS ID #10781034, Roger Kinard, Chestatee Real Estate, LLC. GAMLS
