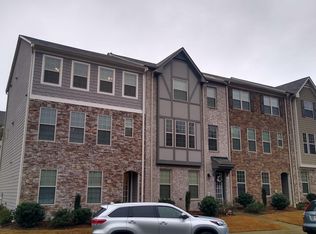
FOR SALE or RENT — 5820 Broadway Lane, Unit 36 | Cumming, GA Beautiful Cumming Townhome — Move-In Ready! Looking for a convenient Cumming location with a comfortable, modern floor plan? This beautiful townhome at 5820 Broadway Lane, Unit 36 offers the perfect combination of style, convenience, and low-maintenance living. Features include: Spacious, open-concept living area Modern kitchen with ample cabinet and counter space Comfortable bedrooms with generous closet space Updated finishes Plenty of natural light Private outdoor space Attached garage Convenient Cumming/Forsyth County location Conveniently located near shopping, restaurants, schools, parks and major roads, making commuting and everyday living easy. Whether you're looking for your next home or relocating to the Cumming area, this one is worth a look.
Active
$380,000
5820 Broadway Ln, Cumming, GA 30041
3beds
1,948sqft
Townhouse, Residential
Built in 2017
871 Square Feet Lot
$374,900 Zestimate®
$195/sqft
$-- HOA
What's special
Attached garagePlenty of natural lightPrivate outdoor spaceUpdated finishes
- 38 days
- 208
- 9
Zillow last checked:
Listing updated:
Listed by:
Laura Seagraves,
MarketWise, LLC 404-428-8304
Source: FMLS GA,MLS#: 7845570
Facts & features
Interior
Bedrooms & bathrooms
- Bedrooms: 3
- Bathrooms: 4
- Full bathrooms: 3
- 1/2 bathrooms: 1
Rooms
- Room types: Attic, Basement
Primary bedroom
- Features: Other
- Level: Other
Bedroom
- Features: Other
Primary bathroom
- Features: Double Vanity, Separate Tub/Shower, Other
Dining room
- Features: Open Concept
Kitchen
- Features: Eat-in Kitchen, Pantry, View to Family Room
Heating
- Central
Cooling
- Ceiling Fan(s), Central Air
Appliances
- Included: Dishwasher, Disposal, Range Hood, Self Cleaning Oven, Other
- Laundry: Laundry Room, Upper Level
Features
- Double Vanity, Walk-In Closet(s)
- Flooring: Hardwood, Tile, Other
- Windows: Double Pane Windows, Insulated Windows
- Basement: Finished,Interior Entry
- Number of fireplaces: 1
- Fireplace features: Factory Built
- Common walls with other units/homes: 2+ Common Walls
Interior area
- Total structure area: 1,948
- Total interior livable area: 1,948 sqft
Video & virtual tour
Property
Parking
- Total spaces: 2
- Parking features: Garage, Garage Faces Side
- Garage spaces: 2
Accessibility
- Accessibility features: None
Features
- Levels: Three Or More
- Patio & porch: Deck
- Exterior features: None
- Pool features: None
- Spa features: None
- Fencing: None
- Has view: Yes
- View description: Neighborhood
- Waterfront features: None
- Body of water: None
Lot
- Size: 871 Square Feet
- Features: Other
Details
- Additional structures: None
- Parcel number: 234 370
- Other equipment: None
- Horse amenities: None
Construction
Type & style
- Home type: Townhouse
- Architectural style: Craftsman,Traditional
- Property subtype: Townhouse, Residential
- Attached to another structure: Yes
Materials
- Brick Front, Frame, Other
- Foundation: Slab
- Roof: Composition
Condition
- Resale
- New construction: No
- Year built: 2017
Utilities & green energy
- Electric: 110 Volts
- Sewer: Public Sewer
- Water: Public
- Utilities for property: Cable Available, Underground Utilities, Water Available
Green energy
- Energy efficient items: None
- Energy generation: None
Community & HOA
Community
- Features: Clubhouse, Near Schools, Near Shopping, Near Trails/Greenway, Pool
- Security: None
- Subdivision: Park Place
HOA
- Has HOA: Yes
Location
- Region: Cumming
Financial & listing details
- Price per square foot: $195/sqft
- Tax assessed value: $373,120
- Annual tax amount: $3,277
- Date on market: 10/5/2026
- Cumulative days on market: 38 days
- Ownership: Fee Simple
- Road surface type: Asphalt
Estimated market value
$374,900
$356,000 - $394,000
$2,303/mo
Price history
| Date | Event | Price |
|---|---|---|
| 10/5/2026 | Listed for sale | $380,000+7%$195/sqft |
Source:  FMLS GA #7845570 Report a problem | ||
| 10/2/2026 | Listed for rent | $2,550$1/sqft |
Source: Zillow Rentals Report a problem | ||
| 6/28/2022 | Sold | $355,000$182/sqft |
Source: Public Record Report a problem | ||
Public tax history
| Year | Property taxes | Tax assessment |
|---|---|---|
| 2025 | $3,277 -8.4% | $149,248 -10% |
| 2024 | $3,576 +20.8% | $165,788 +9.4% |
| 2023 | $2,960 +0.3% | $151,568 +36.7% |
| 2022 | $2,950 +9.7% | $110,848 +13.8% |
| 2021 | $2,689 +6.2% | $97,372 +6.2% |
| 2020 | $2,532 +1.4% | $91,692 +1.6% |
| 2019 | $2,496 | $90,252 |
Find assessor info on the county website
Monthly payment
Est. payment
Payment breakdown
Explore the cost of this home by adjusting the details. Changes won't be saved.Climate risks
Neighborhood: 30041
Nearby schools
Schools provided by the listing agent
- Elementary: Silver City
- Middle: North Forsyth
- High: North Forsyth
Source: FMLS GA. This data may not be complete. We recommend contacting the local school district to confirm school assignments for this home.

Similar homes
- $428,9993 bd3 ba1.9k sqft1352 Elderwood Way, Cumming, GA 30041Active
 MLS ID #10885918, Tamara Daniel, BHHS Georgia Properties. GAMLS
- $365,0003 bd2 ba1.4k sqft31 Danyelle Dr, Dawsonville, GA 30534Active
 MLS ID #10884136, Kristen Gee, Maximum One Premier Realtors. GAMLS
- $398,0004 bd3 ba2.5k sqft5810 Woodberry Walk, Cumming, GA 30028Active
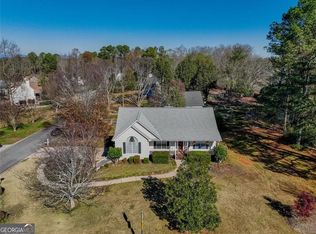 MLS ID #10785949, Jonathan Minerick, Homecoin.com. GAMLS
- $389,9004 bd3 ba2.2k sqft45 Brookside Way, Dawsonville, GA 30534Active
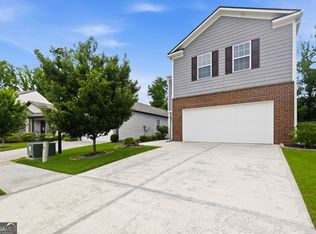 MLS ID #10844732, David Randolph Sanders, HOME Luxury Real Estate. GAMLS
- $345,0003 bd4 ba2.2k sqft6005 Turfway Park Ct, Sugar Hill, GA 30518For Sale
 MLS ID #7835271, Laura Seagraves, MarketWise, LLC. FMLS GA
- $419,9993 bd3 ba1.8k sqft2610 Cottage View Way, Cumming, GA 30040For SaleMLS ID #7864461, Brian Mejia, Southern Realty. FMLS GA
- $390,0002 bd2 ba1.4k sqft1006 Somerton Pl, Cumming, GA 30040For SaleMLS ID #7813661, Laura Seagraves, MarketWise, LLC. FMLS GA
- $394,0004 bd3 ba1.9k sqft5482 Latham Manor Dr, Gainesville, GA 30506ActiveMLS ID #10848641, Barry J Sanders, RE/MAX Center. GAMLS
- $400,0005 bd3 ba2.8k sqft642 Quail Pass, Dawsonville, GA 30534ActiveMLS ID #10852657, Erdal Akbas, Chapman Hall Realtors. GAMLS
- $485,0004 bd3 ba2.3k sqft4240 Pembia Dr, Cumming, GA 30028For SaleMLS ID #7822003, Elaine Sun, Elaine Sun Realty. FMLS GA
- $345,0003 bd4 ba2.2k sqft4182 Chatham Ridge Dr, Buford, GA 30518For SaleMLS ID #7855323, Sujin Jo, Sunny Home Realty. FMLS GA
- $389,9993 bd3 ba1.5k sqft457 Cypher Dr, Suwanee, GA 30024For SaleMLS ID #7795695, Yong Nelson, Georgia Online Realty Inc.. FMLS GA
- $382,7903 bd3 ba1.9k sqft3962 Streamlet Way #120, Gainesville, GA 30506ActiveGAMLS
- $350,0004 bd3 ba1.6k sqft3701 Prospect Point Dr, Oakwood, GA 30566For SaleMLS ID #7816806, Lu Hsu, Virtual Properties Realty. Biz. FMLS GA
- $338,9003 bd3 ba1.5k sqft3878 Valley View Ct, Gainesville, GA 30501For SaleMLS ID #7832251, Stanley Love, Shaddai Investments Real Estate, LLC.. FMLS GA
- $379,5003 bd3 ba1.8k sqft2408 Morgan Creek Rd, Buford, GA 30519For SaleMLS ID #7820002, Marcia Kim, US Realty Investment Group, LLC. FMLS GA
- $437,0003 bd3 ba1.8k sqft5925 Shiloh Woods Dr, Cumming, GA 30040For SaleMLS ID #7809768, Brian Chang, King Star Realty. FMLS GA
- $325,0003 bd3 ba1.9k sqft3414 Brockenhurst Dr, Buford, GA 30519For SaleMLS ID #7861878, Tina Kim, Heritage GA. Realty. FMLS GA
- $399,9004 bd4 ba2.2k sqft4209 Tifton Ln, Sugar Hill, GA 30518For SaleMLS ID #7833645, KAPIL DAVE BHANDARI, Must Sell Realty, Inc.. FMLS GA
