Built in 2020, this beautifully maintained townhome in the highly sought-after Mundy Mill Township shows like new and offers the perfect blend of comfort, convenience, and modern design. Step inside to an open-concept main level featuring a spacious living area and a bright kitchen complete with granite countertops, stainless steel appliances, and a large island that’s ideal for meal prep or entertaining. The primary suite on the main floor provides privacy and ease, featuring a large walk-in closet and an ensuite bath with double vanities. Upstairs, you’ll find two additional bedrooms connected by a Jack-and-Jill bathroom, perfect for family, guests, or a home office setup. Enjoy the peace and quiet of a cul-de-sac lot, along with open backyard. Additional highlights include a two-car garage, low-maintenance living, and access to Mundy Mill’s pool, clubhouse, playgrounds, and walking trails. Conveniently located near schools, shopping, restaurants, and I-985, this townhome combines style, practicality, and unbeatable value in one of Gainesville’s most desirable communities.
Active
$350,000
3701 Prospect Point Dr, Oakwood, GA 30566
4beds
1,670sqft
Townhouse, Residential
Built in 2021
3,049 Square Feet Lot
$346,300 Zestimate®
$210/sqft
$100/mo HOA
What's special
- 73 days
- 26
- 0
Zillow last checked:
Listing updated:
Listed by:
Lu Hsu,
Virtual Properties Realty. Biz 404-428-5448
Source: FMLS GA,MLS#: 7816806
Facts & features
Interior
Bedrooms & bathrooms
- Bedrooms: 4
- Bathrooms: 3
- Full bathrooms: 2
- 1/2 bathrooms: 1
Rooms
- Room types: Attic
Primary bedroom
- Features: None
- Level: None
Bedroom
- Features: None
Primary bathroom
- Features: Double Vanity
Dining room
- Features: Open Concept
Kitchen
- Features: Kitchen Island, Pantry, Solid Surface Counters
Heating
- Central
Cooling
- Central Air
Appliances
- Included: Dishwasher, Disposal, Gas Range, Microwave, Refrigerator
- Laundry: Laundry Room
Features
- Double Vanity, Entrance Foyer, High Ceilings 9 ft Main, Vaulted Ceiling(s), Walk-In Closet(s)
- Flooring: Hardwood
- Windows: Double Pane Windows
- Basement: None
- Number of fireplaces: 1
- Fireplace features: Gas Log
- Common walls with other units/homes: 2+ Common Walls
Interior area
- Total structure area: 1,670
- Total interior livable area: 1,670 sqft
Video & virtual tour
Property
Parking
- Total spaces: 2
- Parking features: Garage, Garage Door Opener, Garage Faces Front, Kitchen Level, Parking Lot
- Garage spaces: 2
Accessibility
- Accessibility features: None
Features
- Levels: Two
- Stories: 2
- Patio & porch: Front Porch
- Exterior features: Rain Gutters, No Dock
- Pool features: In Ground
- Spa features: None
- Fencing: None
- Has view: Yes
- View description: City
- Waterfront features: None
- Body of water: None
Lot
- Size: 3,049 Square Feet
- Features: Back Yard, Cleared, Corner Lot, Front Yard
Details
- Additional structures: None
- Parcel number: 08031 005035
- Other equipment: None
- Horse amenities: None
Construction
Type & style
- Home type: Townhouse
- Architectural style: Townhouse,Traditional
- Property subtype: Townhouse, Residential
- Attached to another structure: Yes
Materials
- Cement Siding, Concrete
- Foundation: Slab
- Roof: Shingle
Condition
- Resale
- New construction: No
- Year built: 2021
Utilities & green energy
- Electric: 110 Volts, 220 Volts
- Sewer: Public Sewer
- Water: Public
- Utilities for property: Cable Available, Electricity Available, Natural Gas Available, Phone Available, Sewer Available, Underground Utilities, Water Available
Green energy
- Energy efficient items: Appliances, Insulation, Thermostat, Windows
- Energy generation: None
Community & HOA
Community
- Features: Clubhouse, Playground, Pool
- Security: Smoke Detector(s)
- Subdivision: Mundy Mill Township
HOA
- Has HOA: Yes
- HOA fee: $1,200 annually
Location
- Region: Oakwood
Financial & listing details
- Price per square foot: $210/sqft
- Tax assessed value: $325,900
- Annual tax amount: $2,670
- Date on market: 8/4/2026
- Cumulative days on market: 74 days
- Ownership: Fee Simple
- Electric utility on property: Yes
- Road surface type: Asphalt
Estimated market value
$346,300
$329,000 - $364,000
$1,911/mo
Price history
| Date | Event | Price |
|---|---|---|
| 8/6/2026 | Listed for sale | $350,000+60.7%$210/sqft |
Source:  FMLS GA #7816806 Report a problem FMLS GA #7816806 Report a problem | ||
| 7/16/2021 | Sold | $217,748$130/sqft |
Source: Public Record Report a problem | ||
Public tax history
| Year | Property taxes | Tax assessment |
|---|---|---|
| 2025 | $3,686 -2.6% | $130,360 -2.6% |
| 2024 | $3,785 +37.5% | $133,800 +42.3% |
| 2023 | $2,752 +4.2% | $94,040 +3% |
| 2022 | $2,641 +1160.5% | $91,320 +1242.9% |
| 2021 | $210 | $6,800 |
Find assessor info on the county website
Monthly payment
Est. payment
Payment breakdown
Explore the cost of this home by adjusting the details. Changes won't be saved.Climate risks
Neighborhood: 30566
Nearby schools
Schools provided by the listing agent
- Elementary: Everwood
- Middle: West Hall
- High: West Hall
Source: FMLS GA. This data may not be complete. We recommend contacting the local school district to confirm school assignments for this home.

Similar homes
- $320,0004 bd3 ba1.8k sqft3685 Prospect Point Dr, Oakwood, GA 30566For Sale
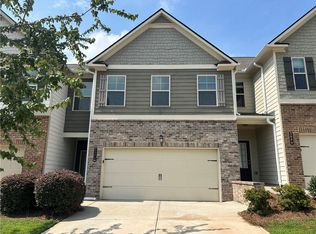
 MLS ID #7816803, Lu Hsu, Virtual Properties Realty. Biz. FMLS GA
 - $321,0003 bd3 ba1.7k sqft3689 Prospect Point Dr, Oakwood, GA 30566For Sale
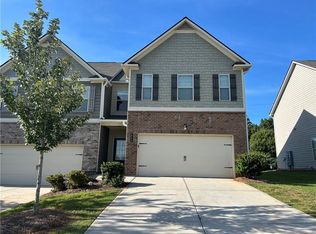 MLS ID #7838703, Lu Hsu, Virtual Properties Realty. Biz. FMLS GA
 - $335,0003 bd3 ba1.7k sqft3893 Prospect Point Dr, Oakwood, GA 30566For Sale
 MLS ID #7785789, Lu Hsu, Virtual Properties Realty. Biz. FMLS GA
 - $334,9003 bd3 ba1.9k sqft5563 Foxglove Way, Oakwood, GA 30566For Sale
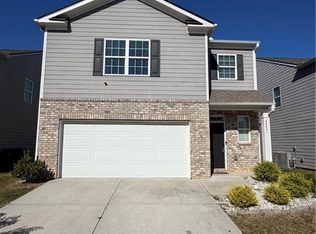 MLS ID #7851468, Dmitriy Gorin, Gemba Real Estate. FMLS GA
 - $285,0003 bd3 ba1.5k sqft5428 Sycamore Ct, Oakwood, GA 30566For SaleMLS ID #7830403, STEDDY GRISHAM, J Stedman and Associates, Inc.. FMLS GA
- $299,0003 bd3 ba1.7k sqft3665 Prospect Point Dr, Oakwood, GA 30566For SaleMLS ID #7849697, KUN WANG, Aileen Realty, LLC. FMLS GA
- $289,9993 bd3 ba1.6k sqft3652 Prospect Point Dr, Oakwood, GA 30566Active Under Contract
 MLS ID #10834269, Wilma Galvin-Akers, Coldwell Banker Realty. GAMLS
 - $365,0003 bd2 ba1.5k sqft7101 Independence Dr, Flowery Branch, GA 30542ActiveMLS ID #10872346, Quinton Chambers, GA Realty LLC. GAMLS
- $349,9903 bd3 ba1.8k sqft4170 Millstone Park Ln, Gainesville, GA 30504New ConstructionFMLS GA
- $260,0003 bd3 ba1.2k sqft4870 Tangerine Cir, Oakwood, GA 30566ActiveMLS ID #10869624, Stacy Collins, Century 21 Results. GAMLS
- $350,0003 bd3 ba1.8k sqft4895 Hillstone Dr, Gainesville, GA 30504ActiveMLS ID #10799991, Ruben Aguilar, Maximum One Executive Realtors. GAMLS
- $355,0003 bd2 ba1.6k sqft4520 Sweetwater Dr, Gainesville, GA 30504ActiveMLS ID #10792248, Walter Listur, Atlanta Communities. GAMLS
- $384,7173 bd3 ba1.8k sqft4179 Millstone Park Ln, Gainesville, GA 30504New ConstructionFMLS GA
- $330,0003 bd3 ba1.8k sqft79 Auburn Valley Way, Auburn, GA 30011ActiveMLS ID #10872351, Giancarla Pacilli Camejo, Virtual Properties Realty.com. GAMLS
- $329,0003 bd2 ba1.2k sqft5582 Mulberry St, Flowery Branch, GA 30542For SaleMLS ID #7798376, Eddie Davis, Wynd Realty, LLC. FMLS GA
- $319,0003 bd3 ba1.3k sqft5350 Tomahawk Ter, Gainesville, GA 30506ActiveMLS ID #10760593, Rhonda L Forbes, Keller Williams Lanier Partners. GAMLS
- $369,9003 bd3 ba1.9k sqft2718 Sardis Chase Ct, Buford, GA 30519For SaleMLS ID #7752548, GEORGE BISHARA, Maximum One Realty Greater ATL.. FMLS GA
- $339,9003 bd3 ba2k sqft5985 Eagle Tiff Ln, Sugar Hill, GA 30518For SaleMLS ID #7828832, Jodi Bengigi, Custom Property Solutions. FMLS GA
- $379,5003 bd3 ba1.8k sqft2408 Morgan Creek Rd, Buford, GA 30519For SaleMLS ID #7820002, Marcia Kim, US Realty Investment Group, LLC. FMLS GA
