Durham This thoughtfully designed 3-bedroom, 2.5-bath end unit townhome features a spacious open-concept layout and a private 2-car garage. The main level features a welcoming foyer, a great room with a 50" Allusion Slim Shiplap electric fireplace, and a modern kitchen equipped with 42" White cabinets, a tile backsplash, a center island with barstool seating, stainless steel appliances, and a walk-in pantry. A mudroom off the garage provides a convenient drop zone for everyday use. Upstairs offers a versatile loft area, laundry room, and three well-appointed bedrooms. The primary suite features a walk-in closet and a luxurious en-suite bath with a 7' tiled shower with dual shower heads and frameless glass! Additional features include an elegant trim package, a WiFi-enabled garage door opener, and a smart home system for added convenience. Located approximately one mile from the University of North Georgia's Gainesville campus, this community provides easy access to I-985, downtown Gainesville, shopping, and dining. Home is under construction. The interior pictures are sample pictures. Contact the listing agent for details on current incentives!
Pending
$388,117
4179 Millstone Park Ln, Gainesville, GA 30504
3beds
1,850sqft
:
Get pre-qualified$2,609/mo
Townhouse, Residential
Built in 2026
-- sqft lot
$351,100 Zestimate®
$210/sqft
$117/mo HOA
What's special
Versatile loft areaStainless steel appliancesModern kitchenWalk-in pantryTile backsplashSpacious open-concept layoutLaundry room
- 129 days |
- 4 |
- 0 |
Zillow last checked:
Listing updated:
Listed by:
Trent Gregory,
Chafin Realty, Inc. 770-831-0844
Source: FMLS GA,MLS#: 7736611
Facts & features
Interior
Bedrooms & bathrooms
- Bedrooms: 3
- Bathrooms: 3
- Full bathrooms: 2
- 1/2 bathrooms: 1
Rooms
- Room types: Laundry, Loft, Other
Primary bedroom
- Features: Other
- Level: Other
Bedroom
- Features: Other
Primary bathroom
- Features: Double Vanity, Shower Only, Other
Dining room
- Features: Open Concept, Other
Kitchen
- Features: Breakfast Bar, Cabinets White, Kitchen Island, Pantry Walk-In, Solid Surface Counters, View to Family Room, Other
Heating
- Central, Electric
Cooling
- Central Air, Electric
Appliances
- Included: Dishwasher, Disposal, Electric Cooktop, Electric Oven, Electric Water Heater, Microwave
- Laundry: Laundry Room, Upper Level
Features
- Entrance Foyer, High Ceilings 9 ft Main, Tray Ceiling(s), Walk-In Closet(s), Other
- Flooring: Carpet, Tile, Other
- Windows: Double Pane Windows, Insulated Windows
- Basement: None
- Attic: Pull Down Stairs
- Number of fireplaces: 1
- Fireplace features: Electric, Great Room
- Common walls with other units/homes: End Unit
Interior area
- Total structure area: 1,850
- Total interior livable area: 1,850 sqft
- Finished area above ground: 1,850
- Finished area below ground: 0
Property
Parking
- Total spaces: 2
- Parking features: Attached, Garage, Level Driveway
- Attached garage spaces: 2
- Has uncovered spaces: Yes
Accessibility
- Accessibility features: None
Features
- Levels: Two
- Stories: 2
- Patio & porch: Patio
- Exterior features: Other, No Dock
- Pool features: None
- Spa features: None
- Fencing: None
- Has view: Yes
- View description: Neighborhood, Other
- Waterfront features: None
- Body of water: None
Lot
- Features: Back Yard, Front Yard, Landscaped, Level
Details
- Additional structures: None
- Other equipment: None
- Horse amenities: None
Construction
Type & style
- Home type: Townhouse
- Architectural style: Farmhouse,Townhouse
- Property subtype: Townhouse, Residential
- Attached to another structure: Yes
Materials
- Cement Siding, Concrete, Other
- Foundation: Slab
- Roof: Composition
Condition
- Under Construction
- New construction: Yes
- Year built: 2026
Details
- Warranty included: Yes
Utilities & green energy
- Electric: 110 Volts
- Sewer: Public Sewer
- Water: Public
- Utilities for property: Cable Available, Electricity Available, Phone Available, Sewer Available, Underground Utilities, Water Available
Green energy
- Green verification: ENERGY STAR Certified Homes
- Energy efficient items: HVAC, Thermostat, Windows
- Energy generation: None
Community & HOA
Community
- Features: Dog Park, Homeowners Assoc, Sidewalks, Street Lights, Other
- Security: Carbon Monoxide Detector(s), Smoke Detector(s)
- Subdivision: Millstone At Mundy Mill
HOA
- Has HOA: Yes
- Services included: Maintenance Grounds
- HOA fee: $1,400 annually
Location
- Region: Gainesville
Financial & listing details
- Price per square foot: $210/sqft
- Annual tax amount: $10
- Date on market: 3/17/2026
- Cumulative days on market: 129 days
- Ownership: Fee Simple
- Electric utility on property: Yes
- Road surface type: Paved
Estimated market value
$351,100
$334,000 - $369,000
$2,168/mo
Price history
| Date | Event | Price |
|---|---|---|
| 5/8/2026 | Pending sale | $388,117$210/sqft |
Source:  GAMLS #10712128 Report a problem GAMLS #10712128 Report a problem | ||
| 3/17/2026 | Listed for sale | $388,117$210/sqft |
Source: GAMLS #10712128 Report a problem | ||
Public tax history
Tax history is unavailable.
Monthly payment
Est. payment
Payment breakdown
Explore the cost of this home by adjusting the details. Changes won't be saved.Climate risks
Neighborhood: 30504
Nearby schools
GreatSchools rating
- 6/10Mundy Mill AcademyGrades: PK-5Distance: 0.2 mi
- 4/10Gainesville Middle School WestGrades: 6-8Distance: 2.5 mi
- 4/10Gainesville High SchoolGrades: 9-12Distance: 4.1 mi
Schools provided by the listing agent
- Elementary: Mundy Mill Arts Academy
- Middle: Gainesville West
- High: Gainesville
Source: FMLS GA. This data may not be complete. We recommend contacting the local school district to confirm school assignments for this home.
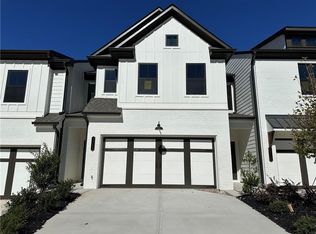
- $363,6103 bd3 ba1.8k sqft4115 Millstone Park Ln, Gainesville, GA 30504Sold
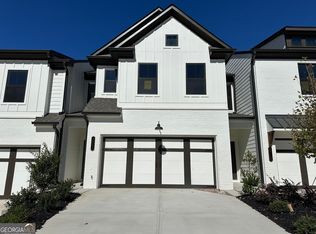
- $363,6103 bd3 ba1.8k sqft4115 Millstone Park Ln #4A, Gainesville, GA 30504Sold
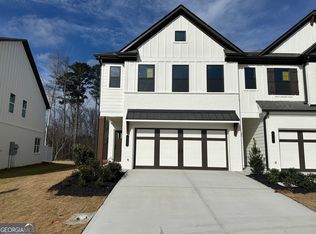
- $382,9404 bd3 ba1.8k sqft4127 Millstone Park Ln #7A, Gainesville, GA 30504Sold
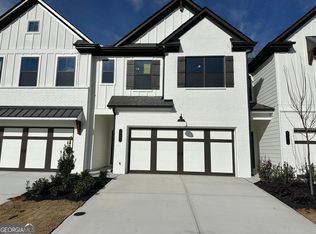
- $360,0003 bd3 ba1.8k sqft4131 Millstone Park Ln #8A, Gainesville, GA 30504Sold
- $363,2103 bd3 ba1.8k sqft4135 Millstone Park Ln #9A, Gainesville, GA 30504Sold
- $366,3653 bd3 ba1.8k sqft4139 Millstone Park Ln #10A, Gainesville, GA 30504Sold
- $378,3474 bd3 ba1.8k sqft4143 Millstone Park Ln, Gainesville, GA 30504Sold
- $378,3474 bd3 ba1.8k sqft4143 Millstone Park Ln #11A, Gainesville, GA 30504Sold
- $346,0153 bd3 ba1.8k sqft4151 Millstone Park Ln #13A, Gainesville, GA 30504Sold
A local agent can set up tours, give advice and negotiate with sellers.
A local lender can help you make sure your offer is ready when you are.
Similar homes
- $356,0153 bd3 ba1.8k sqft4170 Millstone Park Ln, Gainesville, GA 30504New Construction

 FMLS GA
 - $357,0423 bd3 ba1.8k sqft4163 Millstone Park Ln, Gainesville, GA 30504New Construction
 FMLS GA
 - $347,1903 bd3 ba1.8k sqft4162 Millstone Park Ln, Gainesville, GA 30504New Construction
 FMLS GA
 - $371,4923 bd3 ba1.8k sqft4195 Millstone Park Ln, Gainesville, GA 30504New Construction
 FMLS GA
 - $360,1903 bd3 ba1.8k sqft4187 Millstone Park Ln, Gainesville, GA 30504New ConstructionFMLS GA
- $384,9003 bd3 ba1.8k sqft3840 Green Ridge Ct, Gainesville, GA 30507Active
 MLS ID #10795123, Annette Davis, Virtual Properties Realty.Net. GAMLS
 - $454,9993 bd2 ba1.8k sqft4380 Rockrose Green Way, Gainesville, GA 30504ActiveMLS ID #10799909, Stephen W Storms, Storms Property Group. GAMLS
- $335,0003 bd3 ba1.7k sqft3893 Prospect Point Dr, Oakwood, GA 30566For SaleMLS ID #7785789, Lu Hsu, Virtual Properties Realty. Biz. FMLS GA
- $325,0003 bd3 ba1.7k sqft3705 Prospect Point Dr, Oakwood, GA 30566For SaleMLS ID #7739052, ZE YUAN, AJ Summit Realty, LLC. FMLS GA
- $315,0003 bd3 ba1.5k sqft3618 Acorn Dr, Oakwood, GA 30566For SaleMLS ID #7797709, Caracciolo Viloria, Fathom Realty GA, LLC. FMLS GA
- $289,0003 bd3 ba1.5k sqft5428 Sycamore Ct, Oakwood, GA 30566For SaleMLS ID #7764877, STEDDY GRISHAM, J Stedman and Associates, Inc.. FMLS GA
- $390,0003 bd3 ba1.9k sqft5223 Canberra Dr, Flowery Branch, GA 30542For SaleMLS ID #7754206, Vijay Eannamuneni, Trend Atlanta Realty, Inc.. FMLS GA
- $475,0003 bd2 ba1.9k sqft3346 Sweet Plum Trce, Gainesville, GA 30504ActiveMLS ID #10733035, Lana Jones, Harry Norman Realtors. GAMLS
- $364,0003 bd3 ba1.3k sqft3983 Fraser Cir, Gainesville, GA 30506ActiveMLS ID #10722648, Mark Spain, Mark Spain Real Estate. GAMLS
- $399,9003 bd3 ba2k sqft5521 Shallow Branch Dr, Flowery Branch, GA 30542For SaleMLS ID #7721486, Shawn Kim, Great Brokers Realty, LLC.. FMLS GA
- $369,9003 bd3 ba1.9k sqft2718 Sardis Chase Ct, Buford, GA 30519For SaleMLS ID #7752548, GEORGE BISHARA, Maximum One Realty Greater ATL.. FMLS GA
- $385,0003 bd3 ba1.9k sqft2675 Sardis Chase Ct, Buford, GA 30519For SaleMLS ID #7746771, MAY PERO, Virtual Properties Realty. Biz. FMLS GA
- $410,8704 bd3 ba2.1k sqft621 Rockwell Church Rd, Winder, GA 30680ActiveMLS ID #10791870, Kendra Hart, BHHS Georgia Properties. GAMLS
- $334,9003 bd3 ba1.9k sqft5525 Leyland Dr, Flowery Branch, GA 30542ActiveMLS ID #10797159, Elizabeth B Bowen, Millard Bowen Realty Group. GAMLS
- $425,0004 bd3 ba2.1k sqft4331 Highland Gate Pkwy, Gainesville, GA 30506ActiveMLS ID #10805982, Nia Sawyer, LPT Realty. GAMLS
