Welcome to your new home! This house comes with 3 bedrooms and 2 1/2 baths. The master bathroom has a double vanity with a separate tub and shower. The secondary bathroom is also spacious and the vanity is separate from the tub and toilet by a door. The house features a brand new roof that was completed in June 2026. It also features a private deck along with a hot tub. This beautiful home features a wide entry foyer with natural lights and an open concept living room. Enjoy your beautiful kitchen with white cabinets, granite counter tops and a tile backsplash. This home also provides easy access to grocery stores, 985, and UNG. Please Note: Please use the shoe coverings that are provided at the front. Thank you for your cooperation.
Active
Price cut: $10.2K (7/13)
$384,900
3840 Green Ridge Ct, Gainesville, GA 30507
3beds
1,848sqft
:
Get pre-qualified$2,387/mo
Single Family Residence
Built in 2017
0.27 Acres Lot
$381,700 Zestimate®
$208/sqft
$42/mo HOA
What's special
Private deckHot tubTile backsplashGranite countertopsKitchen with white cabinets
- 37 days |
- 240 |
- 7 |
Zillow last checked:
Listing updated:
Listed by:
Annette Davis 770-363-2599,
Virtual Properties Realty.Net
Source: GAMLS,MLS#: 10795123
Facts & features
Interior
Bedrooms & bathrooms
- Bedrooms: 3
- Bathrooms: 3
- Full bathrooms: 2
- 1/2 bathrooms: 1
Rooms
- Room types: Loft
Kitchen
- Features: Breakfast Bar, Kitchen Island, Walk-in Pantry, Solid Surface Counters
Heating
- Central, Forced Air, Natural Gas
Cooling
- Central Air, Ceiling Fan(s), Electric
Appliances
- Included: Dishwasher, Disposal, Electric Water Heater, Microwave
- Laundry: Upper Level, Other
Features
- High Ceilings
- Flooring: Hardwood, Carpet, Tile
- Basement: None
- Has fireplace: No
- Common walls with other units/homes: No Common Walls
Interior area
- Total structure area: 1,848
- Total interior livable area: 1,848 sqft
- Finished area above ground: 1,848
- Finished area below ground: 0
Property
Parking
- Total spaces: 2
- Parking features: Garage, Attached, Garage Door Opener, Kitchen Level
- Has attached garage: Yes
Features
- Levels: Two
- Stories: 2
- Patio & porch: Deck
- Exterior features: Other
Lot
- Size: 0.27 Acres
- Features: Cul-De-Sac
Details
- Parcel number: 15036D000215
Construction
Type & style
- Home type: SingleFamily
- Architectural style: Traditional
- Property subtype: Single Family Residence
Materials
- Concrete
- Foundation: Slab
- Roof: Other
Condition
- Resale
- New construction: No
- Year built: 2017
Utilities & green energy
- Sewer: Public Sewer
- Water: Public
- Utilities for property: Cable Available, Sewer Available, Underground Utilities, Water Available
Community & HOA
Community
- Features: Park, Playground, Pool, Sidewalks, Street Lights, Tennis Court(s), Near Shopping, Walk To Schools
- Security: Smoke Detector(s)
- Subdivision: AMBERLEIGH
HOA
- Has HOA: Yes
- Services included: None
- HOA fee: $500 annually
Location
- Region: Gainesville
Financial & listing details
- Price per square foot: $208/sqft
- Tax assessed value: $383,700
- Annual tax amount: $4,082
- Date on market: 6/29/2026
- Cumulative days on market: 37 days
- Listing agreement: Exclusive Right To Sell
- Listing terms: 1031 Exchange,Cash,Conventional,FHA
Estimated market value
$381,700
$363,000 - $401,000
$2,110/mo
Price history
| Date | Event | Price |
|---|---|---|
| 7/13/2026 | Price change | $384,900-2.6%$208/sqft |
Source:  GAMLS #10795123 Report a problem GAMLS #10795123 Report a problem | ||
| 6/29/2026 | Listed for sale | $395,100+12.2%$214/sqft |
Source: GAMLS #10795123 Report a problem | ||
| 3/23/2023 | Sold | $352,000-2.2%$190/sqft |
Source:  FMLS GA #7171019 Report a problem FMLS GA #7171019 Report a problem | ||
| 3/9/2023 | Pending sale | $359,900$195/sqft |
Source: GAMLS #10128424 Report a problem | ||
| 3/2/2023 | Contingent | $359,900$195/sqft |
Source: FMLS GA #7171019 Report a problem | ||
| 2/23/2023 | Price change | $359,900-0.9%$195/sqft |
Source: FMLS GA #7171019 Report a problem | ||
| 2/14/2023 | Price change | $363,000-1.4%$196/sqft |
Source: FMLS GA #7171019 Report a problem | ||
| 2/3/2023 | Listed for sale | $368,000+83.3%$199/sqft |
Source: FMLS GA #7171019 Report a problem | ||
| 10/5/2017 | Listing removed | $200,785-2.1%$109/sqft |
Source: Peggy Slappey Properties Inc. #5855761 Report a problem | ||
| 9/28/2017 | Sold | $205,000+632.1%$111/sqft |
Source:  FMLS GA #5855761 Report a problem FMLS GA #5855761 Report a problem | ||
| 6/9/2017 | Sold | $28,000-86.1%$15/sqft |
Source: Public Record Report a problem | ||
| 6/7/2017 | Pending sale | $200,785$109/sqft |
Source: Peggy Slappey Properties Inc. #5855761 Report a problem | ||
| 6/3/2017 | Price change | $200,785+1%$109/sqft |
Source: Smith Douglas Homes Report a problem | ||
| 5/29/2017 | Listed for sale | $198,785$108/sqft |
Source: Peggy Slappey Properties Inc. #5855761 Report a problem | ||
Public tax history
| Year | Property taxes | Tax assessment |
|---|---|---|
| 2025 | $4,081 +2.1% | $153,480 +6.9% |
| 2024 | $3,996 -2.8% | $143,600 -0.2% |
| 2023 | $4,111 +16.1% | $143,840 +18.9% |
| 2022 | $3,541 +21.6% | $121,000 +23.5% |
| 2021 | $2,913 +7.7% | $97,960 +10.1% |
| 2020 | $2,704 +6.7% | $89,000 +10% |
| 2019 | $2,533 +9.7% | $80,880 +12.5% |
| 2018 | $2,310 +2.7% | $71,880 +618.8% |
| 2017 | $2,250 | $10,000 |
| 2016 | -- | $10,000 +212.5% |
| 2015 | $65 | $3,200 -33.3% |
| 2014 | $65 | $4,800 |
| 2013 | -- | -- |
| 2012 | -- | -- |
| 2011 | -- | -- |
| 2010 | -- | -- |
| 2009 | $85 -15.1% | -- |
| 2007 | $100 -10% | -- |
| 2006 | $112 | -- |
Find assessor info on the county website
Monthly payment
Est. payment
Payment breakdown
Explore the cost of this home by adjusting the details. Changes won't be saved.Climate risks
Neighborhood: 30507
Getting around
0 / 100
Car-DependentNearby schools
GreatSchools rating
- 6/10Mundy Mill AcademyGrades: PK-5Distance: 2.1 mi
- 4/10Gainesville Middle School WestGrades: 6-8Distance: 3.9 mi
- 4/10Gainesville High SchoolGrades: 9-12Distance: 5 mi
Schools provided by the listing agent
- Elementary: Gainesville
- High: Gainesville
Source: GAMLS. This data may not be complete. We recommend contacting the local school district to confirm school assignments for this home.
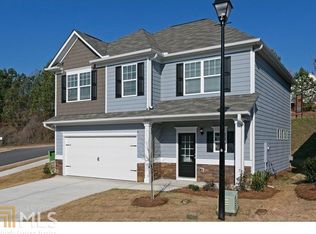
- $355,6003 bd3 ba1.8k sqft3840 Green Ridge Ct #189, Gainesville, GA 30507Off Market
- $388,4004 bd2 ba2.4k sqft3836 Green Ridge Ct, Gainesville, GA 30507Off Market
- $410,0005 bd4 ba3.4k sqft3835 Green Ridge Ct, Gainesville, GA 30507Sold
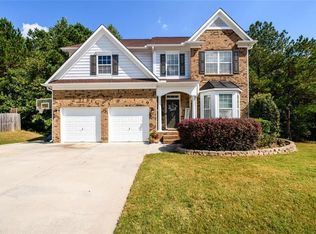
- $395,1005 bd3 ba3.1k sqft3832 Green Ridge Ct, Gainesville, GA 30507Off Market
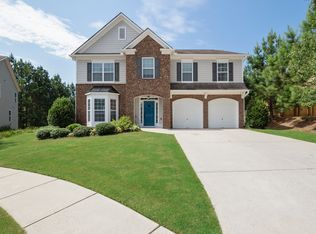
- $389,3004 bd3 ba2k sqft3831 Green Ridge Ct, Gainesville, GA 30507Off Market
- $377,2004 bd3 ba2k sqft3831 Green Ridge Ct #187, Gainesville, GA 30507Off Market
- $409,9004 bd3 ba3k sqft3828 Green Ridge Ct, Gainesville, GA 30507Off Market
- $362,6004 bd2 ba2.4k sqft3854 SW Amberleigh Trce, Gainesville, GA 30507Off Market
A local agent can set up tours, give advice and negotiate with sellers.
A local lender can help you make sure your offer is ready when you are.
Similar homes
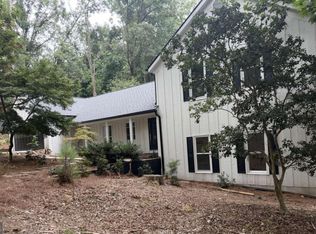
- $460,0004 bd4 ba2.5k sqft5314 High Harbor Ct, Gainesville, GA 30504Active
 MLS ID #10819400, Susan H Ayers, Clickit Realty Inc.. GAMLS
 - $359,9003 bd2 ba1.3k sqft131 Mountain View Dr, Gainesville, GA 30501Active
 MLS ID #10813305, Tom Kingery, Realty Hub of Georgia, LLC. GAMLS
 - $399,0004 bd3 ba2k sqft4622 Middleboro Ln, Gainesville, GA 30506Active
 MLS ID #10771997, Carol R Lance, Virtual Properties Realty.com. GAMLS
 - $413,0003 bd3 ba2k sqft2921 Salinger Way, Gainesville, GA 30507Active
 MLS ID #10728776, Abigail King, Virtual Properties Realty.com. GAMLS
 - $452,0003 bd2 ba2.3k sqft3724 Lexington Ct, Gainesville, GA 30504ActiveMLS ID #10724639, Reginald Smallwood, Keller Williams Lanier Partners. GAMLS
- $358,0003 bd2 ba1.2k sqft938 Charleston Ct, Gainesville, GA 30501ActiveMLS ID #10759748, Jessie J Carmon, Next Boulevard Real Estate. GAMLS
- $299,9003 bd2 ba1.6k sqft3091 Browns Bridge Rd, Gainesville, GA 30504ActiveMLS ID #10786245, Curtis Kesler, The Twiggs Realty. GAMLS
- $439,0003 bd3 ba2.3k sqft5848 Ridgedale Ct, Gainesville, GA 30506ActiveMLS ID #10794279, Tammy Gulledge, HomeSmart. GAMLS
- $390,0003 bd2 ba1.5k sqft958 Hale Rd, Maysville, GA 30558ActiveMLS ID #10691774, Reba I Parker, Eagle Realty Services, Inc.. GAMLS
- $355,0003 bd2 ba1.7k sqft130 Sosbee Rd, Talmo, GA 30575For Sale By Owner
- $345,0003 bd3 ba1.9k sqft4524 Price Rd, Gainesville, GA 30506ActiveMLS ID #10780361, Scott W Fader, Joseph Walter Realty, LLC. GAMLS
- $387,9003 bd2 ba2.1k sqft6379 Magnetic Point, Flowery Branch, GA 30542For SaleMLS ID #142836, Eric Postell. Tift Area BOR
- $415,0003 bd3 ba2.2k sqft7521 Mourning Dove Way, Flowery Branch, GA 30542ActiveMLS ID #10811352, Michelle Stewart, D.R. Horton Realty of Georgia, Inc.. GAMLS
- $330,0003 bd2 ba1.4k sqft5351 Forest South Pl, Oakwood, GA 30566ActiveMLS ID #10676252, Jamie Moore, Southern Heritage Real Estate. GAMLS
- $355,0003 bd2 ba1.5k sqft2733 Old Dawsonville Rd, Gainesville, GA 30506ActiveMLS ID #10722520, Dana Gregory, Dana Gregory Properties. GAMLS
- $395,0003 bd2 ba2k sqft1209 Windstone Dr, Winder, GA 30680ActiveMLS ID #10771379, Tanya Pickens, Opendoor Brokerage. GAMLS
- $349,9003 bd2 ba1.2k sqft237 S Myrtle St, Winder, GA 30680ActiveMLS ID #10815694, Ashley Hall, Coldwell Banker Realty. GAMLS
- $421,0003 bd3 ba1.9k sqft960 Millrace Way, Sugar Hill, GA 30518ActiveMLS ID #10813386, Barbara Dull, All 3 Realty LLC. GAMLS
- $350,0003 bd2 ba1.1k sqft39 E Point Dr, Dahlonega, GA 30533ActiveMLS ID #10808749, James Allison, Leading Edge Real Estate LLC. GAMLS
- $379,0003 bd2 ba1.9k sqft2730 Matlin Way, Buford, GA 30519ActiveMLS ID #10781390, Mark Shafer, Real Broker, LLC. GAMLS
