Welcome home to this beautifully maintained 4 bedroom, 2.5 bathroom home tucked away on a cul-de-sac in the desirable Amberleigh subdivision! Offering a perfect combination of comfort, functionality, and an inviting layout, this home has been thoughtfully cared for and is truly move-in ready. From the moment you step inside, you'll appreciate the spacious design and natural flow of the main living areas. The open-concept kitchen serves as the heart of the home, featuring granite countertops, a stylish tile backsplash, stainless steel appliances, a center island, and a seamless connection to the living room, making it ideal for everyday living and entertaining. A generously sized formal dining room provides the perfect setting for holiday gatherings, special occasions, or memorable dinners with family and friends. Upstairs, you'll find all four bedrooms conveniently located together, including a spacious owner's suite complete with two walk-in closets and a private bathroom. The upstairs laundry room adds another level of convenience, making daily routines that much easier. Upgraded plumbing fixtures throughout the bathrooms provide an additional touch of style and functionality. Step outside to enjoy a fully fenced backyard offering privacy, room to entertain, space for pets, or simply a place to relax and unwind. A large storage shed provides additional space for tools, lawn equipment, and seasonal belongings. Located in an established community with convenient access to Highway 985, schools, shopping, restaurants, and entertainment, this home offers the accessibility today's buyers appreciate while maintaining the charm of a quiet neighborhood setting. Beautifully maintained, thoughtfully designed, and ready for its next chapter, this is one you won't want to miss. Schedule your private showing today!
Active
$399,000
3831 Green Ridge Ct, Gainesville, GA 30507
4beds
2,036sqft
Single Family Residence
Built in 2017
10,018 Square Feet Lot
$394,700 Zestimate®
$196/sqft
$83/mo HOA
What's special
Large storage shedCenter islandStainless steel appliancesTwo walk-in closetsPrivate bathroomGranite countertopsStylish tile backsplash
- 10 days
- 350
- 36
Zillow last checked:
Listing updated:
Listed by:
Johnathan Cortes 4702467962,
Keller Williams Lanier Partners
Source: GAMLS,MLS#: 10878740
Facts & features
Interior
Bedrooms & bathrooms
- Bedrooms: 4
- Bathrooms: 3
- Full bathrooms: 2
- 1/2 bathrooms: 1
Rooms
- Room types: Laundry, Other
Dining room
- Features: Seats 12+, Separate Room
Kitchen
- Features: Kitchen Island, Pantry, Walk-in Pantry
Heating
- Central, Electric
Cooling
- Ceiling Fan(s), Central Air, Electric
Appliances
- Included: Dishwasher, Microwave, Oven/Range (Combo), Refrigerator, Stainless Steel Appliance(s), Washer
- Laundry: Upper Level
Features
- Beamed Ceilings, High Ceilings, Soaking Tub, Vaulted Ceiling(s), Walk-In Closet(s)
- Flooring: Carpet, Hardwood
- Windows: Double Pane Windows
- Basement: None
- Number of fireplaces: 1
- Fireplace features: Family Room, Gas Starter
- Common walls with other units/homes: No Common Walls
Interior area
- Total structure area: 2,036
- Total interior livable area: 2,036 sqft
- Finished area above ground: 2,036
- Finished area below ground: 0
Video & virtual tour
Property
Parking
- Total spaces: 2
- Parking features: Assigned, Garage, Garage Door Opener
- Has garage: Yes
Accessibility
- Accessibility features: Accessible Doors, Accessible Entrance, Accessible Kitchen
Features
- Levels: Two
- Stories: 2
- Patio & porch: Patio, Porch
- Fencing: Back Yard,Fenced
- Has view: Yes
- View description: Seasonal View
- Body of water: None
Lot
- Size: 10,018 Square Feet
- Features: Cul-De-Sac, Level
- Residential vegetation: Cleared, Partially Wooded
Details
- Additional structures: Shed(s)
- Parcel number: 15036D000213
- Special conditions: As Is
Construction
Type & style
- Home type: SingleFamily
- Architectural style: Brick Front,Traditional
- Property subtype: Single Family Residence
Materials
- Wood Siding
- Foundation: Slab
- Roof: Composition
Condition
- Resale
- New construction: No
- Year built: 2017
Utilities & green energy
- Electric: 220 Volts
- Sewer: Public Sewer
- Water: Public
- Utilities for property: Cable Available, Electricity Available, High Speed Internet, Natural Gas Available, Phone Available, Sewer Available
Community & HOA
Community
- Features: Clubhouse, Park, Playground, Pool, Racquetball, Sidewalks, Near Public Transport, Walk To Schools, Near Shopping
- Security: Smoke Detector(s)
- Subdivision: Amberleigh
HOA
- Has HOA: Yes
- Services included: Facilities Fee, Maintenance Grounds, Private Roads
- HOA fee: $1,000 annually
Location
- Region: Gainesville
Financial & listing details
- Price per square foot: $196/sqft
- Tax assessed value: $392,970
- Annual tax amount: $537
- Date on market: 10/26/2026
- Listing agreement: Exclusive Right To Sell
- Listing terms: Cash,Conventional,FHA,VA Loan
- Electric utility on property: Yes
Estimated market value
$394,700
$375,000 - $414,000
$2,268/mo
Price history
| Date | Event | Price |
|---|---|---|
| 10/26/2026 | Listed for sale | $399,000+5%$196/sqft |
Source:  GAMLS #10878740 Report a problem | ||
| 9/28/2022 | Sold | $380,000+2.7%$187/sqft |
Source:  FMLS GA #7101837 Report a problem | ||
| 8/22/2022 | Pending sale | $370,000$182/sqft |
Source: FMLS GA #7101837 Report a problem | ||
| 8/19/2022 | Listed for sale | $370,000+74.3%$182/sqft |
Source: GAMLS #10083128 Report a problem | ||
| 8/15/2017 | Sold | $212,285$104/sqft |
Source: Agent Provided Report a problem | ||
| 5/18/2017 | Pending sale | $212,285$104/sqft |
Source: Peggy Slappey Properties Inc. #5835020 Report a problem | ||
| 5/5/2017 | Price change | $212,285+1%$104/sqft |
Source: Smith Douglas Homes Report a problem | ||
| 4/18/2017 | Listed for sale | $210,285$103/sqft |
Source: Peggy Slappey Properties Inc. #5835020 Report a problem | ||
Public tax history
| Year | Property taxes | Tax assessment |
|---|---|---|
| 2025 | $4,070 -2.6% | $157,188 +6.8% |
| 2024 | $4,179 +1.7% | $147,240 +2.6% |
| 2023 | $4,108 +15.3% | $143,440 +18.1% |
| 2022 | $3,563 +19.2% | $121,440 +21.2% |
| 2021 | $2,989 +8.6% | $100,160 +11% |
| 2020 | $2,753 +5.8% | $90,240 +9.1% |
| 2019 | $2,602 +10.7% | $82,680 +10% |
| 2018 | $2,351 -0.6% | $75,160 +651.6% |
| 2017 | $2,365 | $10,000 |
| 2016 | -- | $10,000 +212.5% |
| 2015 | $65 | $3,200 -33.3% |
| 2014 | $65 | $4,800 |
| 2013 | -- | -- |
| 2012 | -- | -- |
| 2011 | -- | -- |
| 2010 | -- | -- |
| 2009 | $84 -15.1% | -- |
| 2007 | $99 -10% | -- |
| 2006 | $110 | -- |
Find assessor info on the county website
Monthly payment
Est. payment
Payment breakdown
Explore the cost of this home by adjusting the details. Changes won't be saved.Climate risks
Neighborhood: 30507
Nearby schools
Schools provided by the listing agent
- Elementary: Fair Street
- Middle: Gainesville West
- High: Gainesville
Source: GAMLS. This data may not be complete. We recommend contacting the local school district to confirm school assignments for this home.
- $364,4004 bd3 ba2k sqft3831 Green Ridge Ct #187, Gainesville, GA 30507Off Market
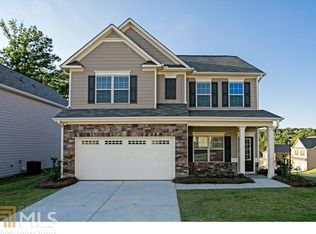
- $344,0004 bd2 ba2.5k sqft3858 Amberleigh Trce, Gainesville, GA 30507Off Market
- $2,8455 bd4 ba3.4k sqft3835 Green Ridge Ct, Gainesville, GA 30507For Rent
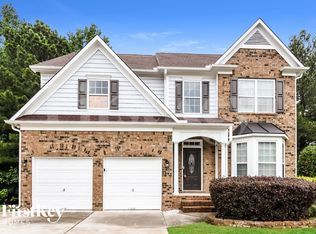
- $353,1004 bd2 ba2.4k sqft3854 SW Amberleigh Trce, Gainesville, GA 30507Off Market
Similar homes
- $370,0003 bd2 ba1.7k sqft3752 SW Ridge Bluff Overlook St, Gainesville, GA 30507Active
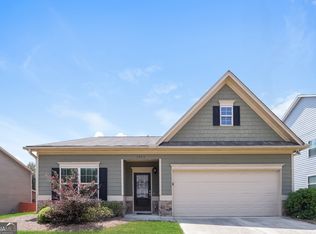
 MLS ID #10803474, Eric Baham, Sovereign Real Estate Group. GAMLS
- $--3 bd2 ba1.9k sqft2960 Mountain View Rd, Gainesville, GA 30504AuctionAuction.com 2
- $349,0003 bd2 ba1.9k sqft3870 Amberleigh Trce, Gainesville, GA 30507Active
 MLS ID #10839897, Juan Cavazos, Keller Williams Lanier Partners. GAMLS
- $384,9004 bd3 ba1.1k sqft2786 Summer Creek Dr, Gainesville, GA 30507Active
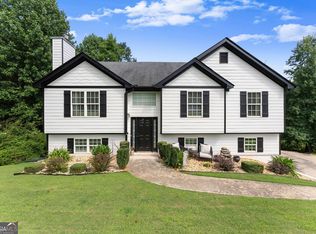 MLS ID #10822185, Juval Duran, Keller Williams Realty Consultants. GAMLS
- $475,0003 bd3 ba2.5k sqft4016 Ashford Way, Gainesville, GA 30507ActiveMLS ID #10885150, Bradley Poole, Compass. GAMLS
- $389,0004 bd3 ba2.1k sqft4837 Lost Creek Dr, Gainesville, GA 30504ActiveMLS ID #10877873, Meredith Owings, The Norton Agency. GAMLS
- $399,0004 bd3 ba2.1k sqft4691 Hidden Creek Dr, Gainesville, GA 30504ActiveMLS ID #10848458, Michelle Ye, Virtual Properties Realty.com. GAMLS
- $399,0004 bd3 ba2.2k sqft4409 Beechnut Vw, Gainesville, GA 30504ActiveMLS ID #10833246, Michelle Ye, Virtual Properties Realty.com. GAMLS
- $359,9003 bd2 ba1.6k sqft4307 SW Pearhaven Ln, Gainesville, GA 30504ActiveMLS ID #10882665, Chasity R Tillman, PEND Realty, LLC. GAMLS
- $440,0003 bd2 ba2k sqft4337 Shag Bark Trl, Gainesville, GA 30507ActiveMLS ID #10829708, Mark Spain, Mark Spain Real Estate. GAMLS
- $410,0004 bd4 ba2.3k sqft4217 Pearhaven Ln, Gainesville, GA 30504ActiveMLS ID #10765633, Eric Baham, Sovereign Real Estate Group. GAMLS
- $370,0004 bd3 ba1.7k sqft3831 Valley Creek Dr, Flowery Branch, GA 30542ActiveMLS ID #10878539, Daniel Lingerfelt, Keller Williams Lake Hartwell. GAMLS
- $470,0005 bd4 ba2.7k sqft4524 Banshire Cir, Gainesville, GA 30504ActiveMLS ID #10885013, Mark Spain, Mark Spain Real Estate. GAMLS
- $495,0004 bd4 ba2.5k sqft4578 Big Rock Ridge Trl, Gainesville, GA 30504ActiveMLS ID #10879237, Brad Abernathy, Next Boulevard Real Estate. GAMLS
- $414,9003 bd2 ba1.6k sqft4814 Lost Creek Dr, Gainesville, GA 30504ActiveMLS ID #10819436, Huyen Dao, NDI Maxim Residential LLC.. GAMLS
- $460,0004 bd3 ba2.3k sqft4323 Clubside Dr, Gainesville, GA 30504ActiveMLS ID #10805747, Sandy Carter, Don Carter Realty Company. GAMLS
- $444,9004 bd4 ba2.6k sqft4518 Big Rock Ridge Trl, Gainesville, GA 30504ActiveMLS ID #10838372, Rose A Barrett, BHGRE Metro Brokers. GAMLS
- $367,7003 bd2 ba2.3k sqft3852 Valley Creek Dr, Flowery Branch, GA 30542ActiveMLS ID #10868137, Blake Keathley, EveryState. GAMLS
- $405,0003 bd2 ba2.2k sqft4838 Netherlands Pl, Flowery Branch, GA 30542ActiveMLS ID #10822693, Esmeralda Del Toro, Virtual Properties Realty.com. GAMLS
- $355,0003 bd2 ba1.4k sqft4217 Railroad St, Oakwood, GA 30566ActiveMLS ID #10883648, Liz Cantu, Keller Williams Realty Atl. Partners. GAMLS
