This thoughtfully designed ranch home offers luxury, function, and comfort-all in one beautiful package. The expansive owner's suite is a true retreat, featuring a $50,000 custom spa-inspired bathroom with a luxury shower, double vanities, and a huge walk-in closet with direct access to the laundry room for added convenience. The main level also includes two additional bedrooms, 1.5 baths, a private office with antique barn door, and an upgraded walk-in pantry chosen specifically during construction and tall 9 foot ceilings. The heart of the home features an open-concept living room with gas log fireplace and coffered ceiling, and a gourmet kitchen with upgraded cabinetry and finishes and a huge island and a dining space with views to the back yard. Enjoy multiple outdoor living spaces including a deep, covered front porch, a covered rear patio with built-in outdoor kitchen, and a gas-fed firepit-plus the perfect setup for a hot tub (you'll see the current 8-person model in place). Upstairs, you'll find a private guest suite with its own bedroom and full bath-ideal for multi-generational living or visitors. This home blends upscale finishes with smart, livable design-and it's ready for you.
Active
$495,000
4578 Big Rock Ridge Trl, Gainesville, GA 30504
4beds
2,575sqft
Single Family Residence
Built in 2016
0.25 Acres Lot
$484,900 Zestimate®
$192/sqft
$57/mo HOA
What's special
Gas log fireplaceUpscale finishesHuge islandDeep covered front porchUpgraded walk-in pantryLuxury showerMultiple outdoor living spaces
- 10 days
- 1,155
- 63
Zillow last checked:
Listing updated:
Listed by:
Brad Abernathy 770-540-1548,
Next Boulevard Real Estate
Source: GAMLS,MLS#: 10879237
Facts & features
Interior
Bedrooms & bathrooms
- Bedrooms: 4
- Bathrooms: 4
- Full bathrooms: 3
- 1/2 bathrooms: 1
- Main level bathrooms: 2
- Main level bedrooms: 3
Rooms
- Room types: Foyer, Laundry
Kitchen
- Features: Breakfast Bar, Kitchen Island, Pantry, Solid Surface Counters
Heating
- Central
Cooling
- Ceiling Fan(s), Central Air
Appliances
- Included: Dishwasher, Double Oven
- Laundry: Other
Features
- Bookcases, High Ceilings, Master On Main Level
- Flooring: Hardwood
- Windows: Double Pane Windows
- Basement: None
- Number of fireplaces: 1
- Common walls with other units/homes: No Common Walls
Interior area
- Total structure area: 2,575
- Total interior livable area: 2,575 sqft
- Finished area above ground: 2,575
- Finished area below ground: 0
Property
Parking
- Total spaces: 2
- Parking features: Attached, Garage
- Has attached garage: Yes
Features
- Levels: One
- Stories: 1
- Exterior features: Other
- Fencing: Back Yard
- Waterfront features: No Dock Or Boathouse
- Body of water: None
Lot
- Size: 0.25 Acres
- Features: Level
Details
- Parcel number: 08024 005119
Construction
Type & style
- Home type: SingleFamily
- Architectural style: Ranch
- Property subtype: Single Family Residence
Materials
- Brick
- Foundation: Slab
- Roof: Composition
Condition
- Resale
- New construction: No
- Year built: 2016
Utilities & green energy
- Electric: 220 Volts
- Sewer: Public Sewer
- Water: Public
- Utilities for property: Cable Available, Electricity Available, Natural Gas Available
Community & HOA
Community
- Features: Clubhouse, Park, Playground, Pool, Sidewalks, Walk To Schools, Near Shopping
- Subdivision: Walnut Park at Mundy Mill
HOA
- Has HOA: Yes
- Services included: Swimming
- HOA fee: $680 annually
Location
- Region: Gainesville
Financial & listing details
- Price per square foot: $192/sqft
- Annual tax amount: $2,444
- Date on market: 10/26/2026
- Listing agreement: Exclusive Agency
- Listing terms: Cash,Conventional
- Electric utility on property: Yes
Estimated market value
$484,900
$461,000 - $509,000
$2,432/mo
Price history
| Date | Event | Price |
|---|---|---|
| 10/26/2026 | Listed for sale | $495,000-1%$192/sqft |
Source:  GAMLS #10879237 Report a problem | ||
| 11/5/2025 | Listing removed | $500,000$194/sqft |
Source:  FMLS GA #7615504 Report a problem | ||
| 9/9/2025 | Price change | $500,000-2.9%$194/sqft |
Source: GAMLS #10550030 Report a problem | ||
| 8/22/2025 | Price change | $515,000-1.9%$200/sqft |
Source: FMLS GA #7615504 Report a problem | ||
| 6/19/2025 | Listed for sale | $525,000$204/sqft |
Source: FMLS GA #7600207 Report a problem | ||
Public tax history
Tax history is unavailable.
Monthly payment
Est. payment
Payment breakdown
Explore the cost of this home by adjusting the details. Changes won't be saved.Climate risks
Neighborhood: 30504
Nearby schools
Schools provided by the listing agent
- Elementary: Mundy Mill
- Middle: Gainesville West
- High: Gainesville
Source: GAMLS. This data may not be complete. We recommend contacting the local school district to confirm school assignments for this home.
- $461,8004 bd3 ba2.5k sqft4578 Big Rock Ridge Trl SW, Gainesville, GA 30504Off Market
- $443,8004 bd4 ba2.5k sqft4575 Big Rock Ridge Trl SW, Gainesville, GA 30504Off Market

- $452,5004 bd4 ba2.5k sqft4575 Big Rock Ridge Trl, Gainesville, GA 30504Off Market
- $468,2004 bd4 ba3.1k sqft4413 Clubside Dr, Gainesville, GA 30504Off Market

Similar homes
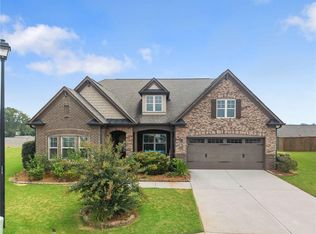
- $475,0004 bd4 ba2.5k sqft4310 Granison Chase, Gainesville, GA 30504For Sale
 MLS ID #7838633, Andrew Miller, Keller Williams Lanier Partners. FMLS GA
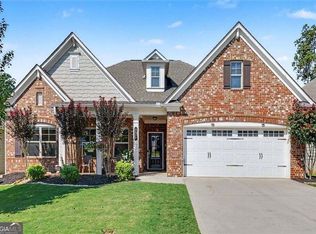
- $444,9004 bd4 ba2.6k sqft4518 Big Rock Ridge Trl, Gainesville, GA 30504Active
 MLS ID #10838372, Rose A Barrett, BHGRE Metro Brokers. GAMLS
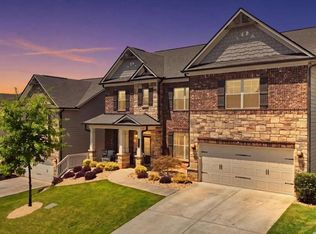
- $559,9995 bd4 ba3.2k sqft4422 Chestnut Oak Way SW, Gainesville, GA 30504Active
 MLS ID #10827099, Maria Perez, eXp Realty. GAMLS
- $530,0003 bd2 ba2k sqft3626 Majestic Oak Dr SW, Gainesville, GA 30504Active
 MLS ID #10845782, Sam Gustafson, Keller Williams Realty Atl. Partners. GAMLS
- $499,0004 bd3 ba2.3k sqft413 Hudson Cove Trl, Gainesville, GA 30506ActiveMLS ID #10848978, Karla Albertini, Keller Williams Realty Atl. Partners. GAMLS
- $525,0004 bd3 ba2.6k sqft7426 Mockingbird Ln, Flowery Branch, GA 30542ActiveMLS ID #10883169, Mandy Sayles, BHHS Georgia Properties. GAMLS
- $600,0003 bd2 ba2k sqft311 Vinings Walk NW, Gainesville, GA 30501ActiveMLS ID #10885422, Tina Montrois, BHHS Georgia Properties. GAMLS
- $599,8004 bd4 ba2.9k sqft6310 Stillwood Ln, Cumming, GA 30041ActiveMLS ID #10885536, Michelle Johnson, Harry Norman Realtors. GAMLS
- $469,9004 bd3 ba2.4k sqft3721 Salvia Dr, Buford, GA 30519ActiveMLS ID #10879826, Erich Wendt, eXp Realty. GAMLS
- $499,0004 bd3 ba2.3k sqft6015 Riverwood Dr, Braselton, GA 30517For SaleMLS ID #7767967, JINSE KIM, US Realty Investment Group, LLC. FMLS GA
- $569,0005 bd4 ba3.1k sqft6490 Providence Lake Dr, Gainesville, GA 30506For SaleMLS ID #7800407, LINDA B BRADLEY, Virtual Properties Realty. Biz. FMLS GA
- $514,0004 bd3 ba2.6k sqft4230 Hopewell Manor Dr, Cumming, GA 30028ActiveMLS ID #10856616, Savannah Johnson, GA Classic Realty. GAMLS
- $479,9004 bd4 ba2.8k sqft3268 Trinity Mill Cir, Dacula, GA 30019ActiveMLS ID #10783120, Meredith Buckland, HomeSmart. GAMLS
- $436,0005 bd4 ba3k sqft702 Eagles Nest Cir, Auburn, GA 30011ActiveMLS ID #10883360, Toni P Curtin, RE/MAX Center. GAMLS
- $539,9003 bd2 ba2.4k sqft6853 River Rock Dr, Flowery Branch, GA 30542ActiveMLS ID #10829036, Jeanne Morgan, BHHS Georgia Properties. GAMLS
- $509,0005 bd3 ba2.5k sqft4345 Sunflower Cir, Cumming, GA 30040ActiveMLS ID #10854660, Tiffany Simone Lee, Property Experts. GAMLS
- $570,0005 bd3 ba3.1k sqft7545 Rambling Vale, Cumming, GA 30028ActiveMLS ID #10881515, Dana P Chambers, Atlanta Communities. GAMLS
- $525,0004 bd3 ba2.9k sqft3088 Lantana Way, Buford, GA 30519ActiveMLS ID #10853304, Mark Spain, Mark Spain Real Estate. GAMLS
- $549,9004 bd3 ba2.3k sqft4324 Links Blvd, Jefferson, GA 30549ActiveMLS ID #10877832, Taylor Deleon, GA Realty LLC. GAMLS
- $625,0005 bd3 ba3.1k sqft6330 Oldham Ct, Gainesville, GA 30506ActiveMLS ID #10802867, Kerstin Crawford, BHHS Georgia Properties. GAMLS
