Welcome home to Hopewell Manor, one of the area's most sought-after neighborhoods. This beautiful 4-bedroom, 2.5-bath home offers 2,642 square feet of thoughtfully designed living space that perfectly blends comfort, style, and functionality. From the charming covered front porch to the inviting open-concept layout. The spacious living room flows into a well-appointed kitchen featuring a large island, stainless steel appliances, contemporary cabinetry, and abundant counter space. The bright dining area opens through French doors to a covered back porch, overlooking a beautifully landscaped, fully fenced backyard complete with a spacious patio-creating the perfect setting for outdoor dining, entertaining guests, or simply relaxing in your own private retreat. Upstairs, you'll find four spacious bedrooms, including a serene owner's suite with a private bath and walk-in closet. A conveniently located laundry room and attached two-car garage add everyday convenience. Nestled in the friendly Hopewell Manor community, this move-in-ready home offers easy access to top-rated schools, parks, shopping, dining, and major commuting routes. Whether you're hosting family gatherings or enjoying a quiet evening at home, this property provides the perfect setting to create lasting memories. Neighborhood amenities include Pool, Tennis, Playground, Sidewalks, Street lamps!
Active
Price cut: $10K (6/18)
$514,000
4230 Hopewell Manor Dr, Cumming, GA 30028
4beds
2,642sqft
:
Get pre-qualified$3,246/mo
Single Family Residence
Built in 2014
9,147 Square Feet Lot
$507,900 Zestimate®
$195/sqft
$55/mo HOA
What's special
Contemporary cabinetryAttached two-car garageLarge islandInviting open-concept layoutSpacious patioStainless steel appliancesCharming covered front porch
- 59 days |
- 437 |
- 20 |
Zillow last checked:
Listing updated:
Listed by:
Chris Brown 770-630-8078,
GA Classic Realty
Source: GAMLS,MLS#: 10772212
Facts & features
Interior
Bedrooms & bathrooms
- Bedrooms: 4
- Bathrooms: 3
- Full bathrooms: 2
- 1/2 bathrooms: 1
Rooms
- Room types: Den
Dining room
- Features: Separate Room
Kitchen
- Features: Kitchen Island, Pantry
Heating
- Central
Cooling
- Central Air
Appliances
- Included: Microwave, Oven/Range (Combo)
- Laundry: Upper Level
Features
- Walk-In Closet(s)
- Flooring: Hardwood
- Windows: Double Pane Windows
- Basement: None
- Number of fireplaces: 1
- Fireplace features: Gas Starter
- Common walls with other units/homes: No Common Walls
Interior area
- Total structure area: 2,642
- Total interior livable area: 2,642 sqft
- Finished area above ground: 2,642
- Finished area below ground: 0
Property
Parking
- Total spaces: 2
- Parking features: Garage
- Has garage: Yes
Features
- Levels: Two
- Stories: 2
- Exterior features: Other
- Fencing: Back Yard
Lot
- Size: 9,147 Square Feet
- Features: None
Details
- Parcel number: 213 231
Construction
Type & style
- Home type: SingleFamily
- Architectural style: Craftsman
- Property subtype: Single Family Residence
Materials
- Other
- Foundation: Slab
- Roof: Composition
Condition
- Resale
- New construction: No
- Year built: 2014
Utilities & green energy
- Sewer: Public Sewer
- Water: Public
- Utilities for property: Water Available, Cable Available, Electricity Available, Natural Gas Available
Community & HOA
Community
- Features: Clubhouse, Pool, Playground, Tennis Court(s)
- Subdivision: HOPEWELL MANOR
HOA
- Has HOA: Yes
- Services included: Tennis, Swimming
- HOA fee: $662 annually
Location
- Region: Cumming
Financial & listing details
- Price per square foot: $195/sqft
- Tax assessed value: $452,840
- Annual tax amount: $4,729
- Date on market: 5/27/2026
- Cumulative days on market: 60 days
- Listing agreement: Exclusive Agency
- Electric utility on property: Yes
Estimated market value
$507,900
$483,000 - $533,000
$2,601/mo
Price history
| Date | Event | Price |
|---|---|---|
| 6/18/2026 | Price change | $514,000-1.9%$195/sqft |
Source:  GAMLS #10772212 Report a problem GAMLS #10772212 Report a problem | ||
| 5/27/2026 | Listed for sale | $524,000+82%$198/sqft |
Source: GAMLS #10772212 Report a problem | ||
| 7/30/2018 | Listing removed | $287,900$109/sqft |
Source: Keller Williams Realty Community Partners #6019726 Report a problem | ||
| 7/30/2018 | Listed for sale | $287,900+1.7%$109/sqft |
Source: Keller Williams Realty Community Partners #6019726 Report a problem | ||
| 7/27/2018 | Sold | $283,000-1.7%$107/sqft |
Source:  FMLS GA #6019726 Report a problem FMLS GA #6019726 Report a problem | ||
| 7/1/2018 | Pending sale | $287,900$109/sqft |
Source: Keller Williams Realty Community Partners #6019726 Report a problem | ||
| 6/19/2018 | Price change | $287,900-0.7%$109/sqft |
Source: Keller Williams Realty Community Partners #6019726 Report a problem | ||
| 5/31/2018 | Listed for sale | $289,900+18.3%$110/sqft |
Source: Keller Williams Community Ptnr #8389509 Report a problem | ||
| 1/16/2015 | Sold | $245,106$93/sqft |
Source: Public Record Report a problem | ||
Public tax history
| Year | Property taxes | Tax assessment |
|---|---|---|
| 2025 | $4,442 -6.1% | $181,136 -6.1% |
| 2024 | $4,729 +10.4% | $192,848 +10.9% |
| 2023 | $4,282 +16% | $173,952 +25.4% |
| 2022 | $3,691 +15.8% | $138,676 +20.1% |
| 2021 | $3,187 +9.8% | $115,420 +9.8% |
| 2020 | $2,902 +1.4% | $105,076 +1.6% |
| 2019 | $2,861 +12.3% | $103,452 +12.7% |
| 2017 | $2,547 +12.3% | $91,768 +12.3% |
| 2016 | $2,267 | $81,688 |
| 2015 | $2,267 +756.4% | $81,688 +716.9% |
| 2014 | $265 -0.2% | $10,000 |
| 2013 | $265 -0.2% | $10,000 |
| 2012 | $266 +10.9% | $10,000 +11.1% |
| 2011 | $240 | $9,000 |
| 2010 | -- | -- |
| 2009 | -- | -- |
| 2008 | -- | -- |
| 2007 | -- | $26,000 |
Find assessor info on the county website
Monthly payment
Est. payment
Payment breakdown
Explore the cost of this home by adjusting the details. Changes won't be saved.Climate risks
Neighborhood: Hopewell Manor
Nearby schools
GreatSchools rating
- 8/10Silver City Elementary SchoolGrades: PK-5Distance: 1.9 mi
- 6/10North Forsyth Middle SchoolGrades: 6-8Distance: 2 mi
- 8/10North Forsyth High SchoolGrades: 9-12Distance: 2.1 mi
Schools provided by the listing agent
- Elementary: Silver City
- Middle: North Forsyth
- High: North Forsyth
Source: GAMLS. This data may not be complete. We recommend contacting the local school district to confirm school assignments for this home.
- $550,0005 bd3 ba3.4k sqft4240 Hopewell Manor Dr, Cumming, GA 30028Sold
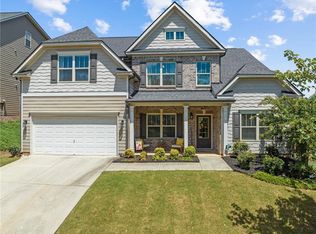
- $574,1005 bd4 ba4k sqft4210 Hopewell Manor Dr, Cumming, GA 30028Off Market
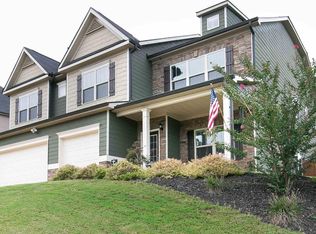
- $631,1005 bd4 ba5.4k sqft4370 Hopewell Manor Dr, Cumming, GA 30028Off Market

- $538,0005 bd4 ba3k sqft4205 Hopewell Manor, Cumming, GA 30028Off Market
- $577,2005 bd5 ba4.4k sqft4250 Hopewell Manor Dr, Cumming, GA 30028Off Market
- $552,8005 bd4 ba3.8k sqft4380 Hopewell Manor Dr, Cumming, GA 30028Off Market
- $507,8004 bd3 ba3.3k sqft4360 Hopewell Manor Dr, Cumming, GA 30028Off Market
- $550,0004 bd5 ba3k sqft4225 Hopewell Manor Dr, Cumming, GA 30028Sold
A local agent can set up tours, give advice and negotiate with sellers.
Similar homes
- $500,0004 bd3 ba2.8k sqft5180 Fieldgate Ridge Dr, Cumming, GA 30028Active
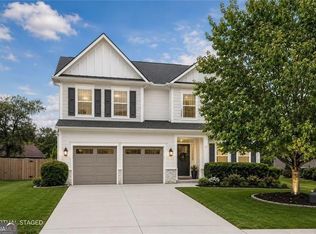
 MLS ID #10774616, Laura McCook, BHHS Georgia Properties. GAMLS
 - $480,0004 bd3 ba2.3k sqft4930 Bucknell Trce, Cumming, GA 30028Active Under Contract
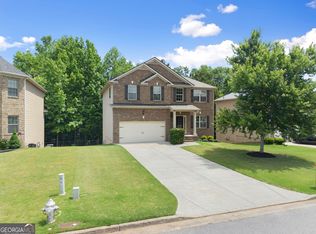 MLS ID #10768358, Andrew Miller, Keller Williams Lanier Partners. GAMLS
 - $515,0005 bd3 ba2.7k sqft6125 Boulder Gate Way, Cumming, GA 30028For Sale
 MLS ID #7799821, Jessica Callas, Atlanta Fine Homes Sotheby's International. FMLS GA
 - $499,9004 bd3 ba2.5k sqft4250 Pembia Dr, Cumming, GA 30028For Sale
 MLS ID #7726834, FANG YANG, McKinley Properties, LLC.. FMLS GA
 - $475,0005 bd3 ba3k sqft3795 Alden Pl, Cumming, GA 30028Active Under ContractMLS ID #10794382, Andre Wigfall, Keller Williams Realty Atl. Partners. GAMLS
- $625,0005 bd4 ba3.6k sqft5190 Bucknell Trce, Cumming, GA 30028For SaleMLS ID #7779477, Trevor Smith, Your Home Sold Guaranteed Realty Trevor Smith Team. FMLS GA
- $595,0005 bd4 ba3.2k sqft5045 Hamby Hollow Ln, Cumming, GA 30028Active Under ContractMLS ID #10739904, John M Griffin Sr, Century 21 Results. GAMLS
- $569,0004 bd3 ba3k sqft7910 Bristol Valley Dr, Cumming, GA 30028For SaleMLS ID #7762094, Felicia Abad, Peachtree Town & Country. FMLS GA
- $645,0004 bd3 ba2.4k sqft6985 Concord Mountain Trl, Cumming, GA 30028ActiveMLS ID #10785974, Susan Bryja, Harry Norman Realtors. GAMLS
- $529,7005 bd3 ba2.7k sqft3240 Blackburn Dr, Cumming, GA 30040For SaleMLS ID #7761342, Patricia Thompson, Berkshire Hathaway HomeServices Georgia Properties. FMLS GA
- $474,9005 bd3 ba3k sqft6025 Andrew Way, Cumming, GA 30041ActiveMLS ID #10780244, April M Lloyd, eXp Realty. GAMLS
- $499,9004 bd3 ba2.6k sqft46 Longview Dr, Dawsonville, GA 30534ActiveMLS ID #10766294, Kimberly A Yates, Yates Estates GA, LLC. GAMLS
- $589,9005 bd4 ba3k sqft3955 Deer Run Dr, Cumming, GA 30028ActiveMLS ID #10741583, Kelly Meinhardt, Coldwell Banker Realty. GAMLS
- $509,9993 bd2 ba1.8k sqft3735 Westhaven Dr, Cumming, GA 30040ActiveMLS ID #10811544, Craig Blancato, NorthGroup Real Estate Inc. GAMLS
- $510,0004 bd4 ba2.3k sqft52 Morgan Ln, Dawsonville, GA 30534For SaleMLS ID #7725607, Mike Liberatore, Berkshire Hathaway HomeServices Georgia Properties. FMLS GA
- $469,9005 bd3 ba2.8k sqft11 Grand Hickory Way, Dawsonville, GA 30534ActiveMLS ID #10801047, Jessica Garner, Horizon Realty and Management. GAMLS
- $689,0005 bd4 ba3.6k sqft3050 Pleasant Valley Trl, Cumming, GA 30028For SaleMLS ID #7772149, Kesa Stephens, WG Stephens & Assoc, Inc.. FMLS GA
- $425,0004 bd3 ba2.3k sqft102 Etowah Pkwy, Dawsonville, GA 30534ActiveMLS ID #10802038, Brian K Smith, Keller Williams Realty North Atlanta. GAMLS
- $599,0005 bd4 ba3.1k sqft6490 Providence Lake Dr, Gainesville, GA 30506For SaleMLS ID #7800407, LINDA B BRADLEY, Virtual Properties Realty. Biz. FMLS GA
- $534,0004 bd4 ba2.8k sqft3719 Meeting St, Cumming, GA 30040ActiveMLS ID #10702018, Julie Johnson, Harry Norman Realtors. GAMLS
