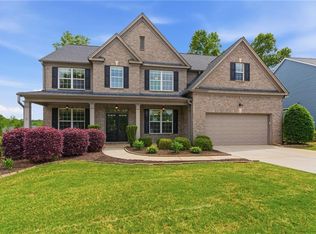
ATTENTION! - Motivated seller has approved a drastic price reduction of $40,00 off of original list price! Also offering a Home Warranty included in the new price. This hidden gem is an incredible family home in North Forsyth and offers the best of both privacy and convenience. Intimate community with totally flat private back yard, yet conveniently close to the growing Highway 9 corridor in North Forsyth County. This 5 bedroom, 3 1/2 bath beauty offers incredible flexibility for family and multi-generational living. The main level hosts a large master AND two additional secondary bedrooms, full bath and a half bath. Upstairs are two more oversized bedrooms with an additional full bath. Whether you need bedrooms, a kids play room or a man cave, this layout offers it all. Quality craftsmanship throughout with real hardwood floors, new tile kitchen backsplash, updated fixtures, crown molding, and high ceilings. Family living is further accentuated with a formal dining room, large breakfast room, two story family room and a wonderful intimate keeping room with fireplace off the kitchen. It only seems to get better when you walk onto the back patio to the extremely private, large and level back yard with a custom firepit gathering area tucked away in the corner. Home has been incredibly cared for and it shows in every aspect. Don't miss the chance at the wonderful opportunity to make this your next home!
Active under contract
Price cut: $24.9K (6/24)
$595,000
5045 Hamby Hollow Ln, Cumming, GA 30028
5beds
3,201sqft
:
Get pre-qualified$3,726/mo
Single Family Residence
Built in 2007
0.33 Acres Lot
$586,700 Zestimate®
$186/sqft
$33/mo HOA
What's special
- 94 days |
- 341 |
- 15 |
Zillow last checked:
Listing updated:
Listed by:
John M Griffin Sr 404-725-0759,
Century 21 Results
Source: GAMLS,MLS#: 10739904
Facts & features
Interior
Bedrooms & bathrooms
- Bedrooms: 5
- Bathrooms: 4
- Full bathrooms: 3
- 1/2 bathrooms: 1
- Main level bathrooms: 2
- Main level bedrooms: 3
Rooms
- Room types: Bonus Room, Family Room, Foyer, Great Room, Keeping Room, Laundry
Dining room
- Features: Separate Room
Kitchen
- Features: Breakfast Area, Breakfast Bar, Breakfast Room, Pantry, Walk-in Pantry
Heating
- Central, Electric, Forced Air, Zoned
Cooling
- Central Air, Electric
Appliances
- Included: Cooktop, Dishwasher, Disposal, Double Oven, Electric Water Heater, Microwave, Oven, Stainless Steel Appliance(s)
- Laundry: In Hall, Other
Features
- Double Vanity, High Ceilings, In-Law Floorplan, Master On Main Level, Rear Stairs, Vaulted Ceiling(s)
- Flooring: Carpet, Hardwood, Tile
- Windows: Double Pane Windows
- Basement: None
- Attic: Pull Down Stairs
- Number of fireplaces: 1
- Fireplace features: Masonry
- Common walls with other units/homes: No Common Walls
Interior area
- Total structure area: 3,201
- Total interior livable area: 3,201 sqft
- Finished area above ground: 3,201
- Finished area below ground: 0
Video & virtual tour
Property
Parking
- Total spaces: 6
- Parking features: Garage, Garage Door Opener, Guest, Kitchen Level
- Has garage: Yes
Features
- Levels: Two
- Stories: 2
- Patio & porch: Patio
- Fencing: Back Yard,Fenced,Wood
- Body of water: None
Lot
- Size: 0.33 Acres
- Features: Level, Private
Details
- Parcel number: 167 191
- Special conditions: Covenants/Restrictions
- Other equipment: Satellite Dish
Construction
Type & style
- Home type: SingleFamily
- Architectural style: Craftsman,Traditional
- Property subtype: Single Family Residence
Materials
- Stone
- Foundation: Slab
- Roof: Composition
Condition
- Resale
- New construction: No
- Year built: 2007
Utilities & green energy
- Sewer: Public Sewer
- Water: Public
- Utilities for property: Cable Available, Electricity Available, High Speed Internet, Natural Gas Available, Phone Available, Sewer Connected, Underground Utilities, Water Available
Community & HOA
Community
- Features: Sidewalks
- Security: Carbon Monoxide Detector(s), Smoke Detector(s)
- Subdivision: Sentinel Grove
HOA
- Has HOA: Yes
- Services included: Other
- HOA fee: $400 annually
Location
- Region: Cumming
Financial & listing details
- Price per square foot: $186/sqft
- Tax assessed value: $605,260
- Annual tax amount: $4,759
- Date on market: 4/23/2026
- Cumulative days on market: 95 days
- Listing agreement: Exclusive Right To Sell
- Listing terms: Cash,Conventional,FHA,VA Loan
- Electric utility on property: Yes
Estimated market value
$586,700
$557,000 - $616,000
$3,077/mo
Price history
| Date | Event | Price |
|---|---|---|
| 7/9/2026 | Pending sale | $595,000$186/sqft |
Source:  FMLS GA #7758534 Report a problem FMLS GA #7758534 Report a problem | ||
| 6/24/2026 | Price change | $595,000-4%$186/sqft |
Source:  GAMLS #10739904 Report a problem GAMLS #10739904 Report a problem | ||
| 5/28/2026 | Price change | $619,900-2.3%$194/sqft |
Source: GAMLS #10739904 Report a problem | ||
| 5/20/2026 | Listed for sale | $634,500$198/sqft |
Source: FMLS GA #7758534 Report a problem | ||
| 5/16/2026 | Pending sale | $634,500$198/sqft |
Source: FMLS GA #7758534 Report a problem | ||
| 4/23/2026 | Listed for sale | $634,500+211%$198/sqft |
Source: FMLS GA #7758534 Report a problem | ||
| 1/27/2012 | Sold | $204,000-9.3%$64/sqft |
Source: Public Record Report a problem | ||
| 1/10/2012 | Price change | $224,900-7.1%$70/sqft |
Source: Atlantic Realty #4287758 Report a problem | ||
| 10/25/2011 | Listed for sale | $242,000-6.6%$76/sqft |
Source: Atlantic Realty #4287758 Report a problem | ||
| 7/27/2011 | Sold | $259,000-20.9%$81/sqft |
Source: Public Record Report a problem | ||
| 10/11/2007 | Sold | $327,500$102/sqft |
Source: Public Record Report a problem | ||
Public tax history
| Year | Property taxes | Tax assessment |
|---|---|---|
| 2025 | $4,759 +2.4% | $242,104 +3.9% |
| 2024 | $4,647 +9% | $232,940 +1.2% |
| 2023 | $4,264 +5.7% | $230,128 +31.6% |
| 2022 | $4,035 +6.4% | $174,848 +13.1% |
| 2021 | $3,791 +6.7% | $154,552 +8.1% |
| 2020 | $3,553 -12.9% | $143,008 -15% |
| 2019 | $4,081 +26.6% | $168,268 +33.9% |
| 2017 | $3,224 +11% | $125,648 +13.6% |
| 2016 | $2,905 | $110,568 +4.9% |
| 2015 | $2,905 +9% | $105,368 -0.2% |
| 2014 | $2,665 +28.3% | $105,624 +29.4% |
| 2013 | $2,077 -21.1% | $81,600 -17.6% |
| 2012 | $2,633 -13.5% | $99,076 -15.8% |
| 2011 | $3,044 | $117,604 -0.8% |
| 2010 | -- | $118,604 +10.8% |
| 2009 | -- | $107,084 -15.6% |
| 2008 | -- | $126,844 +296.4% |
| 2007 | -- | $32,000 |
Find assessor info on the county website
Monthly payment
Est. payment
Payment breakdown
Explore the cost of this home by adjusting the details. Changes won't be saved.Climate risks
Neighborhood: 30028
Getting around
1 / 100
Car-DependentNearby schools
GreatSchools rating
- 8/10Coal Mountain Elementary SchoolGrades: PK-5Distance: 1.8 mi
- 6/10North Forsyth Middle SchoolGrades: 6-8Distance: 1.6 mi
- 8/10North Forsyth High SchoolGrades: 9-12Distance: 1.5 mi
Schools provided by the listing agent
- Elementary: Coal Mountain
- Middle: North Forsyth
- High: North Forsyth
Source: GAMLS. This data may not be complete. We recommend contacting the local school district to confirm school assignments for this home.
- $578,8005 bd3 ba3.3k sqft5035 Hamby Hollow Ln, Cumming, GA 30028Off Market

- $621,9005 bd3 ba-- sqft5035 Hamby Hollow Ln #30, Cumming, GA 30028Off Market

- $360,0003 bd1 ba1.4k sqft4875 Hubert Martin Rd, Cumming, GA 30028Sold
- $5,400-- bd-- ba-- sqft4875 Hubert Martin Rd, Cumming, GA 30028Off Market
- $7,400-- bd-- ba-- sqft4875 Hubert Martin Rd, Cumming, GA 30028Off Market
- $180,2002 bd2 ba924 sqft4875 Hubert Martin Rd, Cumming, GA 30028Off Market
- $197,6002 bd1 ba952 sqft4875 Hubert Martin Rd, Cumming, GA 30028Off Market
- $657,6005 bd4 ba3.7k sqft5065 Hamby Hollow Ln, Cumming, GA 30028Off Market
A local agent can set up tours, give advice and negotiate with sellers.
Similar homes
- $625,0005 bd4 ba3.6k sqft5190 Bucknell Trce, Cumming, GA 30028For Sale

 MLS ID #7779477, Trevor Smith, Your Home Sold Guaranteed Realty Trevor Smith Team. FMLS GA
 - $579,0004 bd3 ba2.9k sqft3735 Grandview Manor Dr, Cumming, GA 30028For Sale
 MLS ID #7779596, ROBERT PAGAN, Drake Realty of GA, Inc.. FMLS GA
 - $499,9005 bd4 ba2.8k sqft3860 Grandview Manor Dr, Cumming, GA 30028Active

 MLS ID #10811193, Kirsten Ricci, BHHS Georgia Properties. GAMLS
 - $549,9005 bd4 ba3.2k sqft6040 Vista Crossing Way, Cumming, GA 30028For Sale
 MLS ID #7765778, Brandon Bell, Willow Bend Properties. FMLS GA
 - $595,0005 bd4 ba3.4k sqft5740 Winding Lakes Dr, Cumming, GA 30028Active Under ContractMLS ID #10790759, Sophie Coty, Keller Williams Rlty. Partners. GAMLS
- $515,0005 bd3 ba2.7k sqft6125 Boulder Gate Way, Cumming, GA 30028For SaleMLS ID #7799821, Jessica Callas, Atlanta Fine Homes Sotheby's International. FMLS GA
- $500,0004 bd3 ba2.8k sqft5180 Fieldgate Ridge Dr, Cumming, GA 30028ActiveMLS ID #10774616, Laura McCook, BHHS Georgia Properties. GAMLS
- $569,0004 bd3 ba3k sqft7910 Bristol Valley Dr, Cumming, GA 30028For SaleMLS ID #7762094, Felicia Abad, Peachtree Town & Country. FMLS GA
- $525,0005 bd3 ba2.8k sqft6135 Banyan Trl, Cumming, GA 30028For SaleMLS ID #7766061, AMY WAGNER, Atlanta Communities. FMLS GA
- $689,0005 bd4 ba3.6k sqft3050 Pleasant Valley Trl, Cumming, GA 30028For SaleMLS ID #7772149, Kesa Stephens, WG Stephens & Assoc, Inc.. FMLS GA
- $475,0005 bd3 ba3k sqft3795 Alden Pl, Cumming, GA 30028Active Under ContractMLS ID #10794382, Andre Wigfall, Keller Williams Realty Atl. Partners. GAMLS
- $725,0005 bd4 ba3.8k sqft6840 Canyon Creek Way, Cumming, GA 30028ActiveMLS ID #10738389, Nori Blagg, Maximum One Premier Realtors. GAMLS
- $480,0004 bd3 ba2.3k sqft4930 Bucknell Trce, Cumming, GA 30028Active Under ContractMLS ID #10768358, Andrew Miller, Keller Williams Lanier Partners. GAMLS
- $485,0004 bd3 ba2.7k sqft9240 Wilshire Pl, Cumming, GA 30028Active Under ContractMLS ID #10734722, Christina K Moore, Century 21 Results. GAMLS
- $499,9004 bd3 ba2.5k sqft4250 Pembia Dr, Cumming, GA 30028For SaleMLS ID #7726834, FANG YANG, McKinley Properties, LLC.. FMLS GA
- $469,9004 bd3 ba2.3k sqft4230 Cordova Ln, Cumming, GA 30028ActiveMLS ID #10786238, Gayle P Barton, BHHS Georgia Properties. GAMLS
- $625,0005 bd4 ba3.5k sqft8450 Woodland View Dr, Gainesville, GA 30506ActiveMLS ID #10788512, Brandon Pinkney, Keller Williams Realty Atl. Partners. GAMLS
- $529,7005 bd3 ba2.7k sqft3240 Blackburn Dr, Cumming, GA 30040For SaleMLS ID #7761342, Patricia Thompson, Berkshire Hathaway HomeServices Georgia Properties. FMLS GA
- $619,0005 bd4 ba3.8k sqft2015 Crossover Dr, Cumming, GA 30040For SaleMLS ID #7756418, Jeni Granade, Platinum Property Management Services, Inc.. FMLS GA
- $549,9995 bd4 ba3.5k sqft1410 Magnolia Park Cir, Cumming, GA 30040For SaleMLS ID #7756213, LESLIE HENRY, Ben Ray and Associates, Inc.. FMLS GA
