Nestled in the sought-after Tiberon on the Etowah community in Cumming, this beautifully maintained traditional home offers the perfect blend of modern comfort, functional design, and serene surroundings. Built in 2018, the residence features approximately 3,011 square feet of thoughtfully designed living space, including 4 spacious bedrooms and 3 full bathrooms, set on a generous 0.23-acre lot. From the moment you enter, you’re welcomed by a dramatic two-story foyer that flows seamlessly into a light-filled great room with soaring ceilings and expansive windows overlooking a private natural backdrop. The open-concept main level is ideal for both everyday living and entertaining, highlighted by a gourmet kitchen complete with a large center island, breakfast bar, double ovens, ample cabinetry, and a walk-in pantry. A convenient butler’s pantry connects the kitchen to a formal dining room, while a flexible living space offers options for a home office or sitting room. A guest bedroom and full bath on the main level provide privacy and versatility—perfect for visitors or multigenerational living. Upstairs, a spacious loft area creates an additional living zone, ideal for a media room, playroom, or home workspace. The owner’s suite is a true retreat, featuring an oversized walk-in closet and a spa-inspired ensuite bath with dual vanities, soaking tub, and a large tiled shower. Two additional bedrooms and a full bath complete the upper level, offering comfortable accommodations for family or guests. Outdoor living is equally inviting, with a covered rear patio that overlooks a peaceful, wooded preserve—perfect for relaxing mornings or evening gatherings. The home also includes a 2-car attached garage and benefits from a fenced backyard with room to personalize. Located in highly rated Forsyth County schools and convenient to parks, shopping, and commuter routes, this home combines suburban tranquility with everyday convenience. With its modern construction, versatile layout, and scenic surroundings, this property represents an exceptional opportunity in one of North Georgia’s most desirable communities.
Active
Price cut: $6K (6/15)
$569,000
7910 Bristol Valley Dr, Cumming, GA 30028
4beds
3,011sqft
:
Get pre-qualified$3,600/mo
Single Family Residence, Residential
Built in 2018
10,018 Square Feet Lot
$559,800 Zestimate®
$189/sqft
$67/mo HOA
What's special
Large center islandBreakfast barWalk-in pantryDramatic two-story foyerOversized walk-in closetLarge tiled showerAmple cabinetry
- 85 days |
- 300 |
- 16 |
Zillow last checked:
Listing updated:
Listed by:
Felicia Abad,
Peachtree Town & Country 404-671-9100
Source: FMLS GA,MLS#: 7762094
Facts & features
Interior
Bedrooms & bathrooms
- Bedrooms: 4
- Bathrooms: 3
- Full bathrooms: 3
- Main level bathrooms: 1
- Main level bedrooms: 1
Rooms
- Room types: Attic, Family Room, Loft, Office
Primary bedroom
- Features: Oversized Master
- Level: Oversized Master
Bedroom
- Features: Oversized Master
Primary bathroom
- Features: Double Vanity, Separate His/Hers, Separate Tub/Shower
Dining room
- Features: Separate Dining Room
Kitchen
- Features: Kitchen Island, Pantry, Solid Surface Counters, View to Family Room
Heating
- Central
Cooling
- Central Air
Appliances
- Included: Dishwasher, Disposal, Double Oven, Electric Oven, Electric Water Heater, Gas Range, Microwave, Refrigerator
- Laundry: Upper Level
Features
- Entrance Foyer, High Ceilings 10 ft Main, Tray Ceiling(s), Walk-In Closet(s)
- Flooring: Carpet, Hardwood, Tile
- Windows: None
- Basement: None
- Number of fireplaces: 1
- Fireplace features: Gas Starter
- Common walls with other units/homes: No Common Walls
Interior area
- Total structure area: 3,011
- Total interior livable area: 3,011 sqft
- Finished area above ground: 3,011
Video & virtual tour
Property
Parking
- Total spaces: 2
- Parking features: Garage
- Garage spaces: 2
Accessibility
- Accessibility features: None
Features
- Levels: Two
- Stories: 2
- Patio & porch: Covered
- Exterior features: Rain Gutters
- Pool features: None
- Spa features: None
- Fencing: Back Yard,Fenced
- Has view: Yes
- View description: Other
- Waterfront features: None
- Body of water: None
Lot
- Size: 10,018 Square Feet
- Features: Back Yard, Level
Details
- Additional structures: None
- Parcel number: 070 124
- Other equipment: None
- Horse amenities: None
Construction
Type & style
- Home type: SingleFamily
- Architectural style: Traditional
- Property subtype: Single Family Residence, Residential
Materials
- Brick Front, HardiPlank Type
- Foundation: Slab
- Roof: Composition
Condition
- Resale
- New construction: No
- Year built: 2018
Utilities & green energy
- Electric: Other
- Sewer: Public Sewer
- Water: Public
- Utilities for property: Cable Available, Electricity Available, Natural Gas Available, Sewer Available, Water Available
Green energy
- Energy efficient items: None
- Energy generation: None
Community & HOA
Community
- Features: Playground, Pool
- Security: Security Service, Smoke Detector(s)
- Subdivision: Tiberon On The Etowah
HOA
- Has HOA: Yes
- HOA fee: $800 annually
Location
- Region: Cumming
Financial & listing details
- Price per square foot: $189/sqft
- Tax assessed value: $546,840
- Annual tax amount: $4,521
- Date on market: 4/30/2026
- Cumulative days on market: 86 days
- Electric utility on property: Yes
- Road surface type: Paved
Estimated market value
$559,800
$532,000 - $588,000
$3,013/mo
Price history
| Date | Event | Price |
|---|---|---|
| 7/20/2026 | Price change | $2,600-7.1%$1/sqft |
Source: Zillow Rentals Report a problem | ||
| 7/17/2026 | Listed for rent | $2,800+7.7%$1/sqft |
Source: Zillow Rentals Report a problem | ||
| 6/15/2026 | Price change | $569,000-1%$189/sqft |
Source:  FMLS GA #7762094 Report a problem FMLS GA #7762094 Report a problem | ||
| 4/30/2026 | Listed for sale | $575,000+23.1%$191/sqft |
Source: FMLS GA #7762094 Report a problem | ||
| 10/3/2023 | Listing removed | -- |
Source: Zillow Rentals Report a problem | ||
| 9/25/2023 | Price change | $2,600-7.1%$1/sqft |
Source: Zillow Rentals Report a problem | ||
| 9/23/2023 | Price change | $2,800-3.4%$1/sqft |
Source: Zillow Rentals Report a problem | ||
| 9/21/2023 | Listed for rent | $2,900-3.3%$1/sqft |
Source: Zillow Rentals Report a problem | ||
| 9/21/2023 | Listing removed | -- |
Source: Zillow Rentals Report a problem | ||
| 9/16/2023 | Listed for rent | $3,000$1/sqft |
Source: Zillow Rentals Report a problem | ||
| 11/19/2021 | Sold | $467,000+1.6%$155/sqft |
Source: FMLS GA #6955702 Report a problem | ||
| 10/29/2021 | Pending sale | $459,700$153/sqft |
Source:  GAMLS #9065141 Report a problem GAMLS #9065141 Report a problem | ||
| 10/29/2021 | Contingent | $459,700$153/sqft |
Source: FMLS GA #6955702 Report a problem | ||
| 10/27/2021 | Listed for sale | $459,700$153/sqft |
Source: FMLS GA #6955702 Report a problem | ||
| 10/19/2021 | Contingent | $459,700$153/sqft |
Source: FMLS GA #6955702 Report a problem | ||
| 10/19/2021 | Pending sale | $459,700$153/sqft |
Source: GAMLS #9065141 Report a problem | ||
| 10/12/2021 | Listed for sale | $459,700+45.6%$153/sqft |
Source: FMLS GA #6955702 Report a problem | ||
| 12/20/2018 | Sold | $315,626$105/sqft |
Source: Public Record Report a problem | ||
Public tax history
| Year | Property taxes | Tax assessment |
|---|---|---|
| 2025 | $4,521 -4.3% | $218,736 -4.4% |
| 2024 | $4,724 +19.2% | $228,704 +11.6% |
| 2023 | $3,963 +15.2% | $204,904 +49.3% |
| 2022 | $3,440 +7.6% | $137,224 +14.6% |
| 2021 | $3,198 +0.9% | $119,716 +1.2% |
| 2020 | $3,169 +0.5% | $118,288 +0.9% |
| 2019 | $3,152 | $117,248 |
Find assessor info on the county website
Monthly payment
Est. payment
Payment breakdown
Explore the cost of this home by adjusting the details. Changes won't be saved.Climate risks
Neighborhood: Tiberon on the Etowah
Nearby schools
GreatSchools rating
- 8/10Matt Elementary SchoolGrades: PK-5Distance: 1.3 mi
- 6/10Liberty Middle SchoolGrades: 6-8Distance: 1.5 mi
- 8/10North Forsyth High SchoolGrades: 9-12Distance: 6 mi
Schools provided by the listing agent
- Elementary: Matt
- Middle: Liberty - Forsyth
- High: North Forsyth
Source: FMLS GA. This data may not be complete. We recommend contacting the local school district to confirm school assignments for this home.
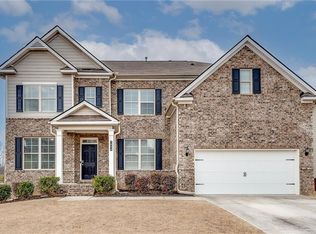
- $575,0004 bd3 ba3.1k sqft7890 Bristol Valley Dr, Cumming, GA 30028Sold
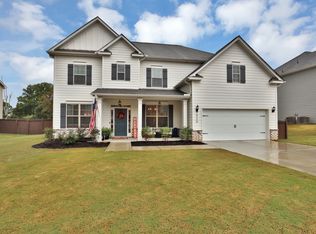
- $551,3005 bd4 ba3.3k sqft7920 Bristol Valley Dr, Cumming, GA 30028Off Market
- $570,4006 bd4 ba3.8k sqft7940 Bristol Valley Dr, Cumming, GA 30028Off Market
- $604,0004 bd4 ba4k sqft7950 Bristol Valley Dr, Cumming, GA 30028Off Market
- $513,2004 bd3 ba2.9k sqft7930 Bristol Valley Dr #31, Cumming, GA 30028Off Market
- $651,5004 bd4 ba4.1k sqft7880 Bristol Valley Dr, Cumming, GA 30028Off Market
- $518,5004 bd3 ba2.9k sqft7915 Bristol Valley Dr, Cumming, GA 30028Off Market
- $510,5004 bd3 ba2.9k sqft7915 Bristol Valley Dr #20, Cumming, GA 30028Off Market
A local agent can set up tours, give advice and negotiate with sellers.
Similar homes
- $499,9005 bd4 ba2.8k sqft3860 Grandview Manor Dr, Cumming, GA 30028Active

 MLS ID #10811193, Kirsten Ricci, BHHS Georgia Properties. GAMLS
 - $549,9005 bd4 ba3.2k sqft6040 Vista Crossing Way, Cumming, GA 30028For Sale
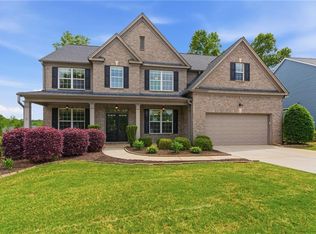
 MLS ID #7765778, Brandon Bell, Willow Bend Properties. FMLS GA
 - $515,0005 bd3 ba2.7k sqft6125 Boulder Gate Way, Cumming, GA 30028For Sale
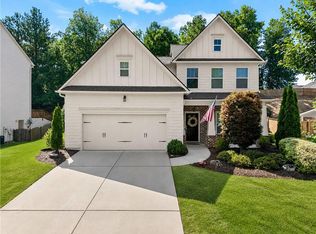 MLS ID #7799821, Jessica Callas, Atlanta Fine Homes Sotheby's International. FMLS GA
 - $525,0005 bd3 ba2.8k sqft6135 Banyan Trl, Cumming, GA 30028For Sale
 MLS ID #7766061, AMY WAGNER, Atlanta Communities. FMLS GA
 - $589,9005 bd4 ba3k sqft3955 Deer Run Dr, Cumming, GA 30028ActiveMLS ID #10741583, Kelly Meinhardt, Coldwell Banker Realty. GAMLS
- $595,0005 bd4 ba3.2k sqft5045 Hamby Hollow Ln, Cumming, GA 30028Active Under ContractMLS ID #10739904, John M Griffin Sr, Century 21 Results. GAMLS
- $595,0005 bd4 ba3.4k sqft5740 Winding Lakes Dr, Cumming, GA 30028Active Under ContractMLS ID #10790759, Sophie Coty, Keller Williams Rlty. Partners. GAMLS
- $540,0003 bd2 ba2.1k sqft3665 Summerpoint Xing, Cumming, GA 30028For SaleMLS ID #7784713, Suzanne Mimms, Atlanta Fine Homes Sotheby's International. FMLS GA
- $579,9004 bd3 ba3.1k sqft8425 Scenic Ridge Way, Ball Ground, GA 30107ActiveMLS ID #10703777, Dan Bangs, Keller Williams Atlanta Perimeter. GAMLS
- $500,0004 bd3 ba2.9k sqft5230 Hidden Valley Ln, Cumming, GA 30028ActiveMLS ID #10759978, Murali Sunkara, Virtual Properties Realty.com. GAMLS
- $489,9004 bd4 ba2.7k sqft5985 Carruth Lake Dr, Cumming, GA 30028For SaleMLS ID #7784201, Min Ji, Strategy Real Estate International, LLC.. FMLS GA
- $500,0004 bd3 ba2.8k sqft5180 Fieldgate Ridge Dr, Cumming, GA 30028ActiveMLS ID #10774616, Laura McCook, BHHS Georgia Properties. GAMLS
- $625,0005 bd4 ba3.6k sqft5190 Bucknell Trce, Cumming, GA 30028For SaleMLS ID #7779477, Trevor Smith, Your Home Sold Guaranteed Realty Trevor Smith Team. FMLS GA
- $584,9995 bd4 ba2.8k sqft8080 Brewton Bnd, Ball Ground, GA 30107ActiveMLS ID #10782929, Summer Berg, Keller Williams Realty Atl. Partners. GAMLS
- $689,0005 bd4 ba3.6k sqft3050 Pleasant Valley Trl, Cumming, GA 30028For SaleMLS ID #7772149, Kesa Stephens, WG Stephens & Assoc, Inc.. FMLS GA
- $725,0005 bd4 ba3.8k sqft6840 Canyon Creek Way, Cumming, GA 30028ActiveMLS ID #10738389, Nori Blagg, Maximum One Premier Realtors. GAMLS
- $509,9993 bd2 ba1.8k sqft3735 Westhaven Dr, Cumming, GA 30040ActiveMLS ID #10811544, Craig Blancato, NorthGroup Real Estate Inc. GAMLS
- $499,9004 bd3 ba2.5k sqft4250 Pembia Dr, Cumming, GA 30028For SaleMLS ID #7726834, FANG YANG, McKinley Properties, LLC.. FMLS GA
- $480,0004 bd3 ba2.3k sqft4930 Bucknell Trce, Cumming, GA 30028For SaleMLS ID #7773375, Andrew Miller, Keller Williams Lanier Partners. FMLS GA
- $630,0005 bd3 ba3.1k sqft8150 Brewton Bnd, Ball Ground, GA 30107For SaleMLS ID #7781744, Summer Berg, Keller Williams Realty Atlanta Partners. FMLS GA
