Step into an inviting open-concept ranch that blends style and comfort in a sought-after swim/tennis community. With soaring 9ft ceilings, warm neutral tones and abundant natural light streaming through LowE windows, this home exudes freshness and charm. The chef-inspired kitchen is a standout-featuring granite counters, soft-close cabinetry, stainless steel appliances, a massive center island and a spacious walk-in pantry that makes entertaining a breeze. Flow effortlessly into the fireside family room, and extend your gathering space into the versatile sunroom-perfect for a relaxing retreat or play room. The primary suite delivers a spa-like experience with a dual granite-top vanity, a tiled shower and a generous walk-in closet. Versatile flex space makes a great office, playroom or can be easily converted to a fourth bedroom. Two additional bedrooms, a full bath, and laundry room round out the single-floor layout. Efficiency meets comfort here with a Rinnai tankless water heater, insulated/cooled attic, high-efficiency HVAC and LED lighting throughout. Outdoors is your private oasis- lush landscaping, a charming gazebo, and a newly installed extended patio help to maximize entertaining and outdoor lifestyle. Top it all off with an attached two car garage with myQ smart garage system, Ring doorbell security and a Whole House Surge Protector. Community perks include clubhouse, pool, and tennis/pickle-ball courts. This home offers turnkey living.
Active
$509,999
3735 Westhaven Dr, Cumming, GA 30040
3beds
1,875sqft
:
Get pre-qualified$3,246/mo
Single Family Residence
Built in 2019
10,018 Square Feet Lot
$501,900 Zestimate®
$272/sqft
$79/mo HOA
What's special
Charming gazeboPrivate oasis- lush landscapingMassive center islandInviting open-concept ranchStainless steel appliancesGenerous walk-in closetWarm neutral tones
- 2 days |
- 278 |
- 11 |
Zillow last checked:
Listing updated:
Listed by:
Craig Blancato 631-707-0259,
NorthGroup Real Estate Inc
Source: GAMLS,MLS#: 10811544
Facts & features
Interior
Bedrooms & bathrooms
- Bedrooms: 3
- Bathrooms: 2
- Full bathrooms: 2
- Main level bathrooms: 2
- Main level bedrooms: 3
Rooms
- Room types: Bonus Room, Foyer, Great Room, Laundry, Office, Sun Room
Heating
- Electric, Forced Air, Zoned
Cooling
- Ceiling Fan(s), Central Air, Electric
Appliances
- Included: Dishwasher, Disposal, Ice Maker, Microwave, Oven/Range (Combo), Refrigerator, Stainless Steel Appliance(s), Tankless Water Heater
- Laundry: In Hall
Features
- Master On Main Level, Tile Bath, Walk-In Closet(s)
- Flooring: Carpet, Laminate, Tile
- Basement: None
- Attic: Pull Down Stairs
- Number of fireplaces: 1
Interior area
- Total structure area: 1,875
- Total interior livable area: 1,875 sqft
- Finished area above ground: 1,875
- Finished area below ground: 0
Property
Parking
- Parking features: Garage
- Has garage: Yes
Features
- Levels: One
- Stories: 1
- Fencing: Back Yard,Privacy,Wood
Lot
- Size: 10,018 Square Feet
- Features: Level
Details
- Parcel number: 077 311
Construction
Type & style
- Home type: SingleFamily
- Architectural style: Brick Front,Traditional
- Property subtype: Single Family Residence
Materials
- Concrete
- Roof: Composition
Condition
- Resale
- New construction: No
- Year built: 2019
Utilities & green energy
- Sewer: Public Sewer
- Water: Public
- Utilities for property: Electricity Available, Sewer Connected, Water Available
Green energy
- Green verification: LEED For Homes
- Energy efficient items: Thermostat
- Water conservation: Low-Flow Fixtures
Community & HOA
Community
- Features: Clubhouse, Pool, Tennis Court(s)
- Subdivision: Westhaven
HOA
- Has HOA: Yes
- Services included: Swimming, Tennis
- HOA fee: $946 annually
Location
- Region: Cumming
Financial & listing details
- Price per square foot: $272/sqft
- Tax assessed value: $514,700
- Annual tax amount: $960
- Date on market: 7/23/2026
- Listing agreement: Exclusive Right To Sell
- Electric utility on property: Yes
Estimated market value
$501,900
$477,000 - $527,000
$2,610/mo
Price history
| Date | Event | Price |
|---|---|---|
| 7/23/2026 | Listed for sale | $509,999-1.9%$272/sqft |
Source:  GAMLS #10811544 Report a problem GAMLS #10811544 Report a problem | ||
| 7/16/2026 | Listing removed | $519,900$277/sqft |
Source:  FMLS GA #7601297 Report a problem FMLS GA #7601297 Report a problem | ||
| 4/21/2026 | Price change | $519,900-1.9%$277/sqft |
Source: GAMLS #10546187 Report a problem | ||
| 1/15/2026 | Price change | $529,900-1.9%$283/sqft |
Source: GAMLS #10546187 Report a problem | ||
| 8/1/2025 | Price change | $539,900-1.8%$288/sqft |
Source: GAMLS #10546187 Report a problem | ||
| 7/18/2025 | Price change | $549,900-0.9%$293/sqft |
Source: FMLS GA #7601297 Report a problem | ||
| 7/11/2025 | Price change | $555,000-1.8%$296/sqft |
Source: GAMLS #10546187 Report a problem | ||
| 6/18/2025 | Listed for sale | $565,000+52.7%$301/sqft |
Source: GAMLS #10546187 Report a problem | ||
| 3/31/2021 | Sold | $369,900$197/sqft |
Source:  GAMLS #8923507 Report a problem GAMLS #8923507 Report a problem | ||
| 2/8/2021 | Pending sale | $369,900$197/sqft |
Source: GAMLS #8923507 Report a problem | ||
| 2/5/2021 | Listed for sale | $369,900+12.8%$197/sqft |
Source: GAMLS #8923507 Report a problem | ||
| 2/21/2020 | Sold | $327,903$175/sqft |
Source:  FMLS GA #6576035 Report a problem FMLS GA #6576035 Report a problem | ||
Public tax history
| Year | Property taxes | Tax assessment |
|---|---|---|
| 2025 | $941 -2% | $205,880 +6.8% |
| 2024 | $960 +12.7% | $192,788 +4.7% |
| 2023 | $852 -8.7% | $184,112 +35.1% |
| 2022 | $933 +3.2% | $136,300 +10.1% |
| 2021 | $904 -73% | $123,768 +2% |
| 2020 | $3,349 +278.5% | $121,288 +279% |
| 2019 | $885 | $32,000 |
Find assessor info on the county website
Monthly payment
Est. payment
Payment breakdown
Explore the cost of this home by adjusting the details. Changes won't be saved.Climate risks
Neighborhood: Westhaven
Nearby schools
GreatSchools rating
- 9/10Sawnee Elementary SchoolGrades: PK-5Distance: 1.6 mi
- 8/10Hendricks Middle SchoolGrades: 6-8Distance: 2.3 mi
- 9/10West Forsyth High SchoolGrades: 9-12Distance: 1.7 mi
Schools provided by the listing agent
- Elementary: Sawnee
- Middle: Liberty
- High: West Forsyth
Source: GAMLS. This data may not be complete. We recommend contacting the local school district to confirm school assignments for this home.
- $488,5003 bd2 ba1.8k sqft3735 Westhaven Dr #81, Cumming, GA 30040Off Market

- $634,2004 bd4 ba2.8k sqft3755 Westhaven Dr, Cumming, GA 30040Off Market
- $635,0003 bd3 ba2.4k sqft3705 Westhaven Dr, Cumming, GA 30040Sold

- $579,2003 bd2 ba2.1k sqft3620 Bridges Ct, Cumming, GA 30040Off Market
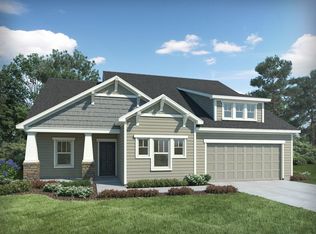
- $587,2004 bd3 ba2.7k sqft3620 Bridges Ct #78, Cumming, GA 30040Off Market
- $676,5005 bd4 ba3.3k sqft3765 Westhaven Dr, Cumming, GA 30040Off Market
- $1,000-- bd-- ba-- sqftWesthaven Dr, Cumming, GA 30040Off Market
- $1,000-- bd-- ba-- sqftWesthaven Dr, Cumming, GA 30040Off Market
A local agent can set up tours, give advice and negotiate with sellers.
Similar homes
- $529,0003 bd3 ba1.6k sqft4225 Broadford Dr, Cumming, GA 30040Active

 MLS ID #10791900, Lindsey Adams, BHHS Georgia Properties. GAMLS
 - $488,0003 bd3 ba1.9k sqft6025 Weddington Dr, Cumming, GA 30040Active
 MLS ID #10793286, Gina Sharma Team, Keller Williams Realty North Atlanta. GAMLS
 - $540,0003 bd2 ba2.1k sqft3665 Summerpoint Xing, Cumming, GA 30028For Sale
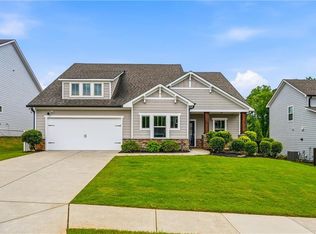
 MLS ID #7784713, Suzanne Mimms, Atlanta Fine Homes Sotheby's International. FMLS GA
 - $515,0005 bd3 ba2.7k sqft6125 Boulder Gate Way, Cumming, GA 30028For Sale
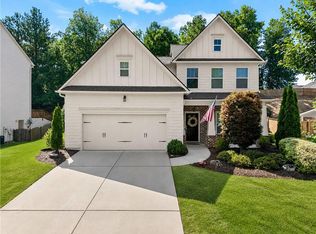 MLS ID #7799821, Jessica Callas, Atlanta Fine Homes Sotheby's International. FMLS GA
 - $529,7005 bd3 ba2.7k sqft3240 Blackburn Dr, Cumming, GA 30040For SaleMLS ID #7761342, Patricia Thompson, Berkshire Hathaway HomeServices Georgia Properties. FMLS GA
- $540,0003 bd3 ba2k sqft903 Lexington Green Pnes, Cumming, GA 30040For SaleMLS ID #7796319, Holli Clem, Keller Williams Realty Atlanta Partners. FMLS GA
- $668,5003 bd2 ba2.5k sqft6255 Allison Rd, Cumming, GA 30040Active Under ContractMLS ID #10782813, Nancy Boyk, Atlanta Communities. GAMLS
- $550,0003 bd3 ba2.2k sqft1375 Seneca Ave, Cumming, GA 30041For SaleMLS ID #7765467, Ron Bouknight, Atlanta Fine Homes Sotheby's International. FMLS GA
- $498,0003 bd2 ba1.8k sqft702 Owens Cir, Canton, GA 30115For SaleMLS ID #7778800, George Rochler, Veribas Real Estate, LLC. FMLS GA
- $439,9003 bd3 ba1.8k sqft6580 Lantana Village Way, Cumming, GA 30028For SaleMLS ID #7767432, Itanza Johnson, Velocity Real Estate, LLC. FMLS GA
- $499,9004 bd3 ba2.5k sqft4250 Pembia Dr, Cumming, GA 30028For SaleMLS ID #7726834, FANG YANG, McKinley Properties, LLC.. FMLS GA
- $464,9003 bd3 ba1.8k sqft1369 Endicott Ct, Cumming, GA 30041For SaleMLS ID #7793948, Mao Lin Wen, Great Brokers Realty, LLC.. FMLS GA
- $494,9004 bd3 ba2.2k sqft515 Creekshire Cir, Canton, GA 30115For SaleMLS ID #7767772, BRENDA TAGHIZADEH, Trend Atlanta Realty, Inc.. FMLS GA
- $469,9004 bd3 ba2.3k sqft4230 Cordova Ln, Cumming, GA 30028ActiveMLS ID #10786238, Gayle P Barton, BHHS Georgia Properties. GAMLS
- $490,0003 bd3 ba2.2k sqft419 Afterglow Smt, Canton, GA 30114For SaleMLS ID #7777101, Samantha Bostardi, Coldwell Banker Residential Real Estate, LLC. FMLS GA
- $589,0003 bd2 ba1.8k sqft3211 Orwell Way #4303, Cumming, GA 30041ActiveMLS ID #10803922, Melissa Lubbers, RB Realty. GAMLS
- $470,0003 bd3 ba2.2k sqft2711 Grapevine Cir, Cumming, GA 30041For SaleMLS ID #7785389, Kelly Finley, Berkshire Hathaway HomeServices Georgia Properties. FMLS GA
- $460,0004 bd3 ba2.6k sqft118 Celebration Song, Canton, GA 30114ActiveMLS ID #10805593, Laura Martineau, Atlanta Communities. GAMLS
- $--3 bd3 ba2.4k sqft6004 Screech Owl Dr, Flowery Branch, GA 30542AuctionAuction.com 2
- $485,0004 bd3 ba2k sqft703 Berkeley Ter, Canton, GA 30115ActiveMLS ID #10805917, Jeannette Carter, BHHS Georgia Properties. GAMLS
