Step into an impeccably maintained home where designer style meets energy efficiency. This home offers a rare turnkey opportunity, featuring a newer heated Gunite saltwater pool with Pebble Tech finish, tanning ledge, and waterfall—all fully automated via the Jandy app. Relax on the temperature-regulated decking, complemented by a self-closing gate and a lifetime-warranty safety fence. Delight in this newly painted three bedroom, two and a half bath home, finished with the highest quality paint both inside and out. The light-filled, open floor plan features luxury vinyl flooring throughout both levels and brand new, premium designer lighting. At the heart of the home is a chef’s kitchen redesigned with Calacatta Quartz, brushed gold fixtures, a custom pantry, and premium stainless appliances, including a gas cooktop and double ovens. The kitchen flows seamlessly into the fireside great room, where double doors invite you back out to your private pool oasis. The spacious Primary-on-Main serves as a private retreat with an oversized frameless shower and soaking tub and a brand-new custom closet sure to please any homeowner. Additional highlights include a main-floor office with a custom White Oak acoustic wall. Upstairs, a versatile loft provides additional living space alongside two guest bedrooms and a full bath with double sinks. Beyond its elegant interior, this home features high-tech amenities such as a Rinnai tankless water heater, spray foam insulation, climate-controlled attic storage, surge protection, Ring Security Suite, and MyQ Smart Garage. Located in Westhaven, a popular swim/tennis community in West Forsyth. Minutes from Big Creek Greenway and Cumming City Center, this home offers a turnkey lifestyle in a premier location.
Closed
$635,000
3705 Westhaven Dr, Cumming, GA 30040
3beds
2,469sqft
Single Family Residence, Residential
Built in 2019
9,147 Square Feet Lot
$633,900 Zestimate®
$257/sqft
$3,263 Estimated rent
Home value
$633,900
$596,000 - $678,000
$3,263/mo
Zestimate® history
Owner options
List your home for rent
$3,263/mo
Rent Zestimate®
Find your next renter with Zillow Rental Manager. Plus, with online applications, you can quickly screen prospective tenants – for free.
$3,263/mo
Rent Zestimate®
Refinance and save
$4,811/mo
Est. payment
Refinancing to a lower rate could help reduce your monthly payments and save thousands over the life of the loan.
$4,811/mo
Est. payment
Explore your selling options
Work with a Zillow partner agent
Leverage their expertise and Zillow's premium Showcase listings to get your home seen by more buyers.
Get startedList with your own agent
Get your home in front of millions of buyers by listing it on Zillow.
Learn how to do itSell it yourself
Take full control of how buyers see your home on Zillow by listing For Sale by Owner (FSBO).
List your homeWhat's special
Self-closing gateLight-filled open floor planTanning ledgeBrushed gold fixturesCustom pantryLifetime-warranty safety fenceBrand-new custom closet
Zillow last checked:
Listing updated:
Listed by:
Jennifer Cloud,
Compass 404-668-6621,
EVE JONES,
Compass
Bought with:
Apria M. Brown, 277296
Keller Williams Atlanta Classic
Source: FMLS GA,MLS#: 7700189
Facts & features
Interior
Bedrooms & bathrooms
- Bedrooms: 3
- Bathrooms: 3
- Full bathrooms: 2
- 1/2 bathrooms: 1
- Main level bathrooms: 1
- Main level bedrooms: 1
Rooms
- Room types: Attic, Loft, Office
Primary bedroom
- Features: Master on Main, Split Bedroom Plan
- Level: Master on Main, Split Bedroom Plan
Bedroom
- Features: Master on Main, Split Bedroom Plan
Primary bathroom
- Features: Double Vanity, Separate Tub/Shower, Soaking Tub
Dining room
- Features: Open Concept
Kitchen
- Features: Breakfast Bar, Eat-in Kitchen, Kitchen Island, Pantry Walk-In, Stone Counters, View to Family Room
Heating
- Electric, Zoned
Cooling
- Ceiling Fan(s), Central Air, Zoned
Appliances
- Included: Dishwasher, Disposal, Double Oven, Gas Cooktop, Self Cleaning Oven, Tankless Water Heater
- Laundry: Laundry Room, Main Level
Features
- Double Vanity, Entrance Foyer 2 Story, High Ceilings 9 ft Main, High Ceilings 9 ft Upper, High Speed Internet, Tray Ceiling(s), Walk-In Closet(s)
- Flooring: Ceramic Tile, Luxury Vinyl
- Windows: Double Pane Windows
- Basement: None
- Number of fireplaces: 1
- Fireplace features: Gas Log, Gas Starter, Glass Doors, Great Room
- Common walls with other units/homes: No Common Walls
Interior area
- Total structure area: 2,469
- Total interior livable area: 2,469 sqft
- Finished area above ground: 2,469
- Finished area below ground: 0
Property
Parking
- Total spaces: 2
- Parking features: Attached, Driveway, Garage, Garage Faces Front, Kitchen Level, Level Driveway
- Attached garage spaces: 2
- Has uncovered spaces: Yes
Accessibility
- Accessibility features: None
Features
- Levels: Two
- Stories: 2
- Patio & porch: Front Porch, Patio
- Exterior features: Private Yard, Rain Gutters, No Dock
- Pool features: Fenced, Gunite, Heated, In Ground, Salt Water
- Spa features: None
- Fencing: Back Yard,Fenced,Privacy
- Has view: Yes
- View description: Neighborhood
- Waterfront features: None
- Body of water: None
Lot
- Size: 9,147 Square Feet
- Dimensions: 27x113x39x37x54x117
- Features: Back Yard, Front Yard, Landscaped, Level
Details
- Additional structures: None
- Parcel number: 077 274
- Other equipment: None
- Horse amenities: None
Construction
Type & style
- Home type: SingleFamily
- Architectural style: Craftsman
- Property subtype: Single Family Residence, Residential
Materials
- Cement Siding, Concrete, Frame
- Foundation: Slab
- Roof: Shingle
Condition
- Resale
- New construction: No
- Year built: 2019
Utilities & green energy
- Electric: 110 Volts, 220 Volts in Laundry
- Sewer: Public Sewer
- Water: Public
- Utilities for property: Cable Available, Electricity Available, Natural Gas Available, Phone Available, Sewer Available, Water Available
Green energy
- Energy efficient items: Appliances, Insulation, Thermostat, Water Heater, Windows
- Energy generation: None
Community & HOA
Community
- Features: Clubhouse, Homeowners Assoc, Near Schools, Near Shopping, Near Trails/Greenway, Pool, Sidewalks, Street Lights, Tennis Court(s)
- Security: Smoke Detector(s)
- Subdivision: Westhaven
HOA
- Has HOA: Yes
- Services included: Swim, Tennis
- HOA fee: $995 annually
Location
- Region: Cumming
Financial & listing details
- Price per square foot: $257/sqft
- Tax assessed value: $613,060
- Annual tax amount: $5,109
- Date on market: 1/22/2026
- Cumulative days on market: 46 days
- Electric utility on property: Yes
- Road surface type: Paved
Price history
| Date | Event | Price |
|---|---|---|
| 4/3/2026 | Sold | $635,000$257/sqft |
Source:  FMLS GA #7700189 Report a problem FMLS GA #7700189 Report a problem | ||
| 3/18/2026 | Pending sale | $635,000$257/sqft |
Source: FMLS GA #7700189 Report a problem | ||
| 2/23/2026 | Price change | $635,000-2.3%$257/sqft |
Source:  GAMLS #10677090 Report a problem GAMLS #10677090 Report a problem | ||
| 1/22/2026 | Listed for sale | $650,000+8.5%$263/sqft |
Source: FMLS GA #7700189 Report a problem | ||
| 10/27/2025 | Sold | $599,000$243/sqft |
Source: Public Record Report a problem | ||
| 10/4/2025 | Pending sale | $599,000$243/sqft |
Source: FMLS GA #7616308 Report a problem | ||
| 9/25/2025 | Price change | $599,000-1.8%$243/sqft |
Source: GAMLS #10565162 Report a problem | ||
| 8/26/2025 | Price change | $609,900-4%$247/sqft |
Source: GAMLS #10565162 Report a problem | ||
| 8/7/2025 | Price change | $635,000-1.6%$257/sqft |
Source: GAMLS #10565162 Report a problem | ||
| 7/28/2025 | Price change | $645,000-1.5%$261/sqft |
Source: GAMLS #10565162 Report a problem | ||
| 7/17/2025 | Listed for sale | $654,900+82.3%$265/sqft |
Source: GAMLS #10565162 Report a problem | ||
| 7/17/2020 | Sold | $359,252+0.1%$146/sqft |
Source: Public Record Report a problem | ||
| 6/6/2020 | Pending sale | $359,049$145/sqft |
Source: Meritage Homes Of Georgia Realty, LLC #6576153 Report a problem | ||
| 5/17/2020 | Price change | $359,049-0.3%$145/sqft |
Source: Meritage Homes Report a problem | ||
| 5/8/2020 | Price change | $360,049+0.6%$146/sqft |
Source: Meritage Homes Report a problem | ||
| 5/2/2020 | Price change | $357,959-0.3%$145/sqft |
Source: Meritage Homes Report a problem | ||
| 4/12/2020 | Price change | $358,959-0.3%$145/sqft |
Source: Meritage Homes Report a problem | ||
| 3/8/2020 | Price change | $359,959-2.7%$146/sqft |
Source: Meritage Homes Report a problem | ||
| 2/11/2020 | Price change | $369,959+2.8%$150/sqft |
Source: Meritage Homes Report a problem | ||
| 1/24/2020 | Price change | $359,959-2.7%$146/sqft |
Source: Meritage Homes Report a problem | ||
| 1/17/2020 | Price change | $369,959-0.3%$150/sqft |
Source: Meritage Homes Report a problem | ||
| 11/18/2019 | Price change | $370,959+0.8%$150/sqft |
Source: Meritage Homes Report a problem | ||
| 11/8/2019 | Price change | $367,984+2.2%$149/sqft |
Source: Meritage Homes Report a problem | ||
| 10/19/2019 | Price change | $359,990-2.1%$146/sqft |
Source: Meritage Homes Report a problem | ||
| 9/7/2019 | Price change | $367,834-0.6%$149/sqft |
Source: Meritage Homes Report a problem | ||
| 8/29/2019 | Price change | $369,990-1.1%$150/sqft |
Source: Meritage Homes Report a problem | ||
| 7/31/2019 | Listed for sale | $373,990$151/sqft |
Source: Meritage Homes Report a problem | ||
Public tax history
| Year | Property taxes | Tax assessment |
|---|---|---|
| 2025 | $5,109 +0.8% | $245,224 +6.3% |
| 2024 | $5,071 +25.6% | $230,764 +13.6% |
| 2023 | $4,037 +6.3% | $203,164 +35.3% |
| 2022 | $3,798 +2.8% | $150,132 +9% |
| 2021 | $3,693 -0.8% | $137,768 +2.2% |
| 2020 | $3,721 +320.5% | $134,768 +321.1% |
| 2019 | $885 -0.4% | $32,000 |
| 2017 | $888 | $32,000 |
Find assessor info on the county website
Neighborhood: Westhaven
Nearby homes
- $488,5003 bd2 ba1.8k sqft3735 Westhaven Dr #81, Cumming, GA 30040Off Market

- $509,9993 bd2 ba1.8k sqft3735 Westhaven Dr, Cumming, GA 30040For Sale
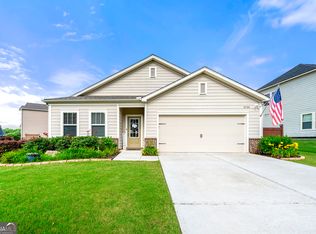
- $553,6003 bd3 ba2.3k sqft3610 Bridges Ct, Cumming, GA 30040Off Market
- $579,2003 bd2 ba2.1k sqft3620 Bridges Ct, Cumming, GA 30040Off Market
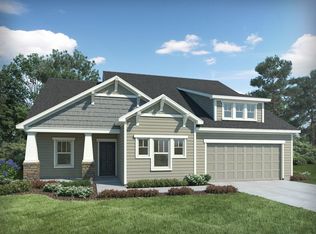
- $587,2004 bd3 ba2.7k sqft3620 Bridges Ct #78, Cumming, GA 30040Off Market
- $634,2004 bd4 ba2.8k sqft3755 Westhaven Dr, Cumming, GA 30040Off Market
- $662,4004 bd3 ba2.1k sqft3715 Hazel Ave, Cumming, GA 30040Off Market
- $590,3003 bd2 ba2k sqft3720 Westhaven Dr, Cumming, GA 30040Off Market
Nearby schools
GreatSchools rating
- 9/10Sawnee Elementary SchoolGrades: PK-5Distance: 1.6 mi
- 8/10Hendricks Middle SchoolGrades: 6-8Distance: 2.3 mi
- 9/10West Forsyth High SchoolGrades: 9-12Distance: 1.7 mi
Schools provided by the listing agent
- Elementary: Sawnee
- Middle: Hendricks
- High: West Forsyth
Source: FMLS GA. This data may not be complete. We recommend contacting the local school district to confirm school assignments for this home.
Get a cash offer in 3 minutes
Find out how much your home could sell for in as little as 3 minutes with a no-obligation cash offer.
Estimated market value
$633,900
Get a cash offer in 3 minutes
Find out how much your home could sell for in as little as 3 minutes with a no-obligation cash offer.
Estimated market value
$633,900
- Georgia
- Forsyth County
- Cumming
- 30040
- Westhaven
- 3705 Westhaven Dr
Nearby cities
Nearby neighborhoods
Nearby zip codes
Other Cumming Topics
