Welcome home! This stunning 5-bedroom, 3.5-bath residence is beautifully situated on a wooded corner cul-de-sac lot in sought-after River Rock. The highly desirable open-concept main level is filled with natural light and features luxury vinyl flooring, an expansive family room, formal dining room seating up to 12, and a chef-inspired kitchen with quartz countertops, a large island, crisp white cabinetry, stainless steel appliances, and a generous walk-in pantry. The show stopping sunroom with its oversized, eye-catching windows, creates a seamless connection to the kitchen and provides a beautiful, sun-filled setting for cooking, dining, entertaining, and enjoying time together. A private main-level guest suite with a full bath offers exceptional flexibility. Upstairs, discover a big versatile loft with scenic mountain views, an oversized primary retreat, and three generously sized secondary bedrooms. The primary suite boasts a spa-inspired bath with dual vanities, a soaking tub, separate shower, and massive walk-in closet. Step outside to a spacious patio and large, level backyard offering privacy, perfect for hosting parties, relaxing on summer evenings, and admiring the beautiful mountain scenery. Additional highlights include a five-foot-extended two-car garage. Enjoy resort-style amenities, including an Olympic-size pool, clubhouse, tennis and pickleball courts, walking trails, and Etowah River access. This one truly checks every box!
Active
Price cut: $10K (10/2)
$625,000
8150 Brewton Bnd, Ball Ground, GA 30107
5beds
3,182sqft
Single Family Residence
Built in 2023
0.27 Acres Lot
$614,700 Zestimate®
$196/sqft
$100/mo HOA
What's special
Five-foot-extended two-car garageFilled with natural lightLarge islandOversized eye-catching windowsBeautiful mountain scenerySpacious patioStainless steel appliances
- 47 days
- 142
- 4
Zillow last checked:
Listing updated:
Listed by:
Priyanka Junghare 4048839160,
Keller Williams Realty Atl. Partners
Source: GAMLS,MLS#: 10839625
Facts & features
Interior
Bedrooms & bathrooms
- Bedrooms: 5
- Bathrooms: 3
- Full bathrooms: 3
- Main level bathrooms: 1
- Main level bedrooms: 1
Rooms
- Room types: Keeping Room, Laundry, Loft, Other, Sun Room
Dining room
- Features: Seats 12+
Kitchen
- Features: Breakfast Area, Breakfast Bar, Kitchen Island, Pantry
Heating
- Central
Cooling
- Ceiling Fan(s), Central Air, Electric, Zoned
Appliances
- Included: Dishwasher, Microwave, Other
- Laundry: Upper Level
Features
- Double Vanity, High Ceilings, Tray Ceiling(s), Walk-In Closet(s)
- Flooring: Carpet
- Windows: Double Pane Windows
- Basement: None
- Attic: Pull Down Stairs
- Has fireplace: No
- Common walls with other units/homes: No Common Walls
Interior area
- Total structure area: 3,182
- Total interior livable area: 3,182 sqft
- Finished area above ground: 3,182
- Finished area below ground: 0
Video & virtual tour
Property
Parking
- Total spaces: 2
- Parking features: Garage, Garage Door Opener, Kitchen Level
- Has garage: Yes
Features
- Levels: Two
- Stories: 2
- Patio & porch: Patio
- Fencing: Back Yard,Fenced,Front Yard,Privacy,Wood
- Has view: Yes
- View description: City, Mountain(s), Seasonal View, Valley
- Waterfront features: No Dock Or Boathouse
- Body of water: None
Lot
- Size: 0.27 Acres
- Features: Cul-De-Sac, Level, Other
Details
- Parcel number: 025 115
Construction
Type & style
- Home type: SingleFamily
- Architectural style: Traditional
- Property subtype: Single Family Residence
Materials
- Concrete, Wood Siding
- Foundation: Slab
- Roof: Composition
Condition
- Resale
- New construction: No
- Year built: 2023
Details
- Warranty included: Yes
Utilities & green energy
- Electric: 220 Volts
- Sewer: Public Sewer
- Water: Public
- Utilities for property: Cable Available, Electricity Available, Sewer Available, Water Available
Green energy
- Green verification: HERS Index Score
- Energy efficient items: Appliances
Community & HOA
Community
- Features: Clubhouse, Park, Playground, Pool, Sidewalks, Street Lights, Tennis Court(s), Walk To Schools, Near Shopping
- Security: Smoke Detector(s)
- Subdivision: River Rock
HOA
- Has HOA: Yes
- Services included: Swimming, Tennis
- HOA fee: $1,200 annually
Location
- Region: Ball Ground
Financial & listing details
- Price per square foot: $196/sqft
- Tax assessed value: $642,680
- Annual tax amount: $6,137
- Date on market: 9/3/2026
- Cumulative days on market: 47 days
- Listing agreement: Exclusive Right To Sell
- Listing terms: Cash,Conventional,FHA,Other,VA Loan
- Electric utility on property: Yes
Estimated market value
$614,700
$584,000 - $645,000
$3,230/mo
Price history
| Date | Event | Price |
|---|---|---|
| 10/2/2026 | Price change | $614,999-1.6%$193/sqft |
Source:  FMLS GA #7829548 Report a problem FMLS GA #7829548 Report a problem | ||
| 9/3/2026 | Listed for sale | $625,000-0.8%$196/sqft |
Source: FMLS GA #7829548 Report a problem | ||
| 8/1/2026 | Listing removed | $630,000$198/sqft |
Source:  GAMLS #10777229 Report a problem GAMLS #10777229 Report a problem | ||
| 6/3/2026 | Listed for sale | $630,000-3.1%$198/sqft |
Source: FMLS GA #7781744 Report a problem | ||
| 6/1/2026 | Listing removed | $649,999$204/sqft |
Source: GAMLS #10677163 Report a problem | ||
| 5/8/2026 | Price change | $649,999-1.1%$204/sqft |
Source: GAMLS #10677163 Report a problem | ||
| 4/9/2026 | Price change | $657,000-1.2%$206/sqft |
Source: GAMLS #10677163 Report a problem | ||
| 3/6/2026 | Price change | $664,900-1.5%$209/sqft |
Source: FMLS GA #7705418 Report a problem | ||
| 2/19/2026 | Price change | $675,000-1.3%$212/sqft |
Source: GAMLS #10677163 Report a problem | ||
| 2/4/2026 | Listed for sale | $684,000+10.6%$215/sqft |
Source: GAMLS #10677163 Report a problem | ||
| 4/24/2023 | Sold | $618,266$194/sqft |
Source: FMLS GA #7155701 Report a problem | ||
| 12/21/2022 | Pending sale | $618,266$194/sqft |
Source: FMLS GA #7155701 Report a problem | ||
Public tax history
| Year | Property taxes | Tax assessment |
|---|---|---|
| 2025 | $6,137 +2.7% | $257,072 +4% |
| 2024 | $5,973 +427.6% | $247,280 +437.6% |
| 2023 | $1,132 | $46,000 |
Find assessor info on the county website
Monthly payment
Est. payment
Payment breakdown
Explore the cost of this home by adjusting the details. Changes won't be saved.Climate risks
Neighborhood: 30107
Nearby schools
Schools provided by the listing agent
- Elementary: Pooles Mill
- Middle: Liberty
- High: North Forsyth
Source: GAMLS. This data may not be complete. We recommend contacting the local school district to confirm school assignments for this home.
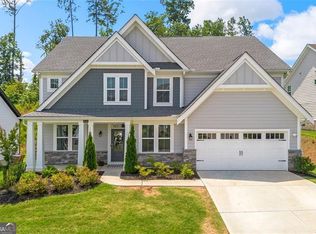
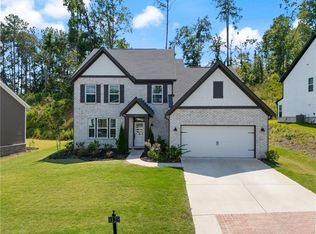

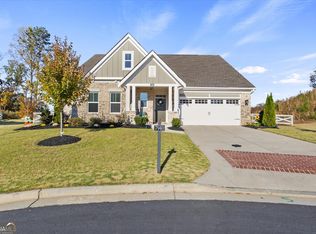
Similar homes
- $600,0005 bd4 ba2.8k sqft8080 Brewton Bnd, Ball Ground, GA 30107Active
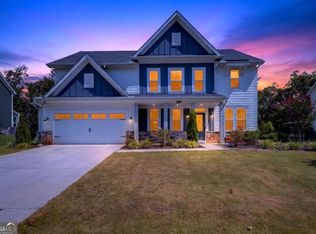
 MLS ID #10839560, Priyanka Junghare, Keller Williams Realty Atl. Partners. GAMLS
 - $565,0004 bd4 ba3.1k sqft8110 Tavern Rd #244, Ball Ground, GA 30107Active
 MLS ID #10839383, Barry Conner, BHGRE Metro Brokers. GAMLS
 - $625,0005 bd3 ba2.5k sqft4745 Sandy Creek Dr, Cumming, GA 30028Active
 MLS ID #10774524, Todd Haucke, Coldwell Banker Realty. GAMLS
 - $610,0005 bd4 ba3.6k sqft334 Old White Oak Trl, Dawsonville, GA 30534Active
 MLS ID #10874113, Evan Whaley, Willow Bend Properties. GAMLS
 - $639,0004 bd3 ba2.5k sqft4450 Madison Hall Dr, Cumming, GA 30028ActiveMLS ID #10812289, Sara Archambeau, Keller Williams Realty Atl. Partners. GAMLS
- $685,9005 bd4 ba3.6k sqft3050 Pleasant Valley Trl, Cumming, GA 30028For Sale
 MLS ID #7811691, Kesa Stephens, WG Stephens & Assoc, Inc.. FMLS GA
 - $685,0205 bd6 ba4k sqft5340 Winding Lakes Dr, Cumming, GA 30028ActiveMLS ID #10815035, Zubin J Ali, Virtual Properties Realty.com. GAMLS
- $607,0005 bd5 ba3.3k sqft8210 Long Knoll Way, Gainesville, GA 30506Active Under ContractMLS ID #10868154, Holly N Leonard, Haven Real Estate Brokers. GAMLS
- $675,0005 bd4 ba3.8k sqft2980 Coach River Way, Cumming, GA 30040ActiveMLS ID #10849871, Lavanya Thadiparthi, Sekhars Realty, Inc.. GAMLS
- $649,0003 bd3 ba2.5k sqft6535 Serene Way, Dawsonville, GA 30534ActiveMLS ID #10868074, Holly N Leonard, Haven Real Estate Brokers. GAMLS
- $589,9003 bd3 ba3.2k sqft6575 Riley Rd, Cumming, GA 30028ActiveMLS ID #10773754, Welch Team, Keller Williams Community Partners. GAMLS
- $750,0005 bd3 ba3.4k sqft4050 Martel Dr, Cumming, GA 30040ActiveMLS ID #10853206, Robert Sauthoff, Real Broker, LLC. GAMLS
- $625,0005 bd3 ba3.1k sqft5755 Shoals Dr, Buford, GA 30518ActiveMLS ID #10844978, Ann Marie Sharp, Sharp Vantage Realty. GAMLS
- $585,0004 bd3 ba3.1k sqft2125 Melrose Trce, Cumming, GA 30041ActiveMLS ID #10872316, Gina Sharma Team, Keller Williams Realty North Atlanta. GAMLS
- $630,0005 bd3 ba3.2k sqft1105 Olivine Dr, Johns Creek, GA 30022Active Under ContractMLS ID #10844975, Diane Said, Dwelli. GAMLS
- $599,0006 bd5 ba3.6k sqft5305 Old Haven Ct, Cumming, GA 30041ActiveMLS ID #10797859, Coleman Group, Maximum One Premier Realtors. GAMLS
- $615,0005 bd5 ba3.1k sqft4485 Summerwood Dr, Cumming, GA 30041ActiveMLS ID #10821412, Michelle Meinhart, eXp Realty. GAMLS
- $600,0004 bd3 ba2.9k sqft5110 Coventry Creek Dr, Cumming, GA 30040ActiveMLS ID #10844318, Shannon Sandler, Redfin Corporation. GAMLS
- $800,0006 bd5 ba4.7k sqft5680 Cascade Trl, Cumming, GA 30040ActiveMLS ID #10873058, Home Group, Keller Williams Realty North Atlanta. GAMLS
- $624,0004 bd4 ba2.8k sqft31 Lake Sydney Dr, Dawsonville, GA 30534ActiveMLS ID #10794326, Lori Martin, The Norton Agency. GAMLS
