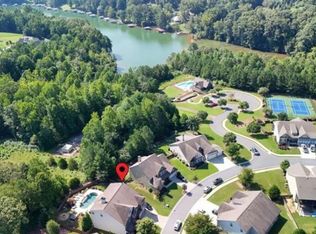
Come See Us Sunday 2-4pm! MOVE-IN READY RANCH HOME in the gated Dawson Pointe on Lake Lanier community. This meticulously maintained 4BR/3.5BA home offers true one level living with timeless style and thoughtful upgrades throughout. A bright dining room welcomes you with trey ceilings, crown molding, and custom board and batten detailing. The spacious living room features a dramatic floor to ceiling stacked stone fireplace with a rough sawn cedar mantle and corbels, complemented by added shiplap accents for a warm farmhouse feel. The open concept kitchen is a standout with upgraded white custom cabinetry, massive granite countertops, stainless steel appliances, and a farmhouse sink-perfect for cooking, gathering, and entertaining. Premium laminate hardwood floors flow through all main living areas, while custom window treatments add a polished finish. The oversized primary suite offers a peaceful retreat with a trey ceiling and a spa-like bath featuring double vanities, a seamless glass tiled-shower with frameless door, a relaxing garden tub, and his and hers walk-in closets with custom storage systems. A split bedroom layout provides privacy, with two large secondary bedrooms sharing a full bath-each with its own private vanity and closet storage systems. Upstairs, a spacious fourth bedroom suite includes a private full bath and walk-in closet, ideal for guests or multigenerational living. Recent updates include fresh interior and exterior paint, new premium carpet in all bedrooms, a tankless water heater, and upgraded exterior details such as new cedar shutters, porch columns, and a beautifully stained solid wood front door. The professionally landscaped backyard has been completely transformed-regraded for a larger, level lawn, enhanced with retaining walls and French drains, fully sodded, and finished with an extended patio. Enjoy the privacy of your covered back porch and peaceful outdoor space. Located in a gated lakeside community with swim, tennis, and pickleball amenities, this home offers a relaxing Lake Lanier lifestyle with the ability to walk to community features. All just minutes from GA400, North Georgia Premium Outlets, grocery stores, dining, and more.
Active
Price cut: $15.1K (7/31)
$634,900
31 Lake Sydney Dr, Dawsonville, GA 30534
4beds
2,889sqft
Single Family Residence
Built in 2016
0.29 Acres Lot
$623,400 Zestimate®
$220/sqft
$158/mo HOA
What's special
Porch columnsTrue one level livingCrown moldingCustom window treatmentsProfessionally landscaped backyardNew cedar shuttersStainless steel appliances
- 64 days
- 494
- 16
Zillow last checked:
Listing updated:
Listed by:
Lori Martin 404-353-9939,
The Norton Agency
Source: GAMLS,MLS#: 10794326
Facts & features
Interior
Bedrooms & bathrooms
- Bedrooms: 4
- Bathrooms: 4
- Full bathrooms: 3
- 1/2 bathrooms: 1
- Main level bathrooms: 2
- Main level bedrooms: 3
Rooms
- Room types: Bonus Room, Foyer, Laundry
Dining room
- Features: Seats 12+, Separate Room
Kitchen
- Features: Breakfast Area, Breakfast Bar, Kitchen Island, Pantry, Solid Surface Counters
Heating
- Central, Forced Air, Natural Gas
Cooling
- Ceiling Fan(s), Central Air, Electric
Appliances
- Included: Dishwasher, Disposal, Microwave, Oven/Range (Combo), Refrigerator, Tankless Water Heater
- Laundry: Mud Room
Features
- Double Vanity, Master On Main Level, Separate Shower, Split Bedroom Plan, Tile Bath, Tray Ceiling(s), Walk-In Closet(s)
- Flooring: Carpet, Hardwood, Laminate, Tile
- Windows: Double Pane Windows, Window Treatments
- Basement: None
- Attic: Pull Down Stairs
- Number of fireplaces: 1
- Fireplace features: Factory Built, Family Room, Gas Log
- Common walls with other units/homes: No Common Walls
Interior area
- Total structure area: 2,889
- Total interior livable area: 2,889 sqft
- Finished area above ground: 2,889
- Finished area below ground: 0
Property
Parking
- Total spaces: 2
- Parking features: Attached, Garage, Garage Door Opener, Kitchen Level
- Has attached garage: Yes
Features
- Levels: One and One Half
- Stories: 1
- Patio & porch: Porch
- Body of water: Lanier
Lot
- Size: 0.29 Acres
- Features: Level, Private
Details
- Parcel number: 120 017 019
Construction
Type & style
- Home type: SingleFamily
- Architectural style: Craftsman,Ranch
- Property subtype: Single Family Residence
Materials
- Concrete, Stone, Wood Siding
- Foundation: Slab
- Roof: Composition
Condition
- Resale
- New construction: No
- Year built: 2016
Details
- Warranty included: Yes
Utilities & green energy
- Electric: 220 Volts
- Sewer: Public Sewer
- Water: Public
- Utilities for property: Cable Available, Electricity Available, Natural Gas Available, Sewer Connected, Underground Utilities, Water Available
Green energy
- Energy efficient items: Water Heater
Community & HOA
Community
- Features: Clubhouse, Gated, Lake, Pool, Sidewalks, Street Lights, Tennis Court(s)
- Security: Gated Community, Smoke Detector(s)
- Subdivision: Dawson Pointe
HOA
- Has HOA: Yes
- Services included: Maintenance Grounds, Swimming, Tennis
- HOA fee: $1,900 annually
Location
- Region: Dawsonville
Financial & listing details
- Price per square foot: $220/sqft
- Tax assessed value: $588,700
- Annual tax amount: $3,698
- Date on market: 6/25/2026
- Cumulative days on market: 64 days
- Listing agreement: Exclusive Right To Sell
- Listing terms: Cash,Conventional,FHA,VA Loan
- Electric utility on property: Yes
Estimated market value
$623,400
$592,000 - $655,000
$2,667/mo
Price history
| Date | Event | Price |
|---|---|---|
| 7/31/2026 | Price change | $634,900-2.3%$220/sqft |
Source:  GAMLS #10794326 Report a problem GAMLS #10794326 Report a problem | ||
| 7/13/2026 | Price change | $650,000-3.7%$225/sqft |
Source: GAMLS #10794326 Report a problem | ||
| 6/26/2026 | Listed for sale | $675,000+123.2%$234/sqft |
Source:  FMLS GA #7795000 Report a problem FMLS GA #7795000 Report a problem | ||
| 10/13/2016 | Sold | $302,431$105/sqft |
Source: Public Record Report a problem | ||
Public tax history
| Year | Property taxes | Tax assessment |
|---|---|---|
| 2025 | $3,698 0% | $235,480 +2.6% |
| 2024 | $3,699 -4.1% | $229,440 -3.1% |
| 2023 | $3,857 +8.1% | $236,720 +40.4% |
| 2022 | $3,568 +12.1% | $168,560 +19.8% |
| 2021 | $3,184 0% | $140,720 +4.5% |
| 2020 | $3,185 | $134,600 -0.8% |
| 2019 | $3,185 -1.8% | $135,680 |
| 2018 | $3,245 +12.2% | $135,680 +2.5% |
| 2017 | $2,893 0% | $132,385 +761.9% |
| 2016 | $2,893 +687.6% | $15,360 +28% |
| 2015 | $367 +38.6% | $12,000 +15.4% |
| 2014 | $265 | $10,400 |
| 2013 | $265 | $10,400 |
| 2012 | -- | -- |
| 2011 | -- | -- |
| 2010 | -- | -- |
| 2009 | -- | -- |
Find assessor info on the county website
Monthly payment
Est. payment
Payment breakdown
Explore the cost of this home by adjusting the details. Changes won't be saved.Climate risks
Neighborhood: 30534
Nearby schools
Schools provided by the listing agent
- Elementary: Kilough
- Middle: Dawson
- High: Dawson
Source: GAMLS. This data may not be complete. We recommend contacting the local school district to confirm school assignments for this home.
Similar homes
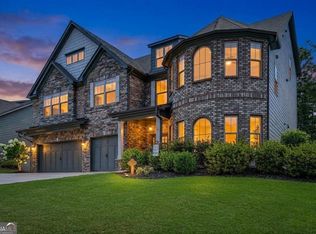
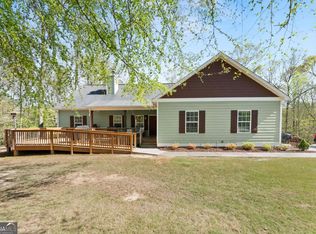
- $620,0005 bd4 ba3.6k sqft334 Old White Oak Trl, Dawsonville, GA 30534Active
 MLS ID #10742487, Evan Whaley, Willow Bend Properties. GAMLS
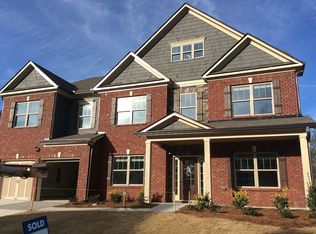
 - $824,9005 bd4 ba3.5k sqft19 Stony Ct, Dawsonville, GA 30534Active
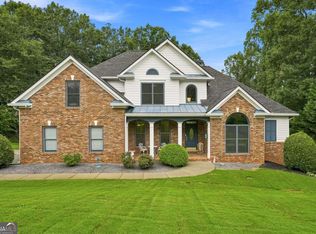 MLS ID #10814119, Alison Anderson, Maximum One Premier Realtors. GAMLS
 - $674,9993 bd3 ba2.5k sqft6535 Serene Way, Dawsonville, GA 30534Active
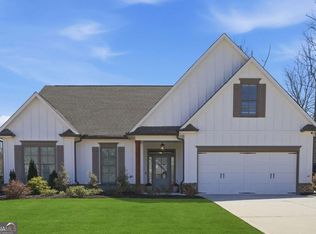 MLS ID #10776939, Stephanie Felix, Haven Real Estate Brokers. GAMLS
 - $500,0003 bd2 ba2.5k sqft67 Blue Sky Dr, Dawsonville, GA 30534Active
 MLS ID #10780769, Tabitha Sheeter, Keller Williams Realty Atl. Partners. GAMLS
 - $585,0004 bd3 ba2.8k sqft179 White Oak Trl N, Dahlonega, GA 30533ActiveMLS ID #10822833, North Georgia Group, Keller Williams Community Partners. GAMLS
- $515,0005 bd4 ba2.8k sqft188 Foxhill Dr, Dawsonville, GA 30534ActiveMLS ID #10823142, Jhonnathan Villarreal Navarro, Keller Williams Chattahoochee. GAMLS
- $645,0005 bd4 ba3.4k sqft8205 Applewood Ct, Gainesville, GA 30506ActiveMLS ID #10813757, Ashlee Watson, Keller Williams North GA Partners. GAMLS
- $715,0004 bd4 ba2.7k sqft5860 Climbing Rose Way, Cumming, GA 30041ActiveMLS ID #10794495, North Georgia Group, Keller Williams Community Partners. GAMLS
- $674,9004 bd4 ba3.1k sqft7610 Scenic Overlook Est, Cumming, GA 30041ActiveMLS ID #10818383, Jessica Kane, Atlanta Communities. GAMLS
- $600,0005 bd4 ba3.5k sqft8450 Woodland View Dr, Gainesville, GA 30506ActiveMLS ID #10788512, Brandon Pinkney, Keller Williams Realty Atl. Partners. GAMLS
- $624,9004 bd4 ba3.9k sqft296 Cloudland Rd N, Dahlonega, GA 30533ActiveMLS ID #10808250, Zach Payne, Payne Real Estate. GAMLS
- $849,9005 bd4 ba3.8k sqft195 Stoneridge Ct, Dawsonville, GA 30534ActiveMLS ID #10724246, Danielle M Walls, Keller Williams Community Partners. GAMLS
- $779,5004 bd4 ba2.5k sqft147 Blue Heron Blf, Dawsonville, GA 30534ActiveMLS ID #10671129, Candi Mcclamma, All Points Team. GAMLS
- $619,9003 bd3 ba3.2k sqft6575 Riley Rd, Cumming, GA 30028ActiveMLS ID #10773754, Welch Team, Keller Williams Community Partners. GAMLS
- $435,0005 bd3 ba2.8k sqft405 Quail Pass, Dawsonville, GA 30534ActiveMLS ID #10826354, Sekhar Putta, Maximum One Executive Realtors. GAMLS
- $625,0006 bd5 ba3.6k sqft5305 Old Haven Ct, Cumming, GA 30041ActiveMLS ID #10797859, Coleman Group, Maximum One Premier Realtors. GAMLS
- $675,0005 bd5 ba3.3k sqft8210 Long Knoll Way, Gainesville, GA 30506ActiveMLS ID #10782302, Holly N Leonard, Haven Real Estate Brokers. GAMLS
- $585,0005 bd3 ba3.1k sqft6295 Privet Way, Cumming, GA 30028ActiveMLS ID #10820368, Home Group, Keller Williams Realty North Atlanta. GAMLS
- $450,0005 bd3 ba2.8k sqft366 Barnwood Ln, Dawsonville, GA 30534For Sale
 MLS ID #7748532, Lombardo Home Group, Keller Williams North Atlanta. FMLS GA
 - $649,8003 bd4 ba3k sqft1919 Pilgrim Mill Cir, Cumming, GA 30041ActiveMLS ID #10826776, Ivone Daffre, Chapman Hall Realtors Alpharetta. GAMLS
