Enjoy the convenience of being just minutes from GA 400, Highway 53, North Georgia Premium Outlets, and Lake Lanier while still feeling tucked away in a quiet community with a PRIVATE, WOODED backdrop. 366 Barnwood Lane showcases a LEVEL, FENCED yard with a PATIO that creates the perfect setting for entertaining, enjoying your morning coffee, or unwinding after a long day. Built in 2022, this MOVE-IN-READY property offers the benefits and peace of mind of new construction without the wait. Inside, the OPEN-CONCEPT floor plan is designed for both everyday living and hosting friends and family. The kitchen serves as the heart of the home with a large island, granite countertops, stainless steel appliances, white cabinetry, a WALK-IN PANTRY, and updated lighting and hardware. It opens directly to the dining area and family room with a cozy fireplace, creating an inviting space to gather. The main level also features a full bedroom and bath, making it ideal for guests, a home office, a playroom, or a workout room. Upstairs, the flexible LOFT AREA provides additional living space, while the primary suite is appointed with a large walk-in closet, double vanities, a soaking tub, and a separate shower. Three additional bedrooms and a full bath complete the upper level. Resort-style amenities include a swimming pool, tennis and pickleball courts, a playground, and a clubhouse. With a desirable location, thoughtful layout, generous storage, and a backyard designed for enjoyment, this one is ready for its next owners. Schedule your tour today!
Active under contract
Price cut: $15K (7/22)
$450,000
366 Barnwood Ln, Dawsonville, GA 30534
5beds
--sqft
Single Family Residence
Built in 2022
5,749 Square Feet Lot
$445,000 Zestimate®
$--/sqft
$58/mo HOA
What's special
Level fenced yardLarge islandFlexible loft areaOpen-concept floor planStainless steel appliancesWalk-in pantryPrivate wooded backdrop
- 138 days |
- 190 |
- 6 |
Zillow last checked:
Listing updated:
Listed by:
Lindsay Shaw 770-856-7422,
Keller Williams Realty North Atlanta,
Home Group 678-578-8998,
Keller Williams Realty North Atlanta
Source: GAMLS,MLS#: 10729219
Facts & features
Interior
Bedrooms & bathrooms
- Bedrooms: 5
- Bathrooms: 3
- Full bathrooms: 3
- Main level bathrooms: 1
- Main level bedrooms: 1
Rooms
- Room types: Laundry, Loft, Office, Other
Kitchen
- Features: Breakfast Area, Kitchen Island, Walk-in Pantry
Heating
- Central
Cooling
- Central Air
Appliances
- Included: Dishwasher, Microwave
- Laundry: Upper Level
Features
- High Ceilings, Walk-In Closet(s)
- Flooring: Carpet, Hardwood
- Windows: Double Pane Windows
- Basement: None
- Number of fireplaces: 1
- Fireplace features: Factory Built, Family Room
- Common walls with other units/homes: No Common Walls
Interior area
- Total structure area: 0
- Finished area above ground: 0
- Finished area below ground: 0
Property
Parking
- Total spaces: 2
- Parking features: Attached, Garage
- Has attached garage: Yes
Features
- Levels: Two
- Stories: 2
- Patio & porch: Patio
- Fencing: Back Yard,Wood
- Body of water: None
Lot
- Size: 5,749 Square Feet
- Features: Level
Details
- Parcel number: 107 014 050
Construction
Type & style
- Home type: SingleFamily
- Architectural style: Traditional
- Property subtype: Single Family Residence
Materials
- Brick
- Foundation: Slab
- Roof: Composition
Condition
- Resale
- New construction: No
- Year built: 2022
Utilities & green energy
- Sewer: Public Sewer
- Water: Public
- Utilities for property: Cable Available, Electricity Available, Natural Gas Available, Phone Available, Sewer Available, Underground Utilities, Water Available
Community & HOA
Community
- Features: Clubhouse, Playground, Pool, Tennis Court(s), Near Shopping
- Security: Smoke Detector(s)
- Subdivision: Sosebee Creek
HOA
- Has HOA: Yes
- Services included: Other, Swimming, Tennis
- HOA fee: $700 annually
Location
- Region: Dawsonville
Financial & listing details
- Tax assessed value: $507,700
- Annual tax amount: $3,303
- Date on market: 4/10/2026
- Cumulative days on market: 138 days
- Listing agreement: Exclusive Right To Sell
- Electric utility on property: Yes
Estimated market value
$445,000
$423,000 - $467,000
$2,583/mo
Price history
| Date | Event | Price |
|---|---|---|
| 7/22/2026 | Price change | $450,000-3.2% |
Source:  GAMLS #10729219 Report a problem GAMLS #10729219 Report a problem | ||
| 7/8/2026 | Price change | $465,000-2.1% |
Source:  FMLS GA #7748532 Report a problem FMLS GA #7748532 Report a problem | ||
| 5/8/2026 | Price change | $475,000-5% |
Source: GAMLS #10729219 Report a problem | ||
| 4/10/2026 | Listed for sale | $500,000+11.6% |
Source: FMLS GA #7748532 Report a problem | ||
| 9/19/2022 | Sold | $447,990 |
Source: Public Record Report a problem | ||
Public tax history
| Year | Property taxes | Tax assessment |
|---|---|---|
| 2025 | $3,303 +3.6% | $203,080 +3.6% |
| 2024 | $3,188 +12.3% | $196,040 +13.5% |
| 2023 | $2,839 +452.2% | $172,760 +619.8% |
| 2022 | $514 | $24,000 |
Find assessor info on the county website
Monthly payment
Est. payment
Payment breakdown
Explore the cost of this home by adjusting the details. Changes won't be saved.Climate risks
Neighborhood: 30534
Getting around
0 / 100
Car-DependentNearby schools
GreatSchools rating
- 7/10Black's Mill Elementary SchoolGrades: PK-5Distance: 0.8 mi
- 5/10Dawson County Middle SchoolGrades: 6-7Distance: 2.6 mi
- 9/10Dawson County High SchoolGrades: 10-12Distance: 5.1 mi
Schools provided by the listing agent
- Elementary: Blacks Mill
- Middle: Dawson
- High: Dawson
Source: GAMLS. This data may not be complete. We recommend contacting the local school district to confirm school assignments for this home.
- $486,800-- bd2 ba2.8k sqft372 Barnwood Ln, Dawsonville, GA 30534Off Market
- $494,500-- bd3 ba2.8k sqft354 Barnwood Ln, Dawsonville, GA 30534Off Market
- $452,700-- bd2 ba2.3k sqft342 Barnwood Ln, Dawsonville, GA 30534Off Market
- $451,2005 bd3 ba2.5k sqft212 Barnwood Ln, Dawsonville, GA 30534Off Market

- $494,500-- bd2 ba2.8k sqft353 Fernbrook Trl, Dawsonville, GA 30534Off Market
- $489,900-- bd3 ba2.8k sqft336 Barnwood Ln, Dawsonville, GA 30534Off Market
- $469,2005 bd3 ba2.8k sqft392 Barnwood Ln, Dawsonville, GA 30534Off Market
- $465,0004 bd3 ba2.3k sqft758 Quail Pass, Dawsonville, GA 30534Sold
A local agent can set up tours, give advice and negotiate with sellers.
Similar homes
- $435,0005 bd3 ba2.8k sqft405 Quail Pass, Dawsonville, GA 30534Active
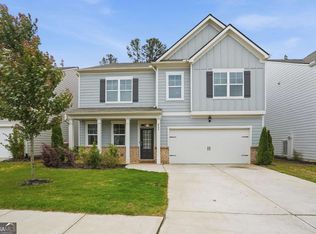
 MLS ID #10826354, Sekhar Putta, Maximum One Executive Realtors. GAMLS
 - $435,0005 bd3 ba2.4k sqft178 Whitewood Dr, Dawsonville, GA 30534Active
 MLS ID #10825298, Lauren Kermani, Keller Williams Realty North Atlanta. GAMLS
 - $475,0004 bd3 ba2.6k sqft4815 Frontier Dr, Cumming, GA 30028Active Under Contract
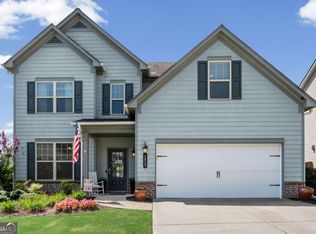 MLS ID #10826432, Sandy Schlappi, Homesmart Realty Partners. GAMLS
 - $440,0003 bd3 ba2.2k sqft39 Timber Rdg, Dawsonville, GA 30534Active
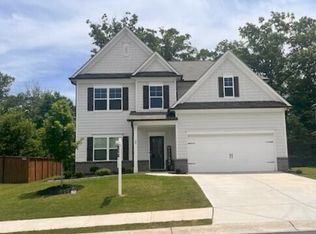 MLS ID #10713970, Terri Smith Roca, Coldwell Banker Realty. GAMLS
 - $674,9993 bd3 ba2.5k sqft6535 Serene Way, Dawsonville, GA 30534ActiveMLS ID #10776939, Stephanie Felix, Haven Real Estate Brokers. GAMLS
- $469,9005 bd3 ba-- sqft4335 Huron Dr, Cumming, GA 30028ActiveMLS ID #10805746, Lian Colburn, Virtual Properties Realty.com. GAMLS
- $634,9004 bd4 ba2.8k sqft31 Lake Sydney Dr, Dawsonville, GA 30534ActiveMLS ID #10794326, Lori Martin, The Norton Agency. GAMLS
- $515,0005 bd4 ba2.8k sqft188 Foxhill Dr, Dawsonville, GA 30534ActiveMLS ID #10823142, Jhonnathan Villarreal Navarro, Keller Williams Chattahoochee. GAMLS
- $379,9003 bd2 ba1.6k sqft77 Shepard Dr, Dawsonville, GA 30534ActiveMLS ID #10782831, Samantha Graves, Keller Williams Community Partners. GAMLS
- $350,0003 bd3 ba1.8k sqft350 Timberland Ave, Dawsonville, GA 30534ActiveMLS ID #10807735, Andrew McIntyre, Keller Williams Realty North Atlanta. GAMLS
- $450,0004 bd3 ba1.8k sqft7660 Streamside Ln, Cumming, GA 30028ActiveMLS ID #10819832, Sara Archambeau, Keller Williams Realty Atl. Partners. GAMLS
- $475,0004 bd3 ba-- sqft5640 Charleston Bay Dr, Cumming, GA 30041ActiveMLS ID #10809173, Janna G Maresco, Keller Williams Community Partners. GAMLS
- $585,0005 bd3 ba3.1k sqft6295 Privet Way, Cumming, GA 30028ActiveMLS ID #10820368, Home Group, Keller Williams Realty North Atlanta. GAMLS
- $439,0005 bd3 ba2.4k sqft5915 Screech Owl Dr, Flowery Branch, GA 30542ActiveMLS ID #10825399, Joanna Krauz, Keller Williams Realty Atl. Partners. GAMLS
- $460,0005 bd3 ba2.6k sqft6000 Screech Owl Dr, Flowery Branch, GA 30542ActiveMLS ID #10816964, Sudheer Basu, Virtual Properties Realty.com. GAMLS
- $449,9005 bd3 ba2.5k sqft6890 Scarlet Oak Way, Flowery Branch, GA 30542ActiveMLS ID #10820129, Neha Hargan, Virtual Properties Realty.com. GAMLS
- $450,0004 bd3 ba2.5k sqft4510 Hidden Creek Dr, Gainesville, GA 30504ActiveMLS ID #10825308, John R Cook, Keller Williams North GA Partners. GAMLS
- $449,0005 bd4 ba3k sqft6367 Spring Lake Dr, Flowery Branch, GA 30542ActiveMLS ID #10763198, Robi Olguin, Redfin Corporation. GAMLS
- $530,0005 bd4 ba-- sqft3845 Alden Pl, Cumming, GA 30028ActiveMLS ID #10825482, Jawaid M Naeem, ARB Realty LLC. GAMLS
- $499,9994 bd3 ba2.6k sqft8514 McBride Ln, Gainesville, GA 30506Active Under ContractMLS ID #10797377, Kelli Grizzard, Atlanta Communities. GAMLS
