178 Whitewood Drive is a spacious 5-bedroom, 3-bath home in a swim and tennis community, offering the space, flexibility, and convenience many buyers are searching for right now. With a main-level bedroom and full bath, a fully fenced backyard, smart-home features, and easy access to GA 400, this home stands out for buyers looking for extra rooms, flexible living space, and a convenient Dawsonville location. The main level is bright, open, and easy to enjoy, with a comfortable flow between the kitchen, breakfast bar, living area, and dining space. The bedroom and full bath on the main level offer valuable flexibility for a guest room, home office, hobby room, media room, or private main-level living space. Upstairs, you'll find four additional bedrooms, including an oversized primary suite with room for a sitting area, workout space, reading area, or additional furniture. The large walk-in closet adds the storage many buyers want, while the additional bedrooms provide options for work, guests, hobbies, or everyday living. This home is also smart-home friendly, built with D.R. Horton's connected-home features and Deako modular switches, making future lighting updates and smart-switch upgrades simple. Extra matching switches and outlets are included for easy future updates. Outside, the level, fully fenced backyard offers space for pets, outdoor dining, grilling, gardening, play, and relaxing. The neighborhood sits beside Dawson Forest, creating a peaceful, nature-filled setting while still keeping you close to shopping, dining, parks, commuter routes, and everyday conveniences. Located in a Dawsonville swim and tennis community near GA 400, this home checks the boxes buyers are actively searching for: 5 bedrooms, 3 full baths, bedroom on the main level, full bath on the main level, fenced backyard, smart-home features, swim and tennis neighborhood, Dawsonville GA, near GA 400, close to shopping and dining, and flexible living space. For buyers looking for a move-in-ready home with space, function, and convenience, 178 Whitewood Drive is one to see now.
Active
$435,000
178 Whitewood Dr, Dawsonville, GA 30534
5beds
2,446sqft
Single Family Residence
Built in 2023
-- sqft lot
$430,300 Zestimate®
$178/sqft
$63/mo HOA
What's special
Fully fenced backyardLarge walk-in closet
- 4 days |
- 115 |
- 9 |
Zillow last checked:
Listing updated:
Listed by:
Lauren Kermani 678-770-6569,
Keller Williams Realty North Atlanta,
Preston Gant 470-475-7873,
Keller Williams Realty North Atlanta
Source: GAMLS,MLS#: 10825298
Facts & features
Interior
Bedrooms & bathrooms
- Bedrooms: 5
- Bathrooms: 3
- Full bathrooms: 3
- Main level bathrooms: 1
- Main level bedrooms: 1
Rooms
- Room types: Foyer, Laundry, Loft
Kitchen
- Features: Breakfast Bar, Kitchen Island, Walk-in Pantry
Heating
- Central
Cooling
- Central Air
Appliances
- Included: Dishwasher, Disposal
- Laundry: Upper Level
Features
- Double Vanity, Split Bedroom Plan, Walk-In Closet(s)
- Flooring: Carpet
- Windows: Double Pane Windows
- Basement: None
- Attic: Pull Down Stairs
- Has fireplace: No
- Common walls with other units/homes: No Common Walls
Interior area
- Total structure area: 2,446
- Total interior livable area: 2,446 sqft
- Finished area above ground: 2,446
- Finished area below ground: 0
Video & virtual tour
Property
Parking
- Total spaces: 2
- Parking features: Attached, Garage
- Has attached garage: Yes
Features
- Levels: Two
- Stories: 2
- Patio & porch: Patio
- Fencing: Back Yard,Privacy,Wood
- Body of water: None
Lot
- Features: Level
Details
- Parcel number: 087 005 205
Construction
Type & style
- Home type: SingleFamily
- Architectural style: Craftsman,Traditional
- Property subtype: Single Family Residence
Materials
- Brick
- Foundation: Slab
- Roof: Composition
Condition
- Resale
- New construction: No
- Year built: 2023
Details
- Warranty included: Yes
Utilities & green energy
- Sewer: Public Sewer
- Water: Public
- Utilities for property: Cable Available, Electricity Available, Phone Available, Sewer Available, Water Available
Community & HOA
Community
- Features: Park, Playground, Pool, Sidewalks, Street Lights, Tennis Court(s), Walk To Schools, Near Shopping
- Subdivision: Etowah Preserve
HOA
- Has HOA: Yes
- Services included: Reserve Fund, Swimming, Tennis
- HOA fee: $750 annually
Location
- Region: Dawsonville
Financial & listing details
- Price per square foot: $178/sqft
- Tax assessed value: $421,200
- Annual tax amount: $2,740
- Date on market: 8/13/2026
- Cumulative days on market: 4 days
- Listing agreement: Exclusive Right To Sell
- Listing terms: Cash,Conventional,FHA
- Electric utility on property: Yes
Estimated market value
$430,300
$409,000 - $452,000
$2,542/mo
Price history
| Date | Event | Price |
|---|---|---|
| 8/13/2026 | Listed for sale | $435,000-2.2%$178/sqft |
Source:  FMLS GA #7820943 Report a problem FMLS GA #7820943 Report a problem | ||
| 8/10/2026 | Listing removed | $445,000$182/sqft |
Source:  GAMLS #10761313 Report a problem GAMLS #10761313 Report a problem | ||
| 5/9/2026 | Listed for sale | $445,000$182/sqft |
Source: FMLS GA #7767959 Report a problem | ||
| 5/8/2026 | Listing removed | $445,000$182/sqft |
Source: GAMLS #10690835 Report a problem | ||
| 3/4/2026 | Price change | $445,000-1.1%$182/sqft |
Source: FMLS GA #7718821 Report a problem | ||
| 2/13/2026 | Listed for sale | $450,000$184/sqft |
Source: FMLS GA #7718821 Report a problem | ||
Public tax history
| Year | Property taxes | Tax assessment |
|---|---|---|
| 2025 | $2,740 +4.3% | $168,480 +4.3% |
| 2024 | $2,627 | $161,520 |
Find assessor info on the county website
Monthly payment
Est. payment
Payment breakdown
Explore the cost of this home by adjusting the details. Changes won't be saved.Climate risks
Neighborhood: 30534
Getting around
0 / 100
Car-DependentNearby schools
GreatSchools rating
- 7/10Riverview Elementary SchoolGrades: PK-5Distance: 1.2 mi
- 5/10Dawson County Middle SchoolGrades: 6-7Distance: 0.8 mi
- 9/10Dawson County High SchoolGrades: 10-12Distance: 4.4 mi
Schools provided by the listing agent
- Elementary: Riverview
- Middle: Dawson
- High: Dawson
Source: GAMLS. This data may not be complete. We recommend contacting the local school district to confirm school assignments for this home.
- $490,0005 bd3 ba2.4k sqft59 Elderberry Cir, Dawsonville, GA 30534Sold

- $390,9904 bd3 ba2.1k sqft117 Whitewood Dr, Dawsonville, GA 30534Sold

- $409,9905 bd3 ba2.3k sqft177 Whitewood Dr, Dawsonville, GA 30534Sold

- $400,9904 bd3 ba2.3k sqft151 Whitewood Dr, Dawsonville, GA 30534Sold
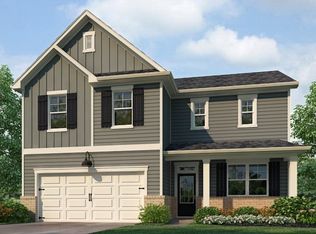
- $426,500-- bd3 ba2.3k sqft32 Elderberry Cir, Dawsonville, GA 30534Off Market
- $434,200-- bd3 ba2.4k sqft22 Elderberry Cir, Dawsonville, GA 30534Off Market
- $448,800-- bd3 ba2.8k sqft56 Elderberry Cir, Dawsonville, GA 30534Off Market
- $473,600-- bd3 ba2.8k sqft64 Elderberry Cir, Dawsonville, GA 30534Off Market
A local agent can set up tours, give advice and negotiate with sellers.
Similar homes
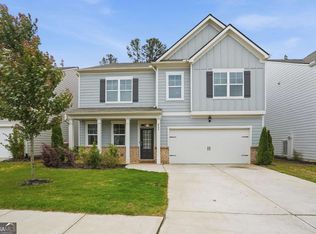
- $435,0005 bd3 ba2.8k sqft405 Quail Pass, Dawsonville, GA 30534Active
 MLS ID #10826354, Sekhar Putta, Maximum One Executive Realtors. GAMLS
 - $449,9005 bd3 ba2.5k sqft330 Shadwood Pl, Dawsonville, GA 30534Active
 MLS ID #10785386, Samantha Hurley, Method Real Estate Advisors. GAMLS
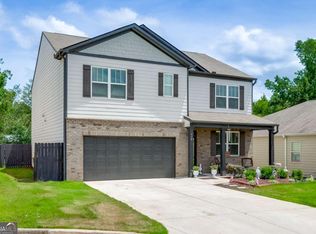
 - $419,9005 bd3 ba2.5k sqft410 Maple Brook Dr, Dawsonville, GA 30534Active
 MLS ID #10811537, Don Frey, Keller Williams Community Partners. GAMLS
 - $479,0005 bd3 ba2.8k sqft15 Parks Trl, Dawsonville, GA 30534Active
 MLS ID #10797245, Sam Nissen, Coldwell Banker Realty. GAMLS
 - $425,0004 bd4 ba2.1k sqft298 Gunier Cir, Dawsonville, GA 30534ActiveMLS ID #10785581, Donna Brewer, Keller Williams North GA Partners. GAMLS
- $454,0004 bd4 ba3k sqft155 Brookside Way, Dawsonville, GA 30534ActiveMLS ID #10809089, Kelly Ann Rhodes, Funari Realty LLC. GAMLS
- $440,0003 bd3 ba2.2k sqft39 Timber Rdg, Dawsonville, GA 30534ActiveMLS ID #10713970, Terri Smith Roca, Coldwell Banker Realty. GAMLS
- $394,9003 bd3 ba1.6k sqft129 Kestrel Ct E, Dawsonville, GA 30534ActiveMLS ID #10811000, Merritt McKelleget, Keller Williams North GA Partners. GAMLS
- $499,9004 bd3 ba2.6k sqft46 Longview Dr, Dawsonville, GA 30534ActiveMLS ID #10766294, Kimberly A Yates, Yates Estates GA, LLC. GAMLS
- $545,0005 bd3 ba2.8k sqft384 Summerwood Ln, Dawsonville, GA 30534ActiveMLS ID #10798715, Lakshmi Thirunavu, Keller Williams Realty North Atlanta. GAMLS
- $550,0004 bd3 ba2.5k sqft8130 Calloway Club Dr, Cumming, GA 30028ActiveMLS ID #10823506, Maxine Young, Atlanta Communities. GAMLS
- $379,9003 bd2 ba1.6k sqft77 Shepard Dr, Dawsonville, GA 30534ActiveMLS ID #10782831, Samantha Graves, Keller Williams Community Partners. GAMLS
- $450,0004 bd3 ba1.8k sqft7660 Streamside Ln, Cumming, GA 30028ActiveMLS ID #10819832, Sara Archambeau, Keller Williams Realty Atl. Partners. GAMLS
- $450,0004 bd3 ba1.9k sqft5735 Crest Oak Way, Cumming, GA 30028ActiveMLS ID #10818015, Mindy Cintron, Keller Williams Community Partners. GAMLS
- $375,0003 bd3 ba1.8k sqft116 Miller Dr, Dawsonville, GA 30534ActiveMLS ID #10802778, Cyndi Eversole, Anchor Real Estate Advisors. GAMLS
- $439,9003 bd3 ba1.8k sqft6580 Lantana Village Way, Cumming, GA 30028ActiveMLS ID #10764831, Itanza Williams Johnson, Velocity Real Estate, LLC. GAMLS
- $620,0005 bd4 ba3.6k sqft334 Old White Oak Trl, Dawsonville, GA 30534ActiveMLS ID #10742487, Evan Whaley, Willow Bend Properties. GAMLS
- $515,0005 bd4 ba2.8k sqft188 Foxhill Dr, Dawsonville, GA 30534ActiveMLS ID #10823142, Jhonnathan Villarreal Navarro, Keller Williams Chattahoochee. GAMLS
- $634,9004 bd4 ba2.8k sqft31 Lake Sydney Dr, Dawsonville, GA 30534ActiveMLS ID #10794326, Lori Martin, The Norton Agency. GAMLS
- $575,0005 bd3 ba2.8k sqft5405 Concord Downs Dr, Cumming, GA 30040ActiveMLS ID #10826061, Stacy Collins, Century 21 Results. GAMLS
